101 Sara Lane Prattville AL 36067
Price: $165,000 MLS # 588559 Status: Contingent

  • single_bed 3
  • bathtub 1
  • square_foot 1,100
  • home Residential - Single Family Residence
  • calendar_month 1965
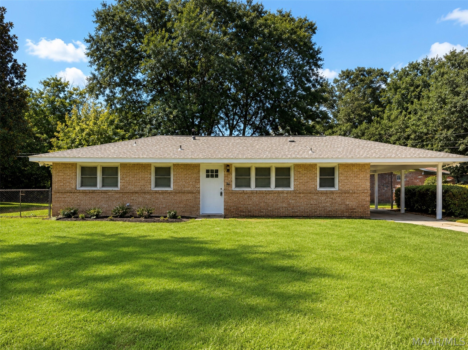
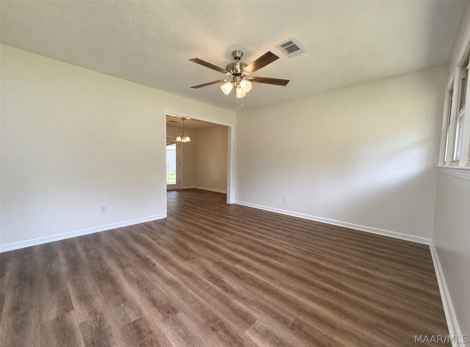
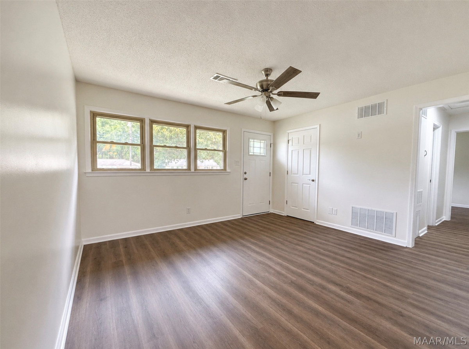
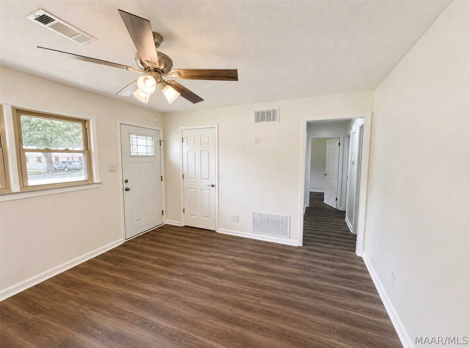
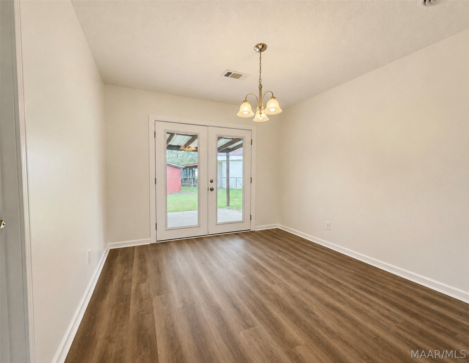
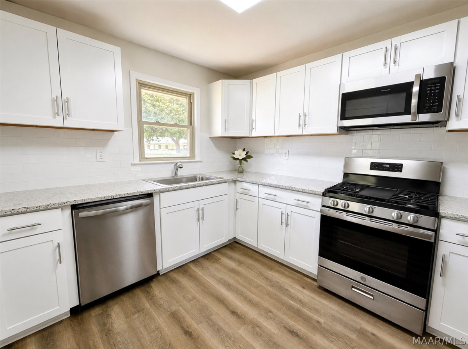
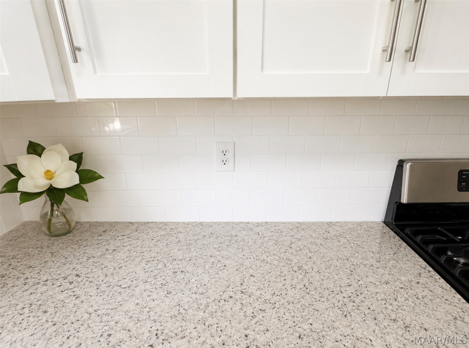
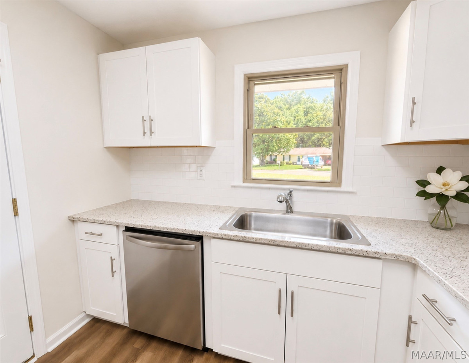
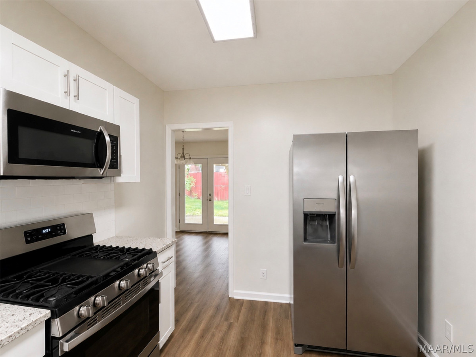
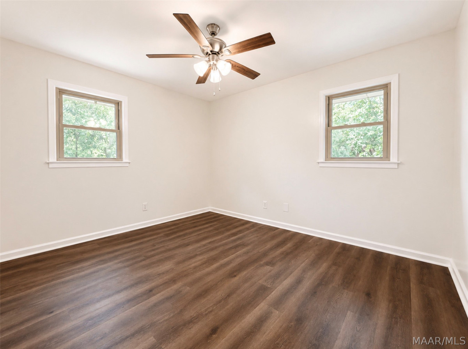
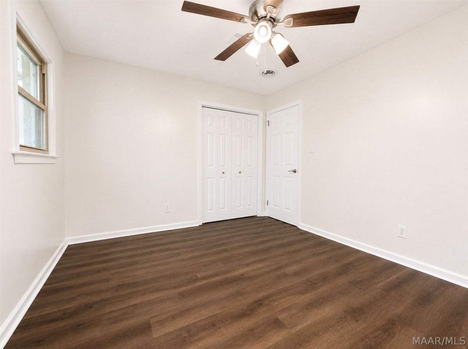
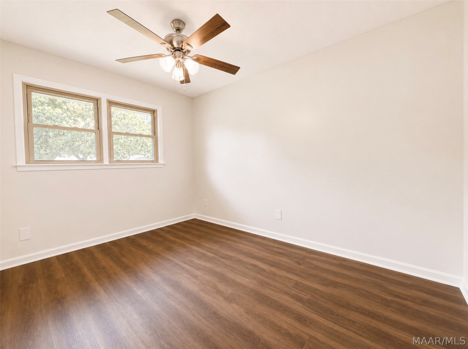
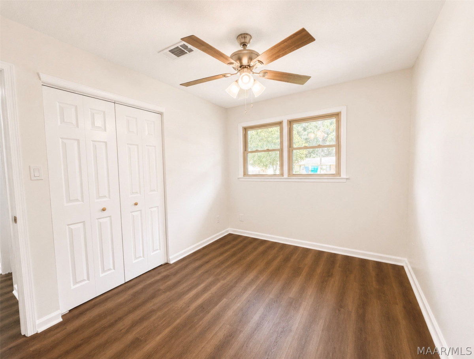
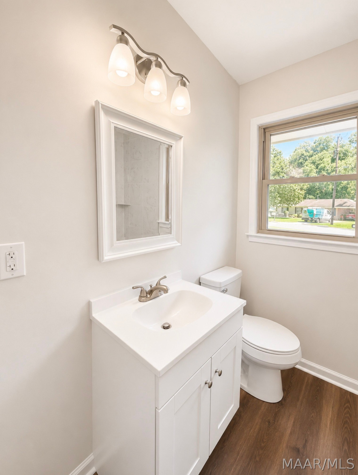
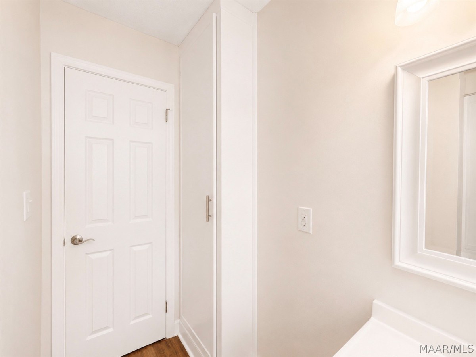
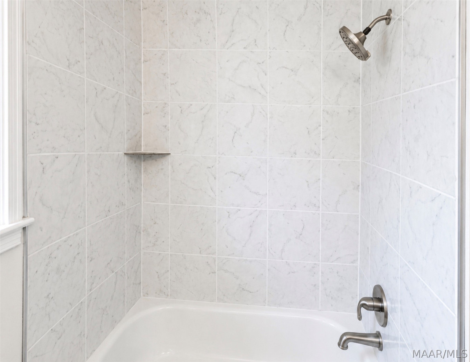

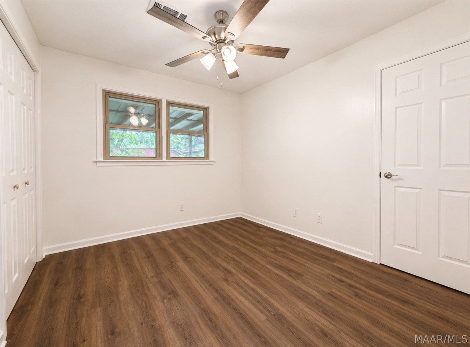
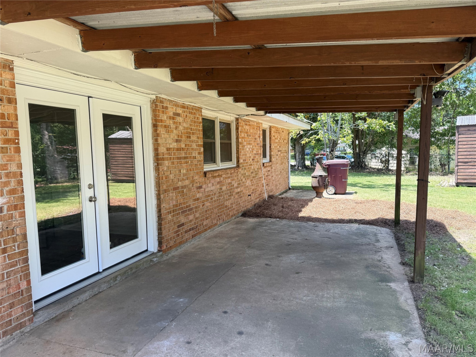
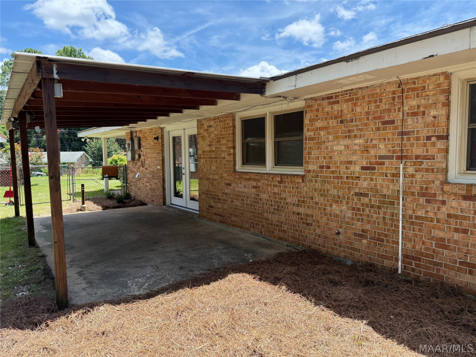
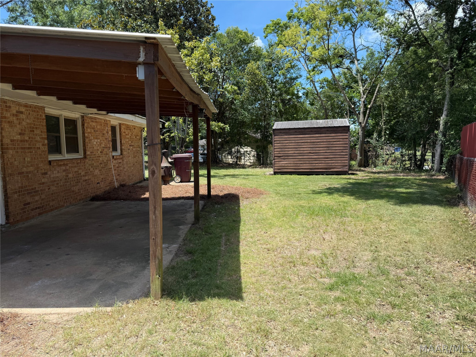
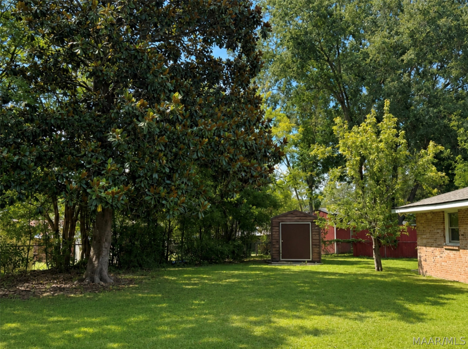
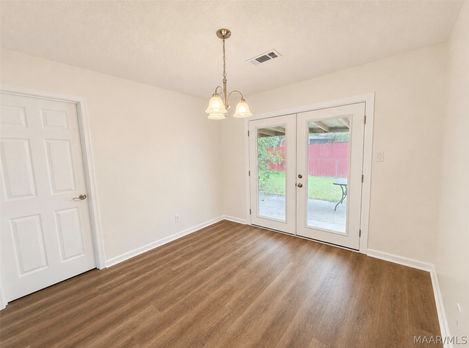
Welcome home to this beautifully renovated 3-bedroom, 1-bath home nestled on a quiet corner lot in an established Prattville neighborhood! Built in 1965, this home blends timeless charm with today’s most sought-after updates, making it truly move-in ready. Inside, you’ll find fresh interior paint, luxury vinyl plank flooring throughout, and an open-concept family room and dining area that creates an inviting space for everyday living and entertaining. The completely remodeled kitchen is a showstopper, featuring all-new cabinetry, granite countertops, a classic subway tile backsplash, and new stainless steel appliances, including a gas range, microwave, dishwasher, and refrigerator. The updated bathroom offers a new vanity, toilet, and beautiful marble-look tile surrounding the tub/shower combination. Additional improvements include a new roof, new water heater, new interior and exterior doors, updated lighting and plumbing fixtures, and previously replaced windows for added efficiency and peace of mind. All three bedrooms feature ceiling fans and spacious double-door closets. Bedroom three offers exceptional flexibility with access from both the hallway and dining room, making it ideal as a home office, craft room, playroom, or guest bedroom. Outside, you’ll enjoy a single carport, a fully fenced backyard with a convenient drive-through gate and street access, a large covered patio perfect for relaxing or entertaining, and a storage building for all your tools and equipment. Towering mature trees, including a magnificent Southern magnolia, provide shade and character that only an established neighborhood can offer.
Hayden Hudson Owner / Broker
Hayden Hudson

(334) 467-1212
Email Directly

Features

  • County Autauga
  • Property Sub Type Single Family Residence
  • Property Type Residential
  • Subdivision Oakleigh Heights
  • Year Built1965
  • Appliances Dishwasher, Gas Range, Gas Water Heater, Microwave Hood Fan, Microwave, Plumbed For Ice Maker, Refrigerator, Smooth Cooktop
  • Cooling Central Air, Electric
  • Fireplace Features None
  • Flooring Plank, Vinyl
  • Heating Central, Gas
  • Levels One
  • Living Area Source Owner
  • RoomsTotal8
  • Construction Materials Brick
  • Exterior Features Covered Patio, Fully Fenced, Storage
  • Foundation Details Slab
  • Lot Features City Lot, Cul De Sac, Level, Mature Trees, Subdivision
  • Lot Size Dimensions85x135x100x135irr
  • Parking Features Attached Carport
  • Patio And Porch Features Covered, Patio
  • Pool Features None
  • PSewer Public Sewer
  • Utilities Cable Available, Electricity Available, Natural Gas Available, High Speed Internet Available
  • Water Source Public
  • Elementary School Prattville Elementary School
  • High School Prattville High School
  • Middle Or Junior School Prattville Junior High School
  • MLS Area MajorPRATT-Prattville Area Zips 36066-36067
  • MLS Area MinorMontgomery Area Association of Realtors
  • MLS Status Contingent
  • PermissionIDX
  • Year Built Source Public Records
  • Possession Close Of Escrow

Directions

From Hwy 31/Memorial Dr, take Stonewall Dr, at dead end turn left on Sunset Dr and left on Sara. Home is on the corner of Sunset and Sara.

Request More Information

The data relating to real estate for sale on this web site comes in part from the IDX Program of the Multiple Listing Service, Inc. of Montgomery Area Association of REALTORS® Inc. Real estate listings held by brokerage firms other than Builder New Homes are governed by MLS Rules and Regulations and detailed information about them includes the name of the listing companies. This information provided is for consumers' personal, non-commercial use and may not be used for any purpose other than to identify prospective properties consumers may be interested in purchasing. Information herein is believed to be accurate and timely, but no warranty as such is expressed or implied. Listing information © 2018 Multiple Listing Service, inc. of Montgomery Area Association of REALTORS®, Inc.

Building Legacies To Last a Lifetime!

DISCLAIMER: This website content is provided on an "as is" basis and without warranties of any kind either expressed or implied. All information is believed to be accurate but is not guaranteed and is subject to change. The content on this website is provided solely for your information and convenience. Prices and dimensions are subject to change and are not final representations.