1028 Thistle Road Prattville AL 36066
Price: $359,000 MLS # 588689 Status: Active

  • single_bed 4
  • bathtub 3
  • square_foot 2,374
  • home Residential - Single Family Residence
  • calendar_month 2004
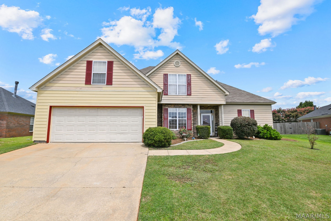
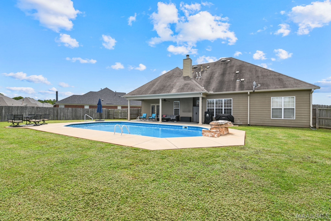
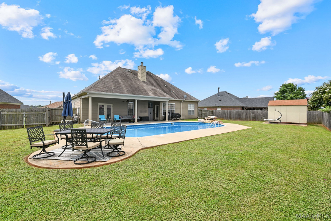
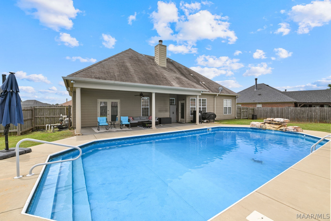
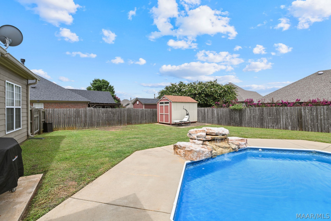
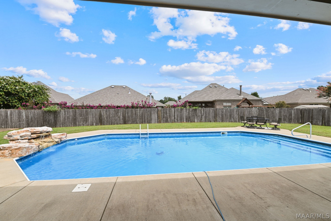
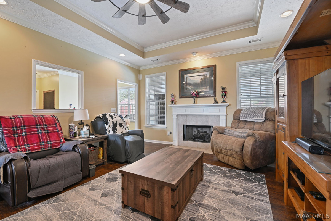
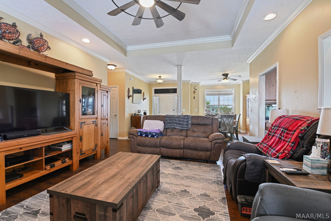
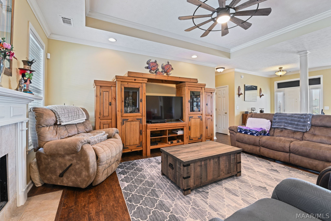
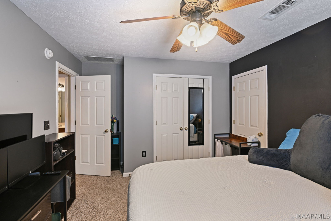
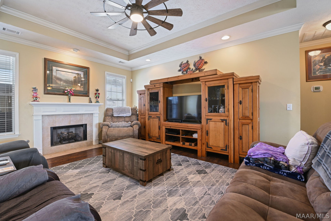
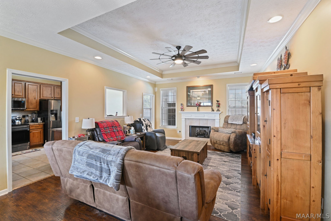
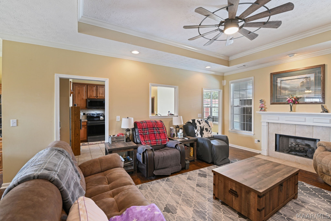
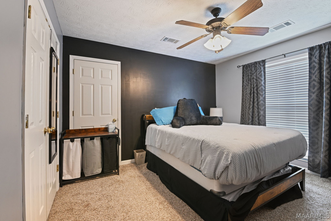
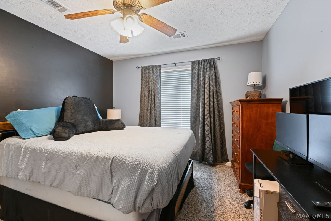
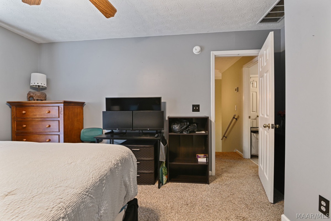
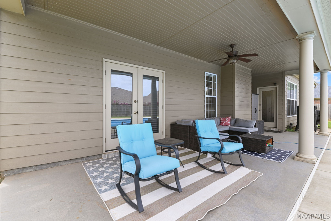
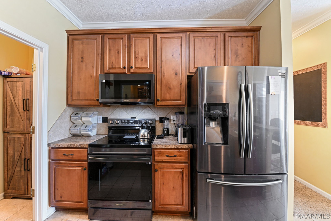
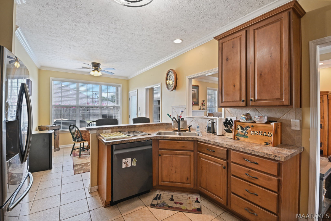
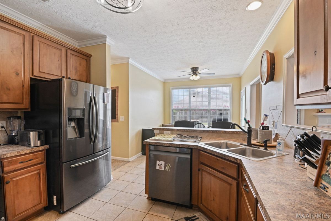
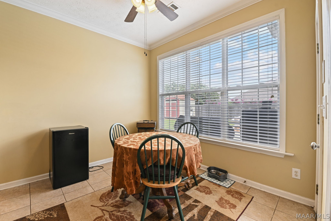
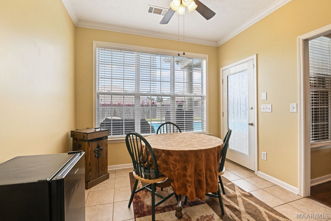
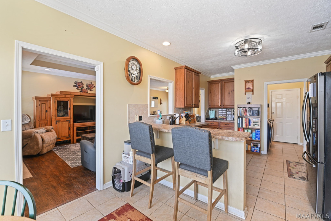
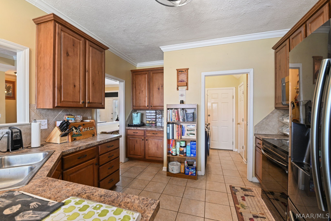
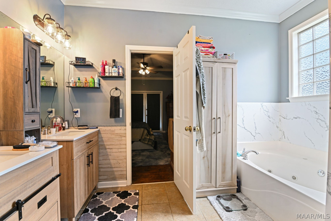
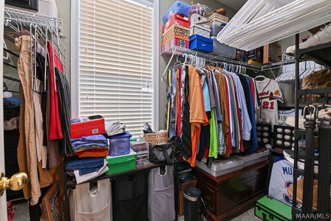

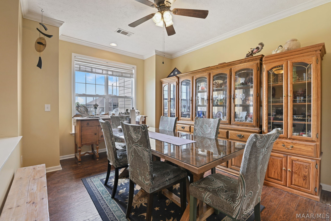
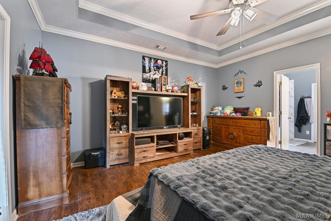
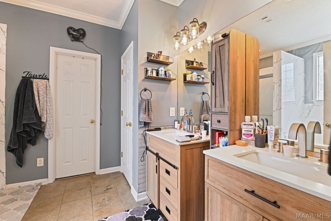
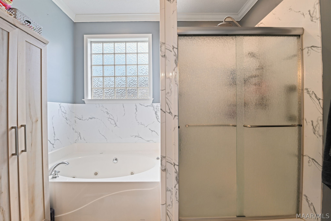
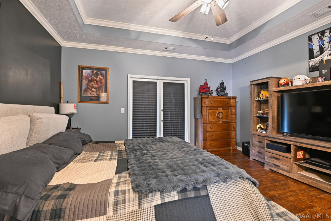
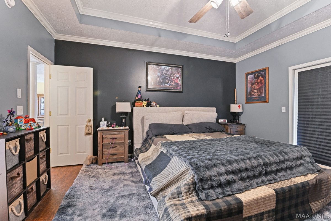
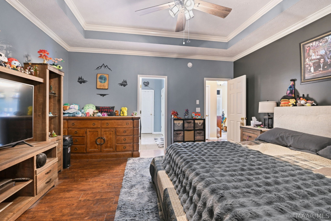
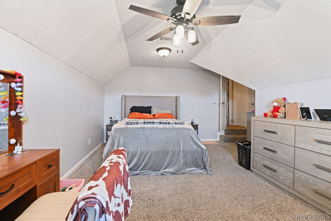
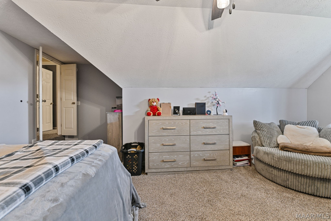
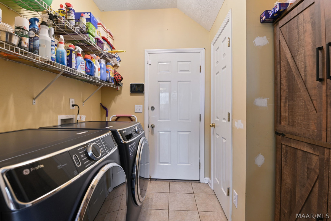
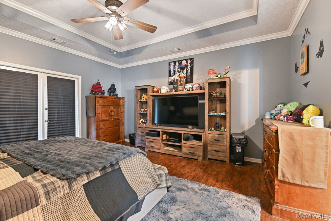
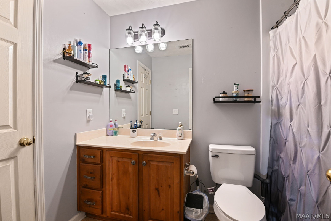
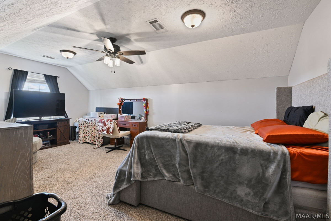
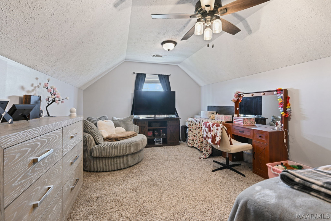
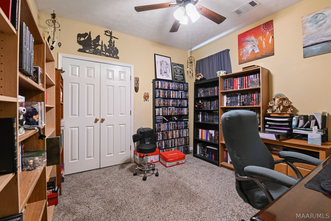
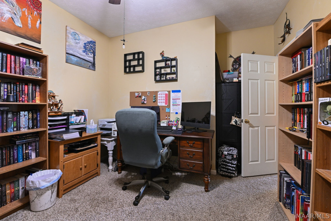
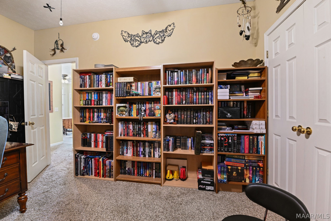
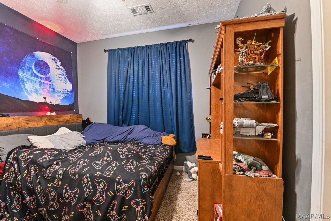
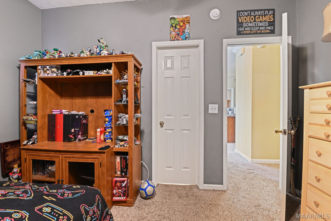
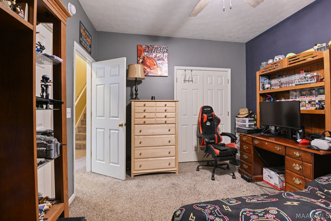
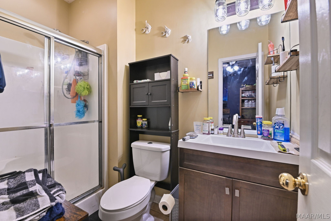
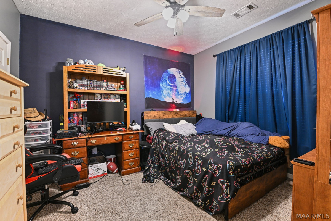
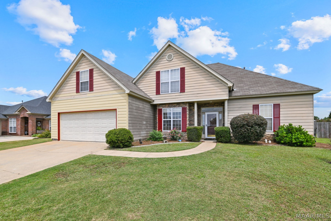
Spacious & Versatile Living in Highland Ridge. Welcome to this beautiful 4-bedroom, 3-bath home nestled in one of Prattville's most sought-after neighborhoods. This floor plan is thoughtfully designed with crown molding throughout the great room, dining room, kitchen, master bedroom, master bath, and stairway — giving every space a polished, elevated feel. This home offers a generous bonus room ideal for a home office, media room, or guest suite, and has the flexibility today's buyers are looking for. The kitchen features tile floors and a tiled backsplash, flowing seamlessly into the main living areas. Retreat to the spacious primary suite complete with boxed ceilings, a walk-in closet, and French doors opening onto a covered back porch — perfect for morning coffee or evening entertaining. The en suite bath offers a jetted soaking tub, separate shower, and plenty of room to unwind. Outside, enjoy a fully fenced backyard and large covered patio. The salt water pool can help you cool off on the hot summer days as well. The oversized two-car garage adds a storage closet and extra room on both sides — a rare find. Location is unbeatable — Daniel Pratt Elementary and the YMCA are less than two miles away, with shopping, dining, and entertainment all within five minutes. Easy commute access to Maxwell and Gunter makes this a smart choice for military families as well.
Hayden Hudson Owner / Broker
Hayden Hudson

(334) 467-1212
Email Directly

Features

  • County Autauga
  • Property Sub Type Single Family Residence
  • Property Type Residential
  • Subdivision Highland Ridge
  • Year Built2004
  • Appliances Dishwasher, Electric Range, Disposal, Gas Water Heater, Microwave
  • Cooling Central Air, Electric
  • Fireplace Features One, Gas Log
  • Flooring Carpet, Tile
  • Heating Central, Electric
  • Interior Features Double Vanity, Garden Tub Roman Tub, High Ceilings, Jetted Tub, Separate Shower, Window Treatments, Breakfast Bar
  • Levels Two
  • Living Area Source Assessor
  • RoomsTotal13
  • Construction Materials Hardiplank Type
  • Exterior Features Covered Patio, Fully Fenced, Storage
  • Foundation Details Slab
  • Garage Spaces2
  • Lot Features City Lot, Subdivision
  • Lot Size Dimensions75 X 132 X 122
  • Parking Features Attached, Driveway, Garage
  • Patio And Porch Features Covered, Patio
  • Pool Features Pool, Salt Water, Pool Equipment
  • PSewer Public Sewer
  • Utilities Cable Available, High Speed Internet Available
  • Water Source Public
  • Elementary School Daniel Pratt Elementary School
  • High School Prattville High School
  • Middle Or Junior School Prattville Junior High School
  • MLS Area MajorPRATT-Prattville Area Zips 36066-36067
  • MLS Area MinorMontgomery Area Association of Realtors
  • MLS Status Active
  • PermissionIDX
  • Year Built Source Public Records
  • Association Fee$300
  • Association Fee Frequency Annually
  • Possession Close Of Escrow

Directions

From I65 take Prattville/Millbrook exit. Hwy. 14 west/ Fairview Ave., third light take left on McQueen Smith Rd., left on Chancellor Ridge Rd. veer left on Chancellor Ridge to Stapleford Trail. Turn left on Thistle Rd.

Request More Information

The data relating to real estate for sale on this web site comes in part from the IDX Program of the Multiple Listing Service, Inc. of Montgomery Area Association of REALTORS® Inc. Real estate listings held by brokerage firms other than Builder New Homes are governed by MLS Rules and Regulations and detailed information about them includes the name of the listing companies. This information provided is for consumers' personal, non-commercial use and may not be used for any purpose other than to identify prospective properties consumers may be interested in purchasing. Information herein is believed to be accurate and timely, but no warranty as such is expressed or implied. Listing information © 2018 Multiple Listing Service, inc. of Montgomery Area Association of REALTORS®, Inc.

Building Legacies To Last a Lifetime!

DISCLAIMER: This website content is provided on an "as is" basis and without warranties of any kind either expressed or implied. All information is believed to be accurate but is not guaranteed and is subject to change. The content on this website is provided solely for your information and convenience. Prices and dimensions are subject to change and are not final representations.