114 JASMINE Drive Millbrook AL 36054

Price: $409,900 MLS # 591623 Status: Active

  • single_bed 4
  • bathtub 2
  • square_foot 2,600
  • home Residential - Single Family Residence
  • calendar_month 2006
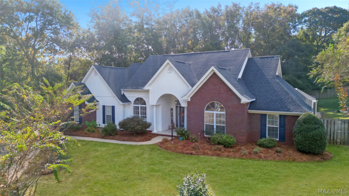
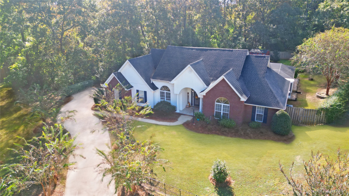
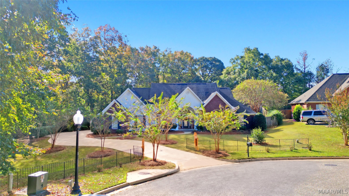
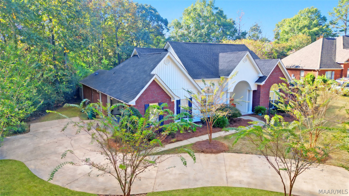
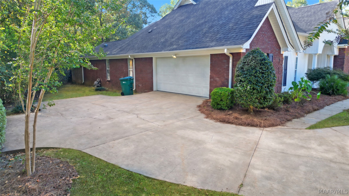
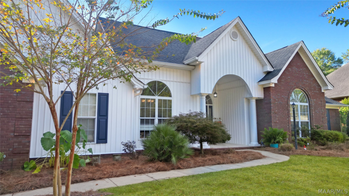
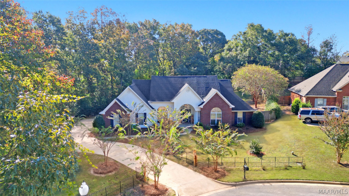
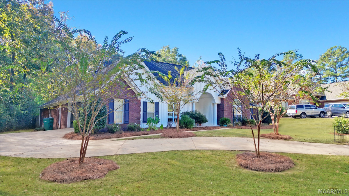
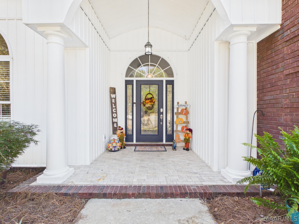
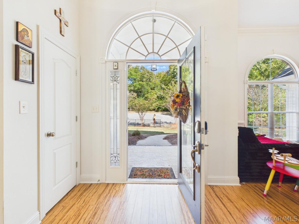
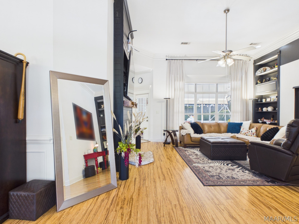
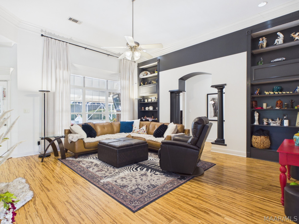
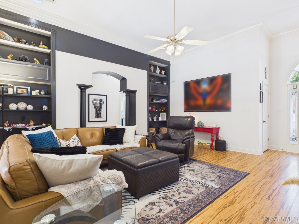
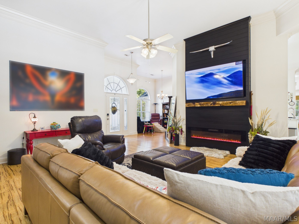
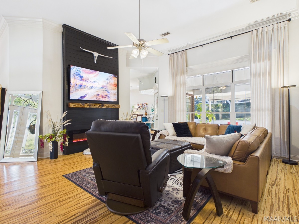
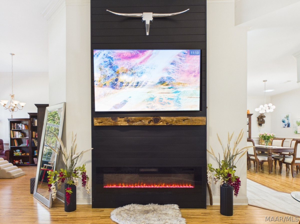
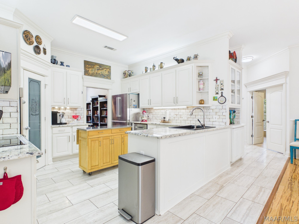
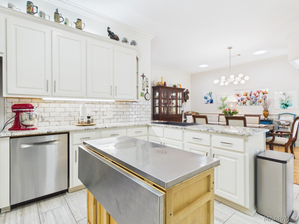
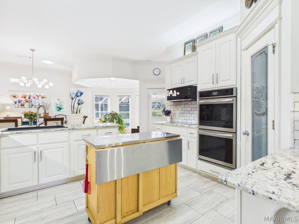
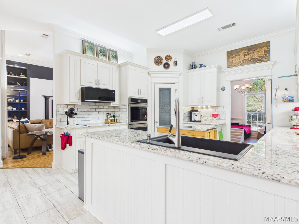
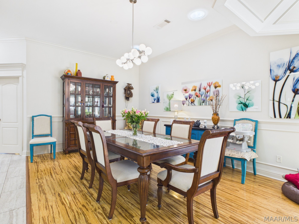
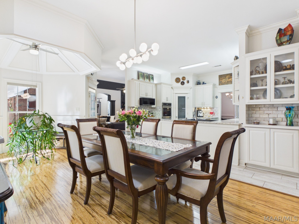
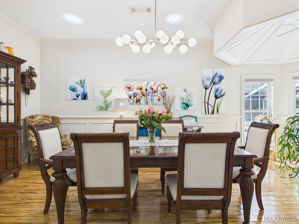
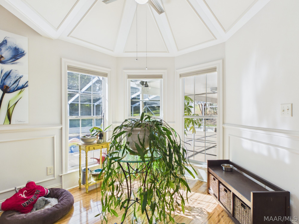
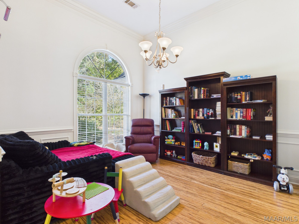
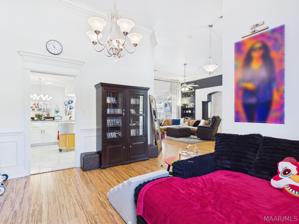
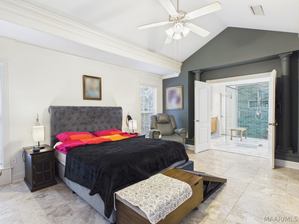
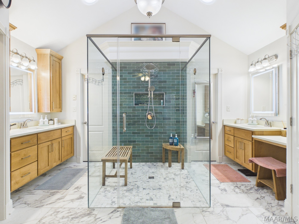
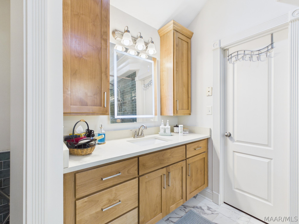
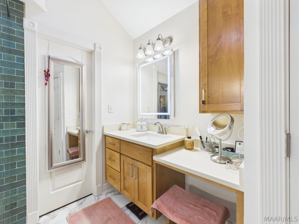
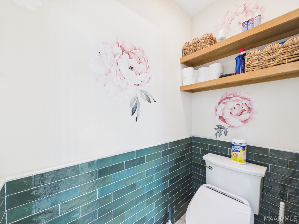
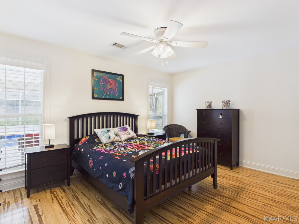
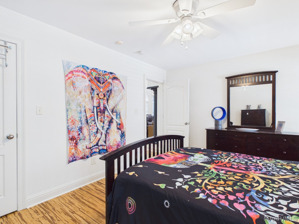
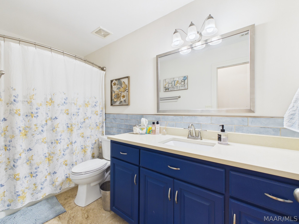
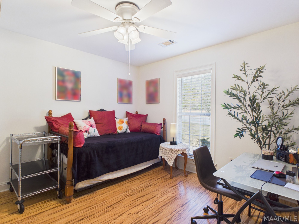
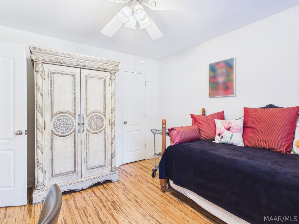
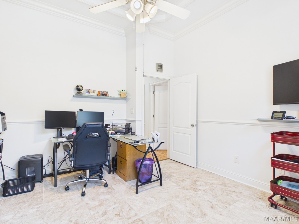
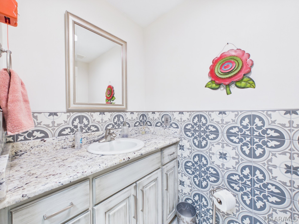
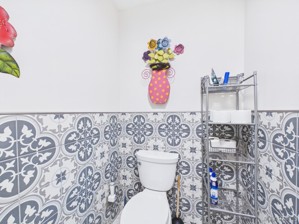
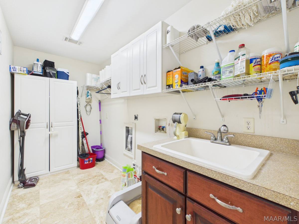
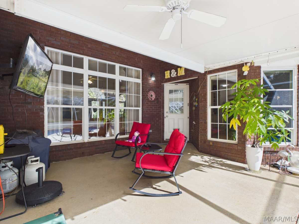
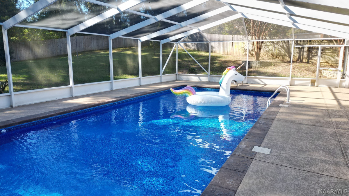
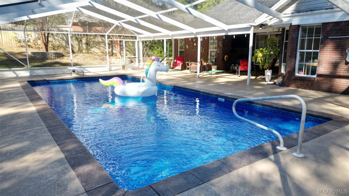
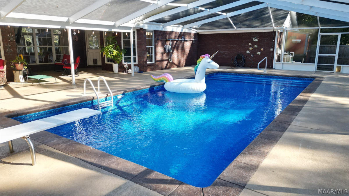
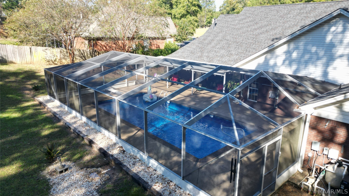
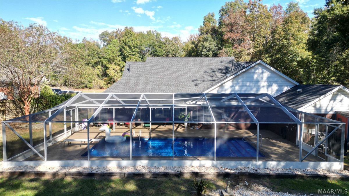
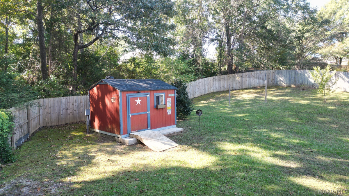
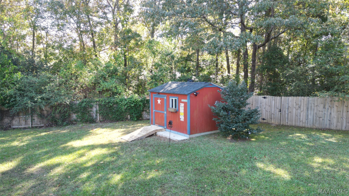
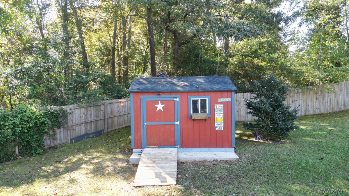
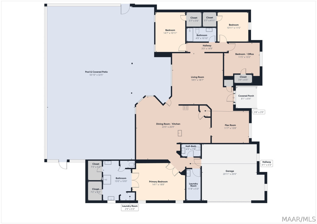
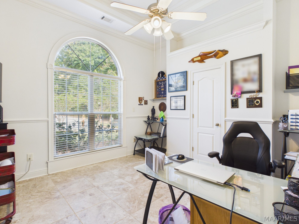
Welcome to Timberbrook Estates in Millbrook, Alabama, where this beautifully updated four-bedroom, two-and-a-half-bath home sits on nearly one acre at the end of a quiet cul-de-sac! Step inside to discover beautiful updated flooring throughout, including bamboo flooring in the main living areas, tile in the kitchen and bathrooms, and elegant marble flooring in the primary bedroom and guest bathroom. The spacious living room makes a stunning first impression with its soaring ceilings, beautiful built-in cabinetry, and eye-catching electric fireplace. Entertaining is a breeze with a generous formal dining room featuring two skylights, a charming breakfast nook, and a versatile flex. The beautifully appointed kitchen features granite countertops, a granite sink, updated stainless steel appliances, a walk-in pantry, and both under-cabinet and above-cabinet lighting that adds warmth and character to the space. The bathrooms have been thoughtfully updated, with the primary en suite serving as a true showstopper! This impressive retreat features a stunning zero-threshold walk-in shower, quartz countertops, two separate vanities, two closets, two skylights that fill the space with natural light, and a private water closet. For added convenience, the primary bathroom also includes additional laundry hookups. A separate, spacious laundry room provides a utility sink and plenty of room for an additional freezer. Step outside and discover your very own backyard oasis! The sparkling blue saltwater swimming pool features a newly installed liner, a pool heater added in 2023, and a screened enclosure that creates a wonderful setting for relaxation and entertaining. Additional features include a detached storage building, a second wired building situated on a concrete slab that's ideal for a workshop, and an in-ground irrigation system. This Timberbrook Estates home offers a rare combination of comfort, functionality, and outdoor enjoyment.
Hayden Hudson Owner / Broker
Hayden Hudson

(334) 467-1212
Email Directly

Features

  • County Elmore
  • Property Sub Type Single Family Residence
  • Property Type Residential
  • Subdivision Timberbrook Estates
  • Year Built2006
  • Appliances Double Oven, Dishwasher, Electric Range, Disposal, Gas Water Heater, Microwave, Plumbed For Ice Maker, Smooth Cooktop
  • Cooling Central Air, Ceiling Fans, Electric
  • Fireplace Features Electric, One, Ventless
  • Flooring Tile, Wood
  • Heating Central, Electric
  • Interior Features Tray Ceilings, Double Vanity, High Ceilings, Pull Down Attic Stairs, Skylights, Separate Shower, Walk In Closets, Breakfast Bar, Programmable Thermostat
  • Levels One
  • Living Area Source Assessor
  • Construction Materials Brick, Vinyl Siding
  • Exterior Features Covered Patio, Fully Fenced, Fence, Irrigation Sprinklers, Porch, Patio, Storage
  • Foundation Details Slab
  • Garage Spaces2
  • Lot Features City Lot, Cul De Sac, Mature Trees, Sprinklers In Ground
  • Lot Size Dimensions I R R
  • Parking Features Attached, Driveway, Garage
  • Patio And Porch Features Covered, Patio, Porch
  • Pool Features In Ground, Pool, Screen Enclosure, Salt Water, Pool Equipment
  • PSewer Public Sewer
  • Utilities Cable Available, Electricity Available, Natural Gas Available, High Speed Internet Available
  • Water Source Public
  • Elementary School Coosada Elementary School
  • High School Stanhope Elmore High School
  • Middle Or Junior School Millbrook Middle School
  • MLS Area MajorMillbrook/Deatsville/W of 143
  • MLS Area MinorMontgomery Area Association of Realtors
  • MLS Status Active
  • PermissionIDX
  • Year Built Source Public Records
  • Association Fee$112
  • Association Fee Frequency Annually
  • Possession Close Of Escrow

Directions

From I-65 Exit 181 travel east on Highway 14. Left onto Deatsville Highway. Right into Timberbrook Estates. Turn right onto Jasmine Dr. House will be on the right in the Cul-de-sac.
Request More Information

The data relating to real estate for sale on this web site comes in part from the IDX Program of the Multiple Listing Service, Inc. of Montgomery Area Association of REALTORS® Inc. Real estate listings held by brokerage firms other than Builder New Homes are governed by MLS Rules and Regulations and detailed information about them includes the name of the listing companies. This information provided is for consumers' personal, non-commercial use and may not be used for any purpose other than to identify prospective properties consumers may be interested in purchasing. Information herein is believed to be accurate and timely, but no warranty as such is expressed or implied. Listing information © 2018 Multiple Listing Service, inc. of Montgomery Area Association of REALTORS®, Inc.

Building Legacies To Last a Lifetime!

DISCLAIMER: This website content is provided on an "as is" basis and without warranties of any kind either expressed or implied. All information is believed to be accurate but is not guaranteed and is subject to change. The content on this website is provided solely for your information and convenience. Prices and dimensions are subject to change and are not final representations.