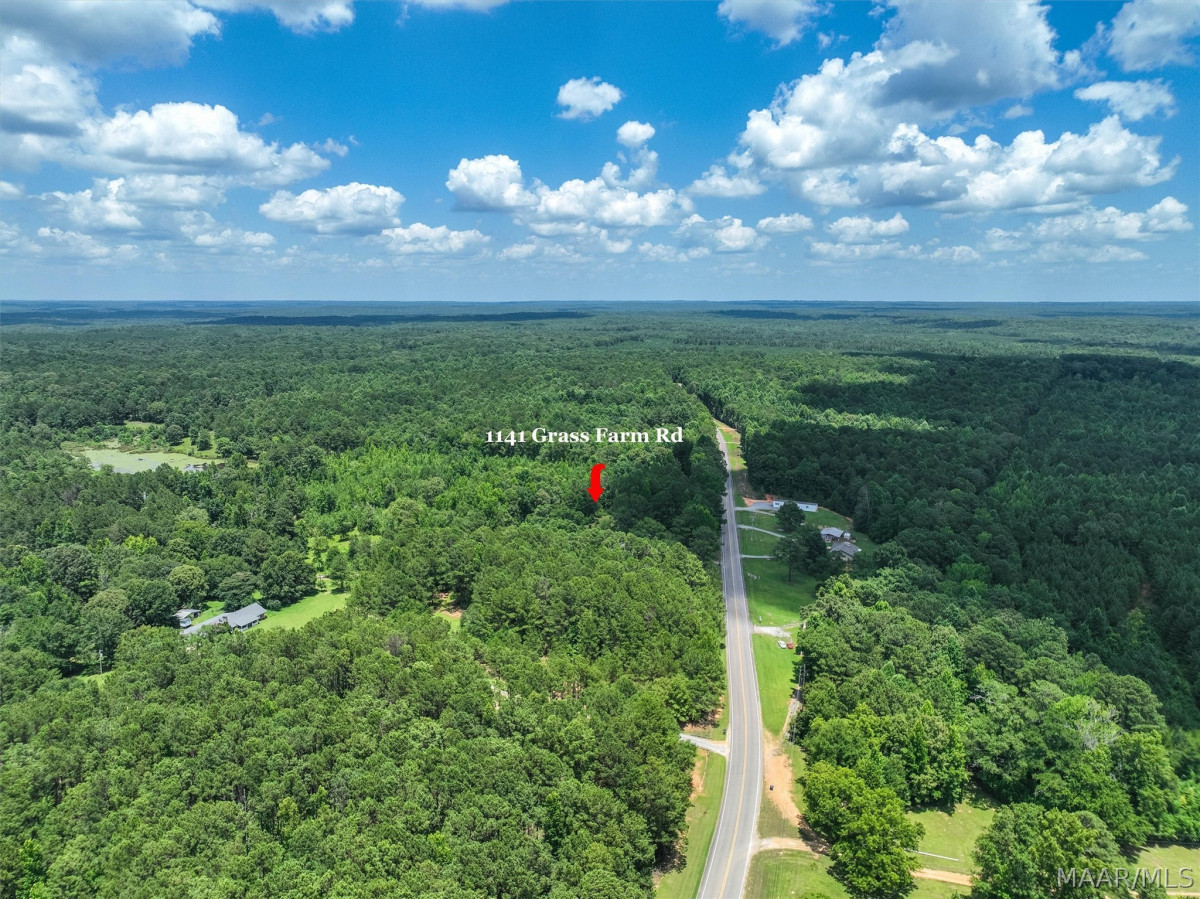
1141 Grass Farm Road Titus AL 36080
Price: $290,250 MLS # 588188 Status: Active
  • single_bed 4
  • bathtub 2
  • square_foot 1,815
  • home Residential - Single Family Residence
  • calendar_month 1985
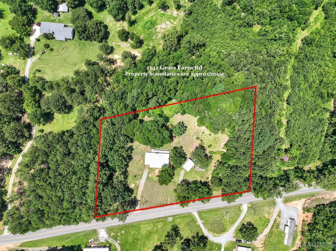
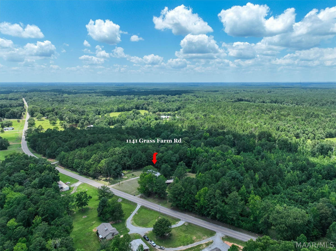
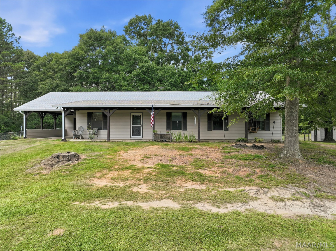
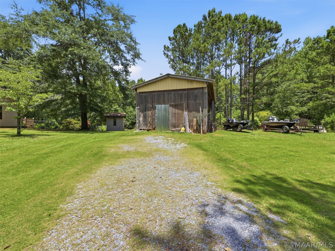
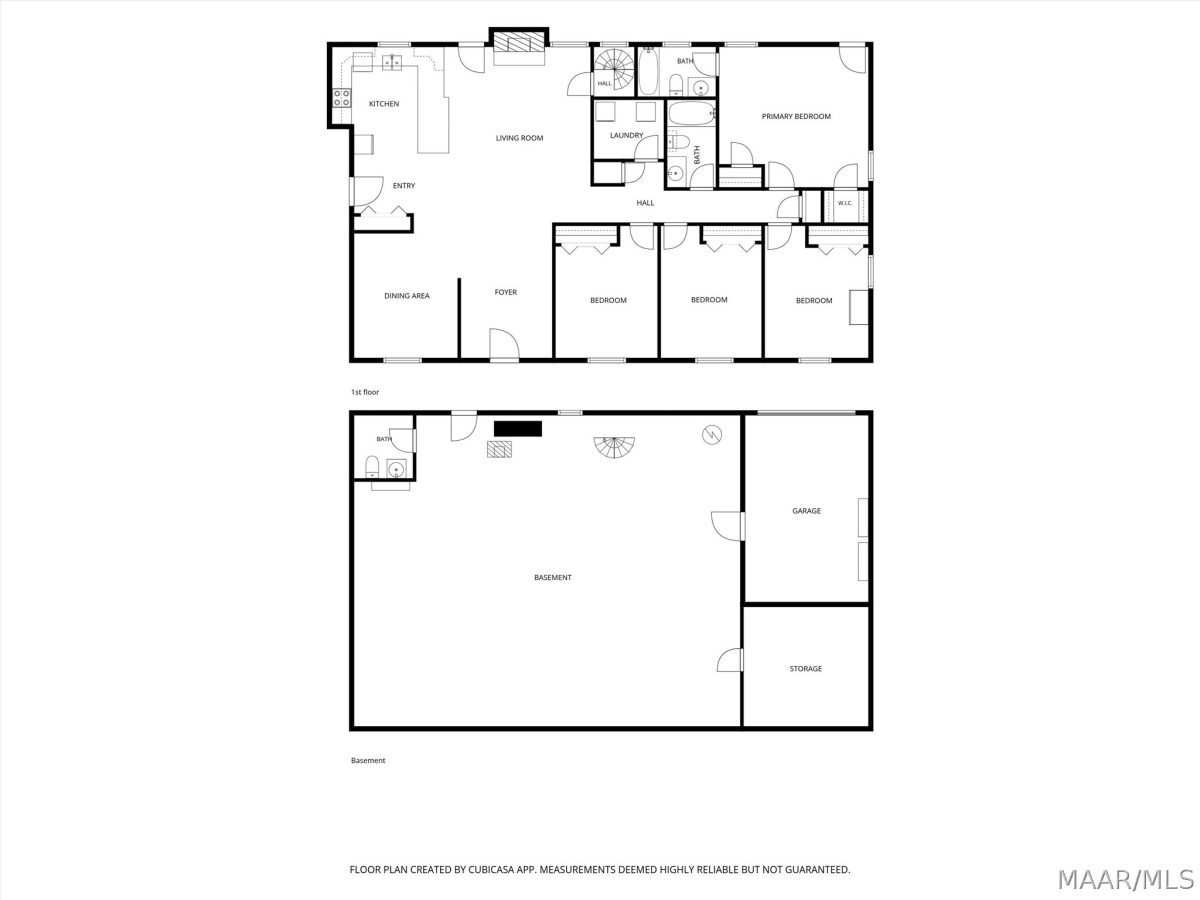
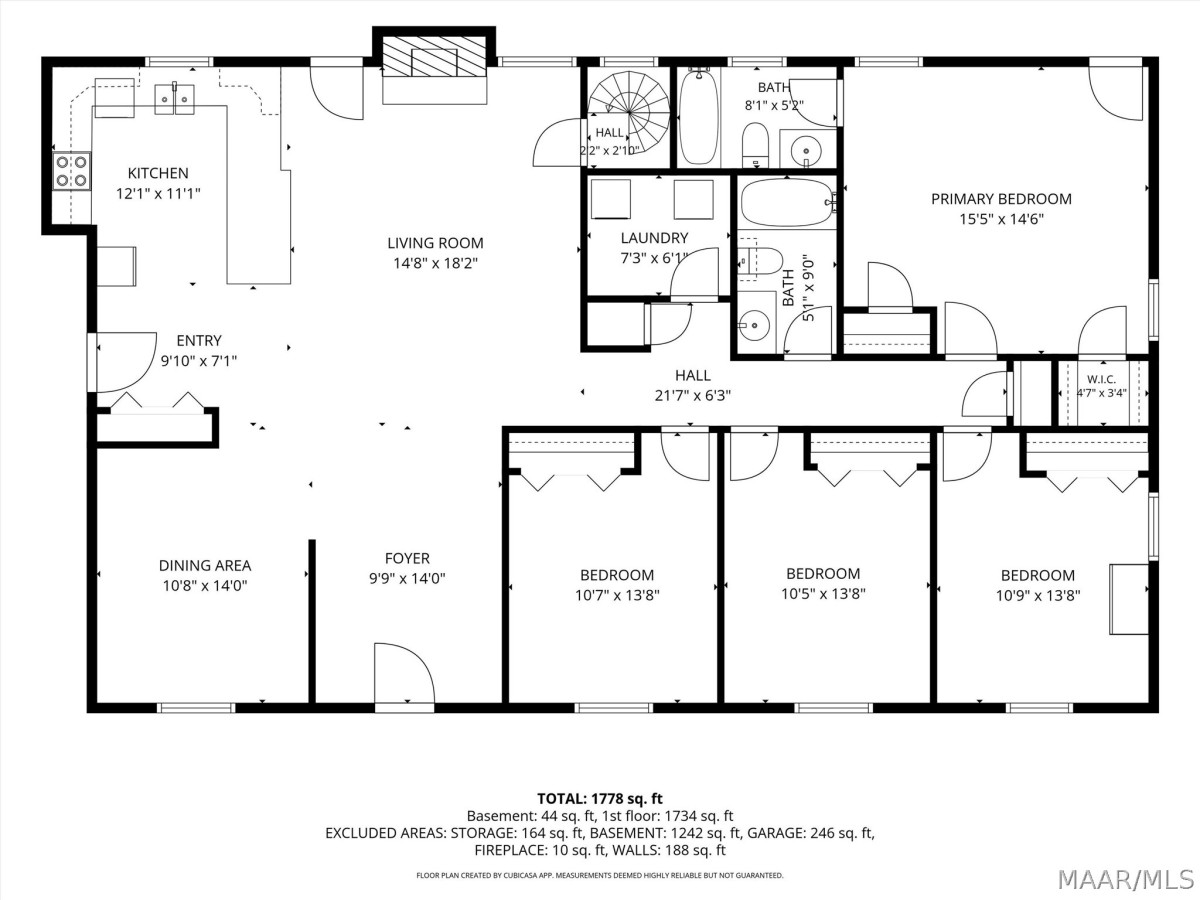
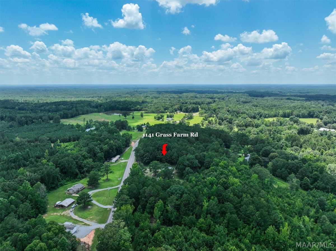
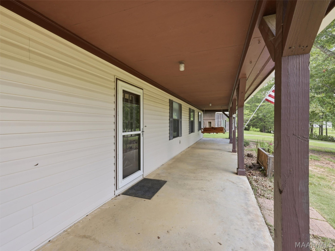
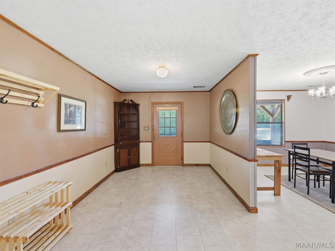
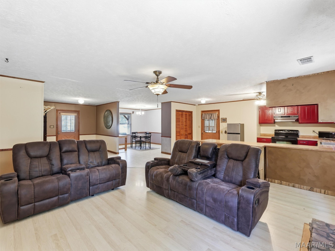
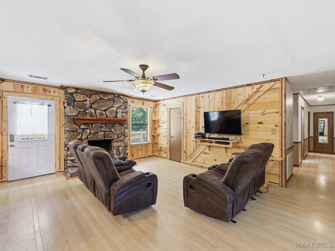
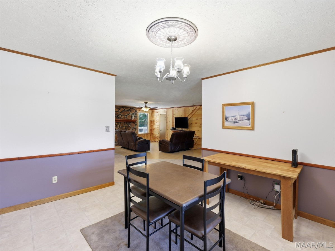
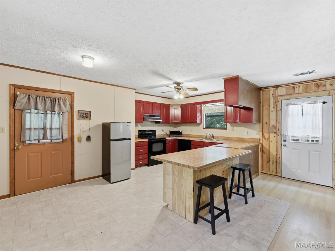
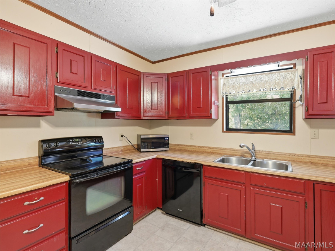
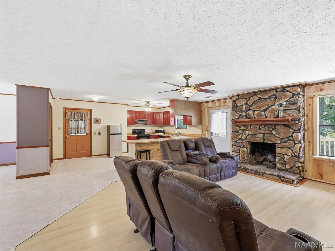
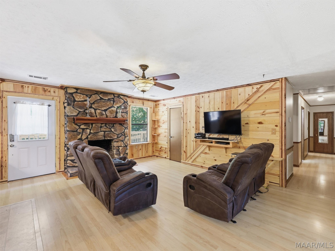
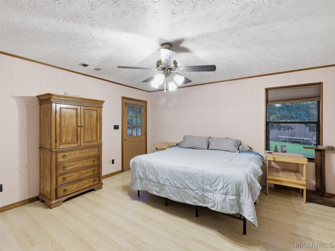
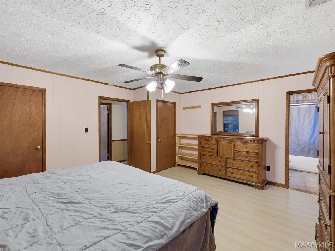
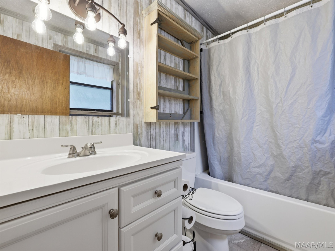
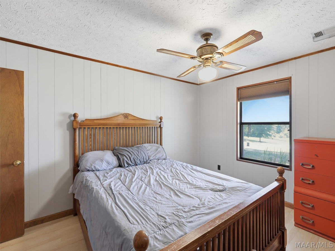
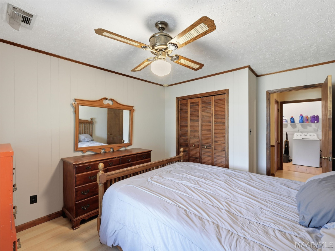
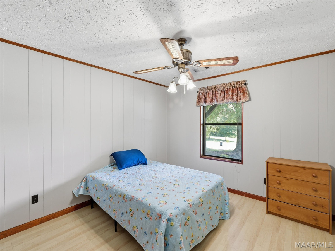
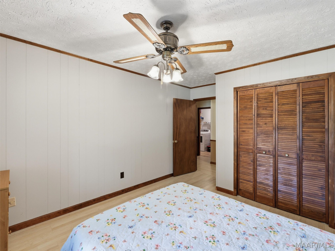
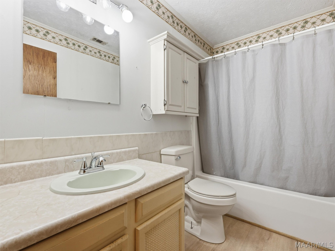
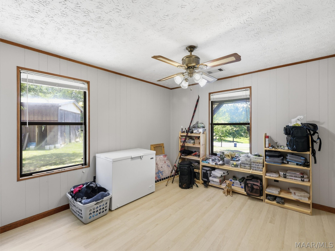
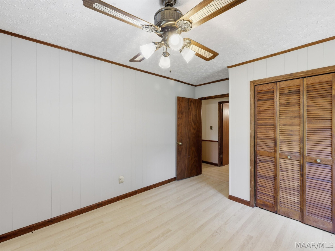
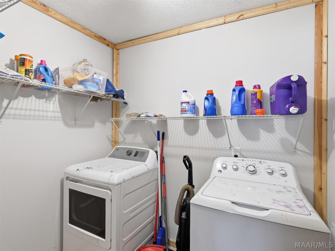
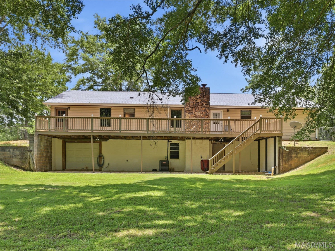
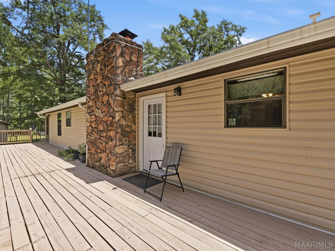
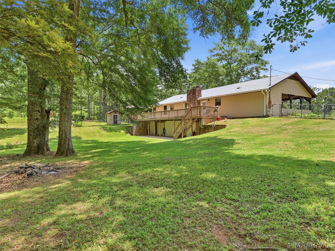
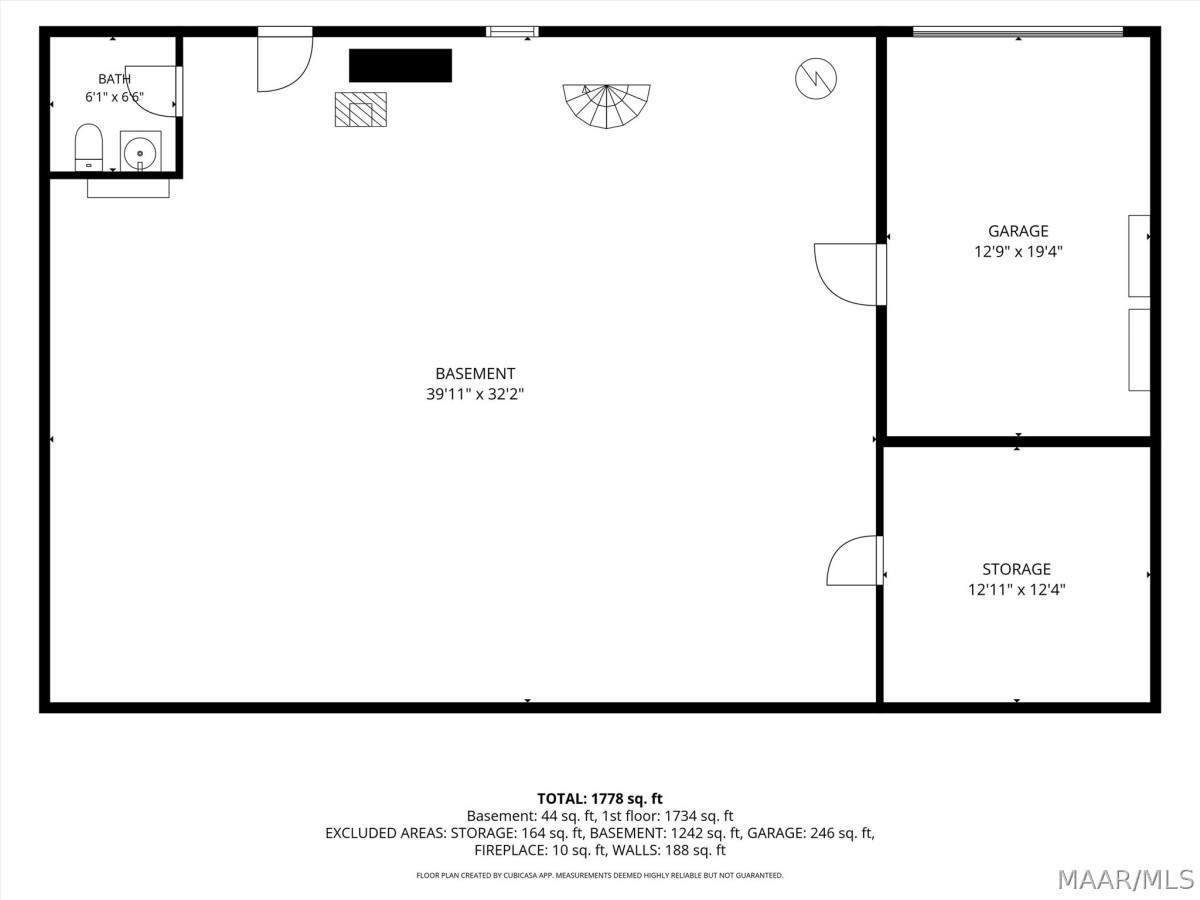
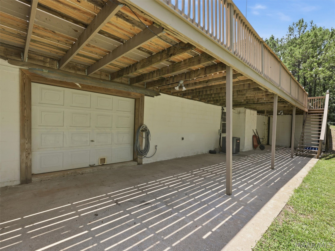
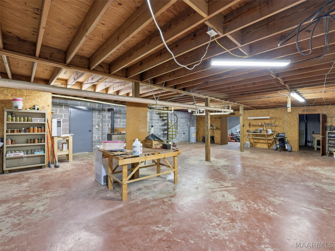
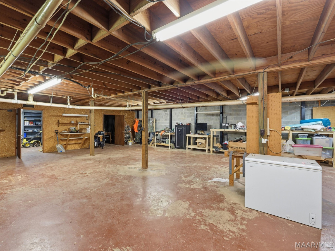
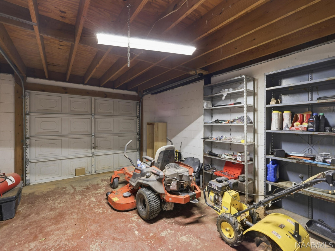
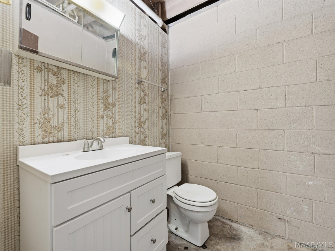
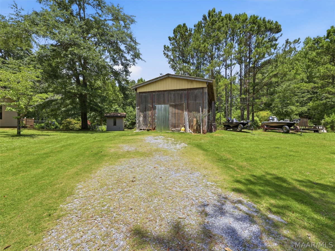
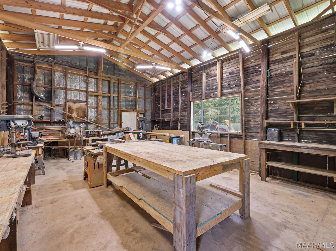
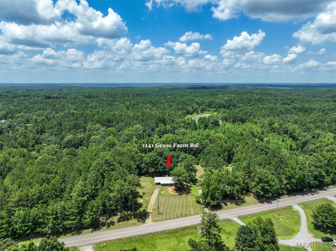
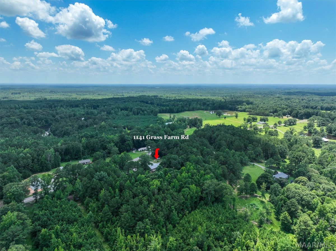
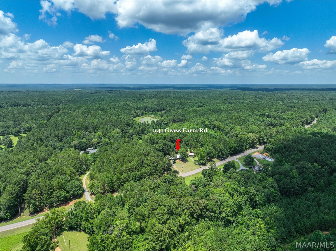
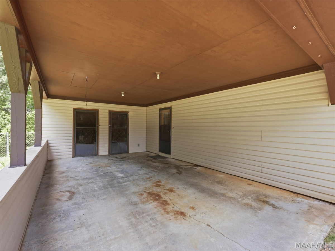
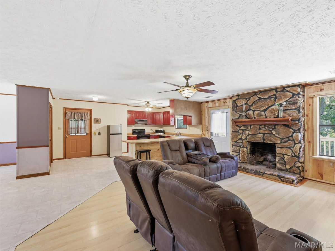
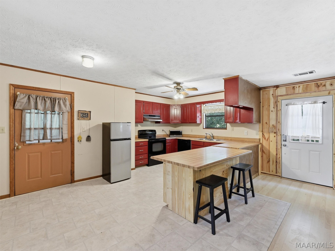
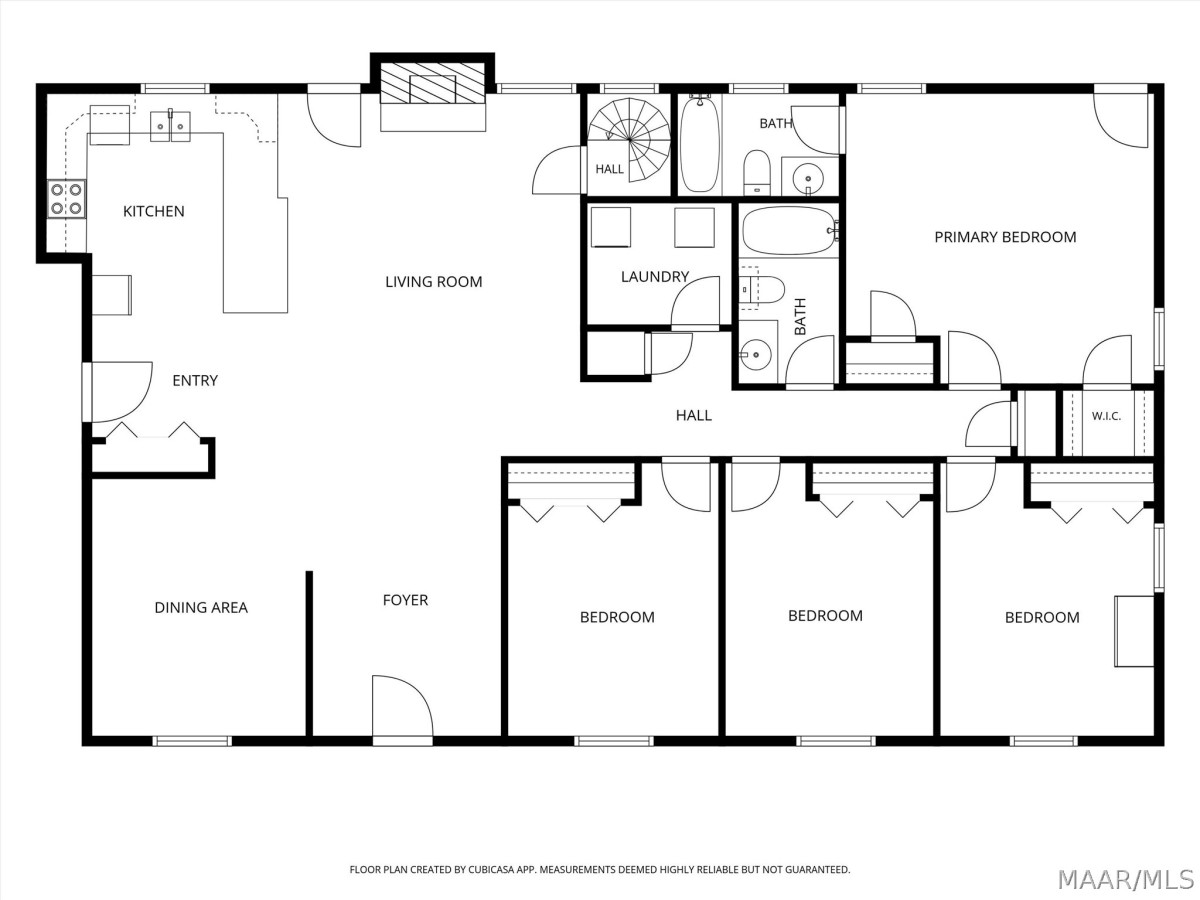
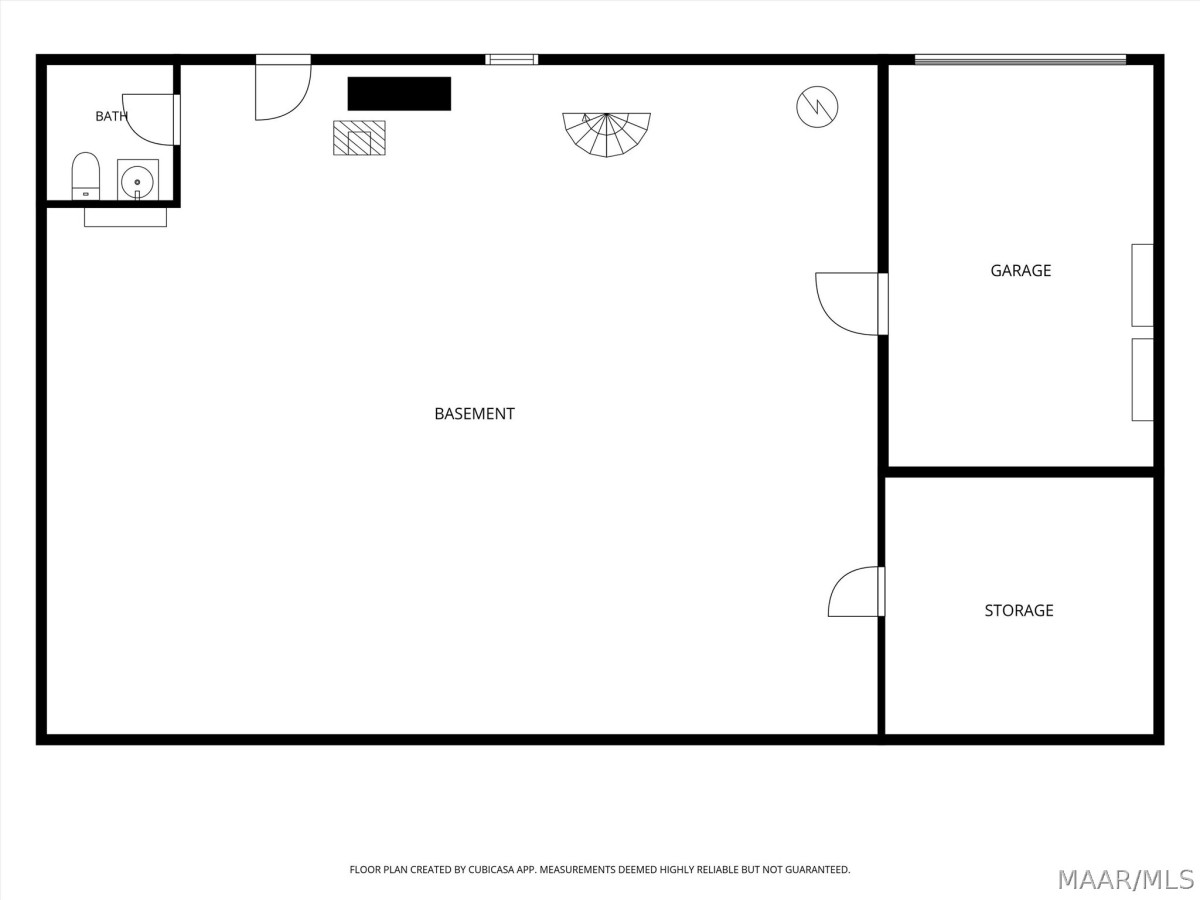
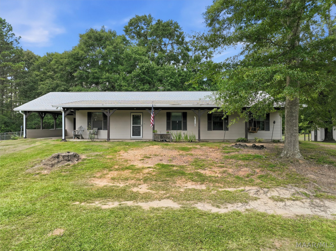
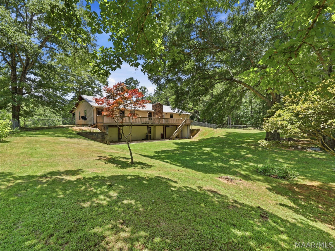
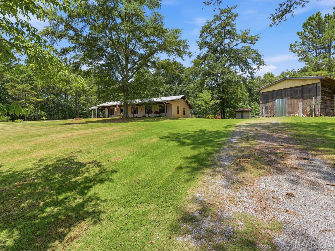
THIS IS IT! The 1776 American Dream to own a house, a barn, and land has carried over and is also the 2026 American Dream. The land is a beautiful 5+/- acre plot. The home offers a 4 Bedroom 2 Bath house with a full basement featuring a half bath, a wood burning heater, a garage section (19'x12') for riding lawn mower and equipment, a storage room (12'x12'), and a HUGE Workshop space (39'x32'). Access to the basement from inside the house down the spiral staircase off the den, and at the back of the house through the walk out basement. Bonus Features: Huge covered front porch and huge back deck. The Roof, gutters, and septic system were replaced in 2023. The Family Room has been updated and is GORGEOUS, the two main level bathrooms have been updated, and all four bedrooms have been painted. Master bedroom has two closets, one a walk-in and access door to huge back deck. Guest Bedrooms have good sized closets. Kitchen features a pantry and breakfast bar and is open to the family room. The barn is a great size and is adjacent to the house. There are TWO driveways, one leading to the one car carport, and one leading to the barn. There's an additional storage area at the end of the carport. Call your favorite realtor and make an appointment to view this property to see if it's your 2026 American Dream.
Hayden Hudson Owner / Broker
Hayden Hudson

(334) 467-1212
Email Directly

Features

  • County Elmore
  • Property Sub Type Single Family Residence
  • Property Type Residential
  • Subdivision Rural
  • Year Built1985
  • Appliances Electric Range, Electric Water Heater, Range Hood, Self Cleaning Oven
  • Cooling Heat Pump
  • Fireplace Features One
  • Flooring Laminate, Vinyl
  • Heating Heat Pump
  • Interior Features Walk In Closets, Window Treatments, Breakfast Bar
  • Levels One
  • Living Area Source Assessor
  • RoomsTotal12
  • Construction Materials Block, Concrete, Vinyl Siding, Wood Siding
  • Exterior Features Deck, Fence, Porch, Storage
  • Foundation Details Basement
  • Lot Features Outside City Limits, Level, Mature Trees, Rolling Slope, Wooded
  • Lot Size Dimensions522'x469'x512'x495'
  • Parking Features Attached Carport, Driveway
  • Patio And Porch Features Covered, Deck, Porch
  • Pool Features None
  • PSewer Septic Tank
  • Utilities Electricity Available, High Speed Internet Available
  • Water Source Public
  • Elementary School Wetumpka Elementary School
  • High School Wetumpka High School
  • Middle Or Junior School Wetumpka Middle School
  • MLS Area MajorWetumpka/Central Elmore Co
  • MLS Area MinorMontgomery Area Association of Realtors
  • MLS Status Active
  • PermissionIDX
  • Year Built Source Public Records
  • Possession Close Of Escrow

Directions

Turn on Grass Farm Road from US 21/231 in Titus. Use GPS.

Request More Information

The data relating to real estate for sale on this web site comes in part from the IDX Program of the Multiple Listing Service, Inc. of Montgomery Area Association of REALTORS® Inc. Real estate listings held by brokerage firms other than Builder New Homes are governed by MLS Rules and Regulations and detailed information about them includes the name of the listing companies. This information provided is for consumers' personal, non-commercial use and may not be used for any purpose other than to identify prospective properties consumers may be interested in purchasing. Information herein is believed to be accurate and timely, but no warranty as such is expressed or implied. Listing information © 2018 Multiple Listing Service, inc. of Montgomery Area Association of REALTORS®, Inc.

Building Legacies To Last a Lifetime!

DISCLAIMER: This website content is provided on an "as is" basis and without warranties of any kind either expressed or implied. All information is believed to be accurate but is not guaranteed and is subject to change. The content on this website is provided solely for your information and convenience. Prices and dimensions are subject to change and are not final representations.