119 Chimney Ridge Prattville AL 36067
Price: $614,900 MLS # 591095 Status: Active

  • single_bed 4
  • bathtub 5
  • square_foot 3,582
  • home Residential - Single Family Residence
  • calendar_month 2010
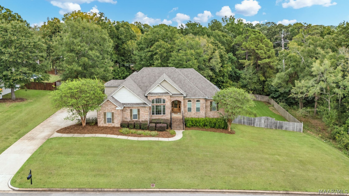
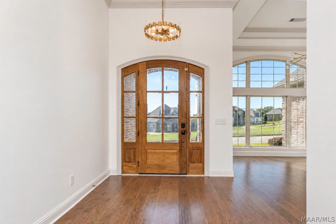
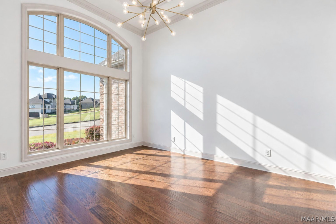
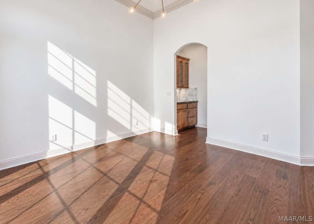
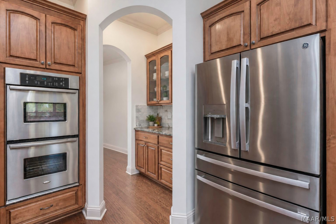
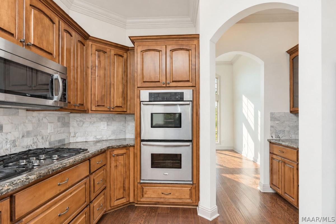
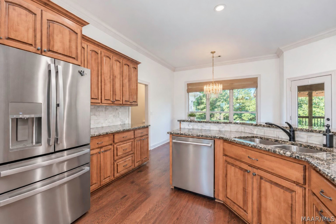
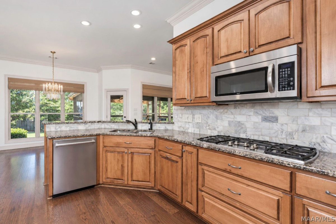
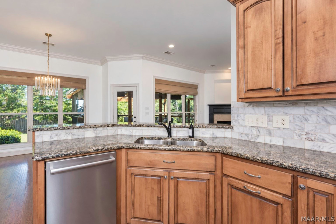
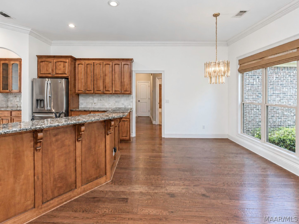
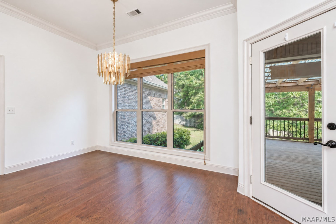
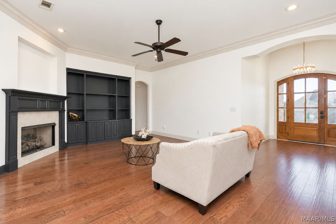
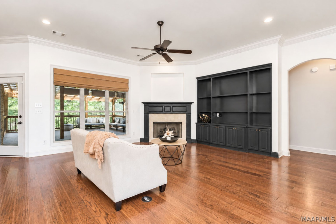
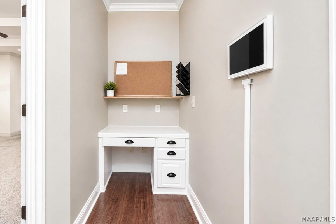
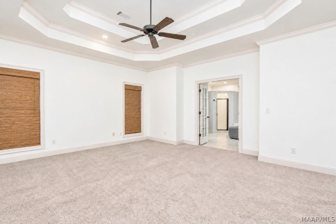
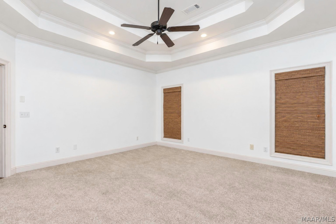
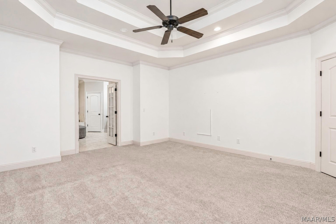
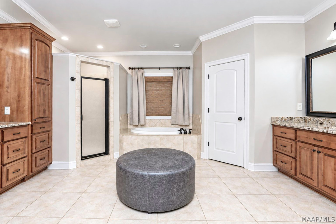
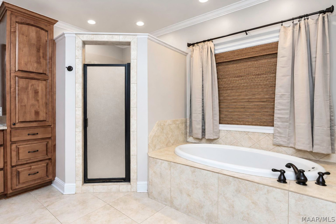
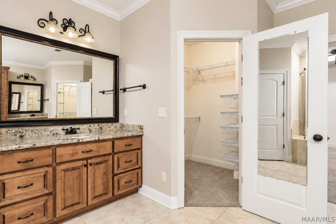
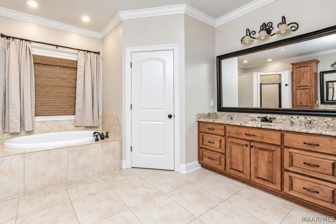
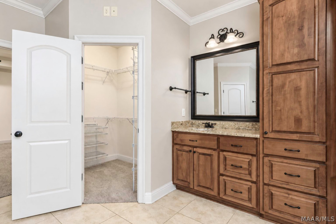
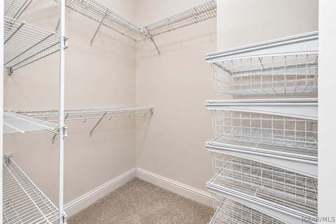
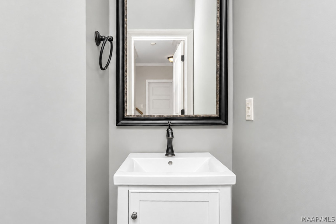
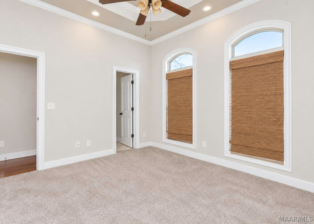
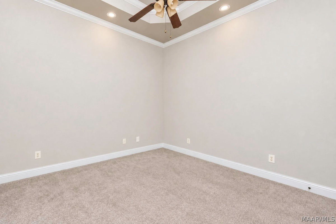
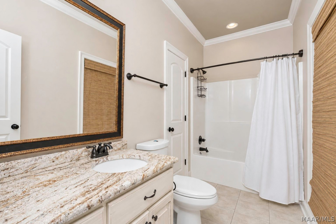
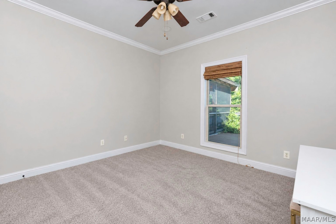
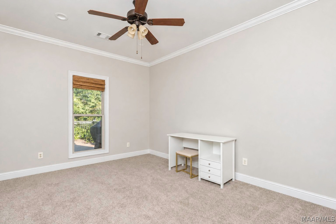
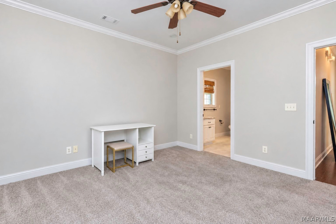
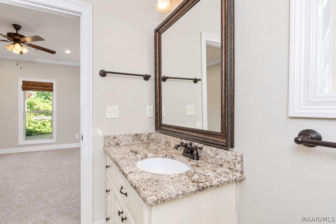
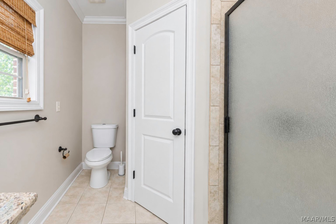
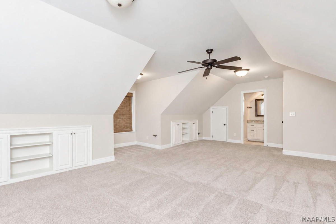
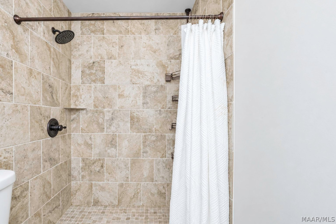
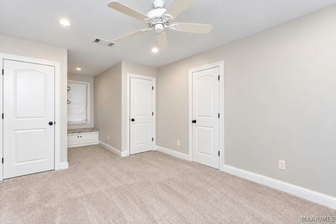
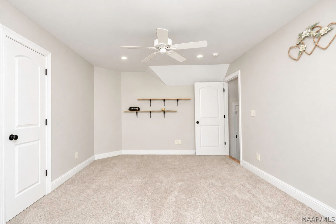
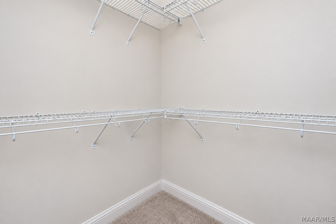
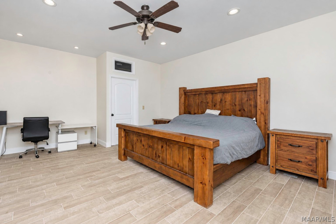
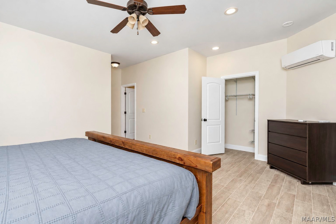
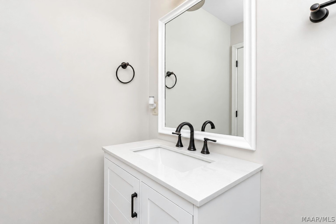
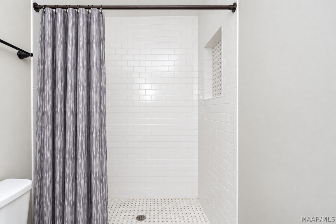
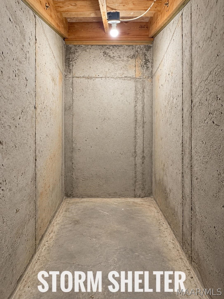
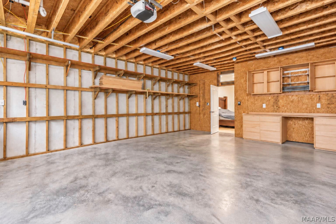
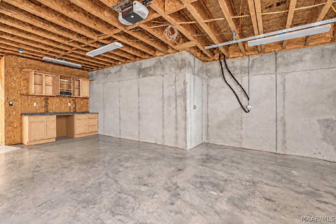
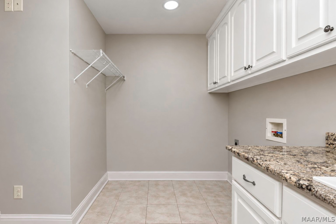
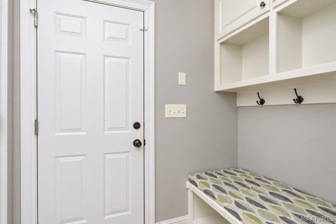
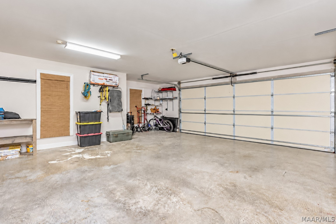
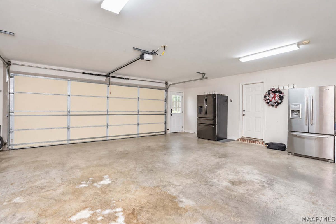
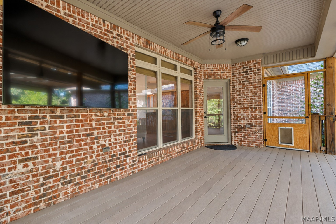
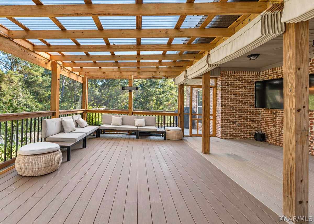
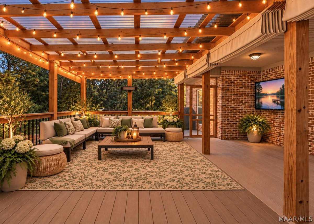
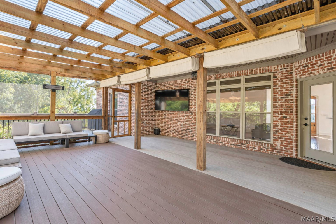
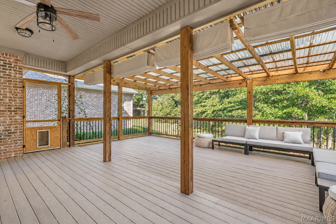
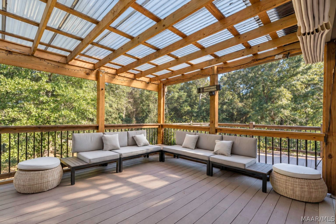
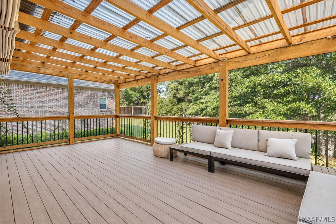
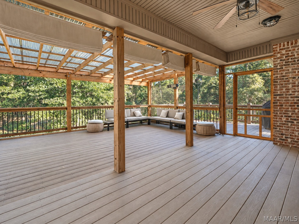
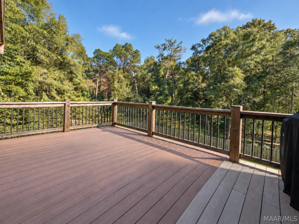
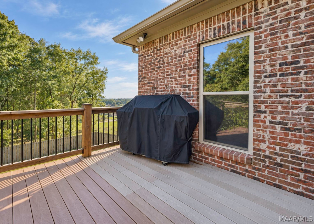
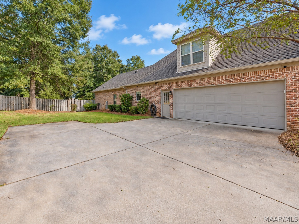
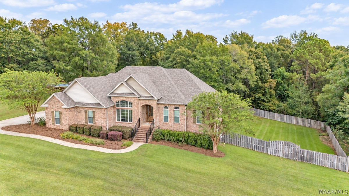
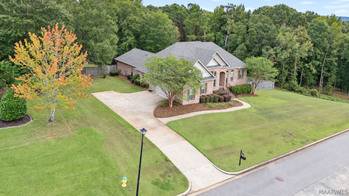
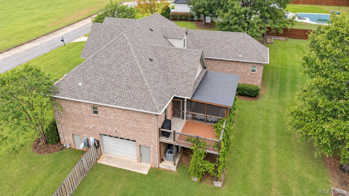
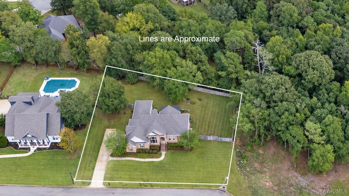
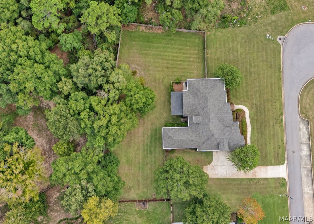
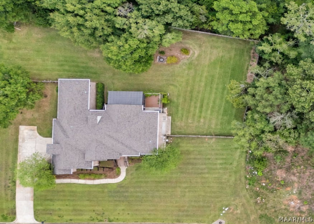
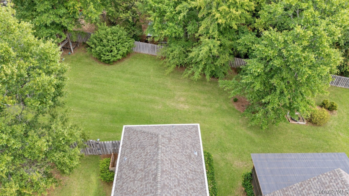
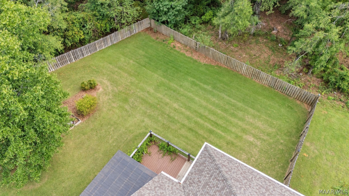
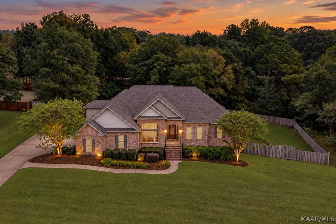
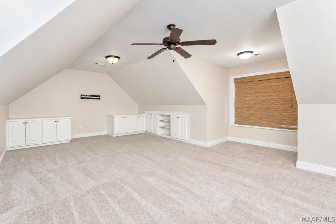
Luxury, Space & Southern Elegance in Hearthstone Estates! Welcome to 119 Chimney Ridge, where CUSTOM craftsmanship meets comfortable Southern living! With 4 bedrooms, 5.5 baths, and 3,582 sq. ft., this home welcomes you with soaring ceilings, hardwood floors, elegant crown molding, and natural light. Imagine hosting memorable dinners in the formal dining room or gathering with family and friends in the spacious great room. The kitchen is designed for both everyday living and entertaining, featuring custom cabinetry, granite countertops, stainless appliances, gas cooktop, double ovens, breakfast bar, butler’s pantry, and walk-in pantry. Retreat to the main-level primary suite, complete with a tray ceiling, dual vanities, garden tub, tiled shower, and walk-in closets. Two additional main-level bedrooms offer private baths! Upstairs, a large bonus room, bedroom, full bath, and extra storage provide flexible space for guests, hobbies, or a home office. The basement adds even more possibilities with a finished room ideal for a recreation room or potential bedroom, full bath, and LARGE workshop with garage access. SPRAY FOAM insulation and a STORM SHELTER add efficiency and peace of mind! Picture relaxing on the covered deck, enjoying your favorite show, or entertaining outdoors while overlooking the beautifully maintained, fenced backyard. An additional open deck and mature trees create a peaceful retreat on approximately 0.70 acres. UPDATES: Roof and all HVAC systems replaced in 2022–2023! Conveniently located approximately 20 minutes from Maxwell AFB and downtown Montgomery, this home offers room to gather, unwind, and enjoy the best of Southern living.
Hayden Hudson Owner / Broker
Hayden Hudson

(334) 467-1212
Email Directly

Features

  • County Autauga
  • Property Sub Type Single Family Residence
  • Property Type Residential
  • Subdivision Hearthstone
  • Year Built2010
  • Appliances Double Oven, Dishwasher, Disposal, Gas Range, Multiple Water Heaters, Plumbed For Ice Maker, Self Cleaning Oven, Tankless Water Heater
  • Cooling Ceiling Fans, Heat Pump
  • Fireplace Features One, Gas Log
  • Flooring Carpet, Tile, Wood
  • Heating Heat Pump, Multiple Heating Units
  • Interior Features Attic, Tray Ceilings, Double Vanity, Garden Tub Roman Tub, High Ceilings, Linen Closet, Pull Down Attic Stairs, Storage, Separate Shower, Walk In Closets, Window Treatments, Breakfast Bar, Programmable Thermostat
  • Levels Two
  • Living Area Source Assessor
  • RoomsTotal17
  • Construction Materials Brick, Vinyl Siding, Foam Insulation
  • Exterior Features Balcony, Deck, Fully Fenced, Fence, Irrigation Sprinklers, Porch
  • Foundation Details Basement, Slab
  • Garage Spaces3
  • Lot Features City Lot, Cul De Sac, Mature Trees, Subdivision, Sprinklers In Ground
  • Lot Size Dimensions I R R
  • Parking Features Attached, Garage
  • Patio And Porch Features Balcony, Covered, Deck, Porch
  • Pool Features None
  • PSewer Public Sewer
  • Utilities Cable Available, Electricity Available, Natural Gas Available
  • Water Source Public
  • Elementary School Prattville Elementary School
  • High School Prattville High School
  • Middle Or Junior School Prattville Junior High School
  • MLS Area MajorPRATT-Prattville Area Zips 36066-36067
  • MLS Area MinorMontgomery Area Association of Realtors
  • MLS Status Active
  • PermissionIDX
  • Year Built Source Public Records
  • Association Fee$150
  • Association Fee Frequency Annually
  • Possession Close Of Escrow

Directions

I-65 to Exit 179 turn west onto Cobbs Ford Rd. going towards Prattville. Left onto Hwy. 82. Go approx. 5 miles turn right into Hearthstone. Right onto Fireside Dr. Right onto Chimney Ridge home is on left.

Request More Information

The data relating to real estate for sale on this web site comes in part from the IDX Program of the Multiple Listing Service, Inc. of Montgomery Area Association of REALTORS® Inc. Real estate listings held by brokerage firms other than Builder New Homes are governed by MLS Rules and Regulations and detailed information about them includes the name of the listing companies. This information provided is for consumers' personal, non-commercial use and may not be used for any purpose other than to identify prospective properties consumers may be interested in purchasing. Information herein is believed to be accurate and timely, but no warranty as such is expressed or implied. Listing information © 2018 Multiple Listing Service, inc. of Montgomery Area Association of REALTORS®, Inc.

Building Legacies To Last a Lifetime!

DISCLAIMER: This website content is provided on an "as is" basis and without warranties of any kind either expressed or implied. All information is believed to be accurate but is not guaranteed and is subject to change. The content on this website is provided solely for your information and convenience. Prices and dimensions are subject to change and are not final representations.