1304 County Road 39 Road Deatsville AL 36022

Price: $529,990 MLS # 591234 Status: Active

  • single_bed 5
  • bathtub 3
  • square_foot 2,633
  • home Residential - Single Family Residence
  • calendar_month 1974
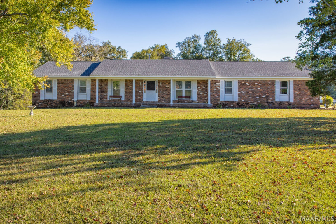
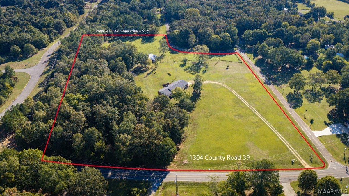
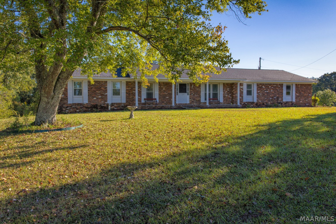
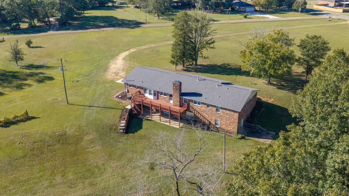
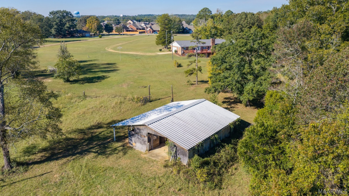
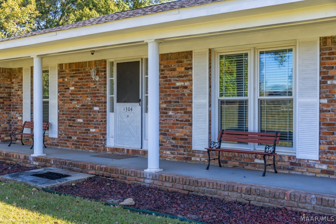
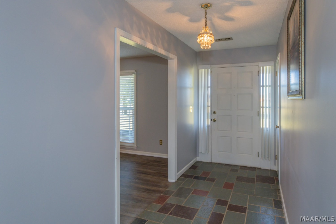
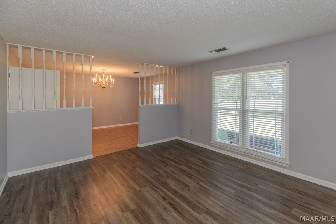
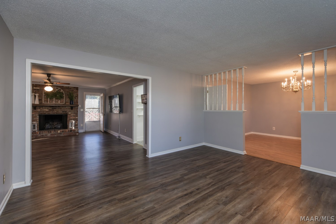
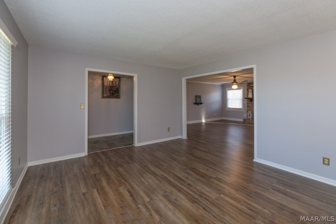
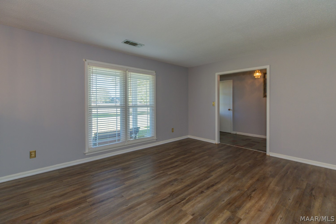
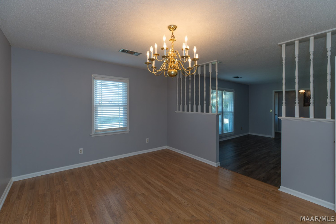
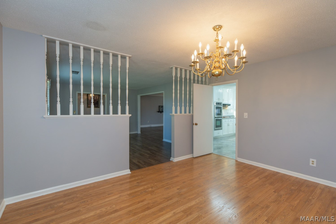
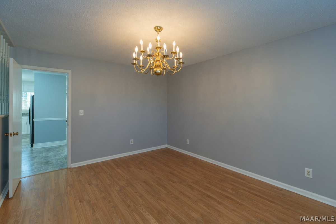
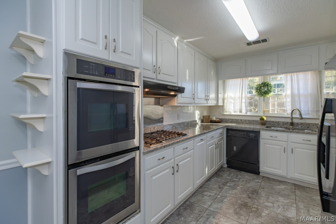
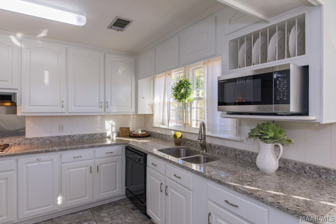
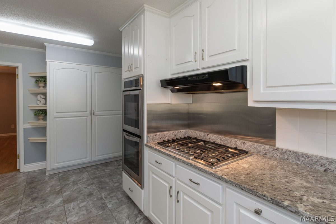
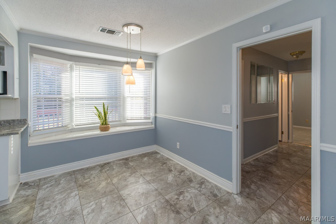
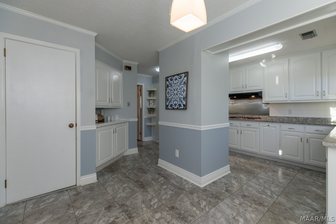
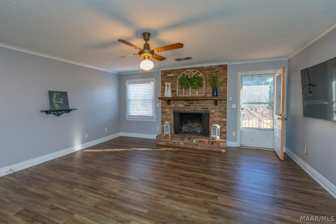
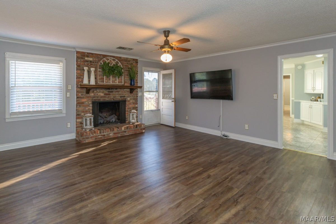
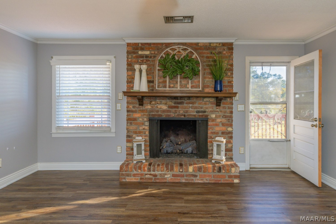
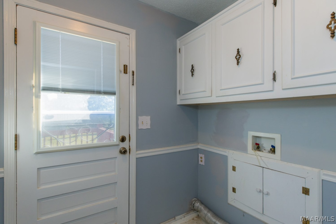
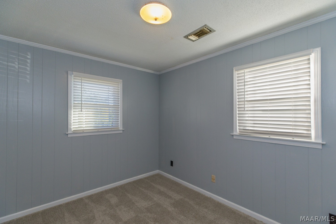
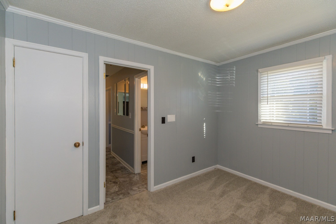
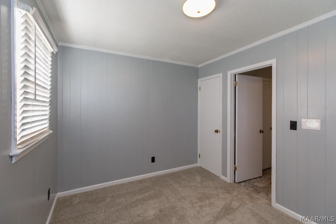
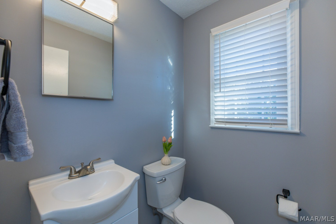
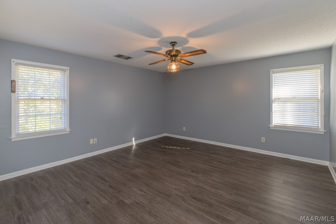
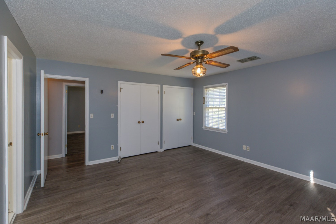
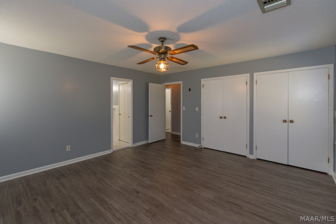
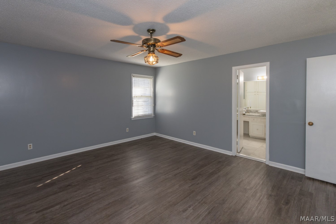
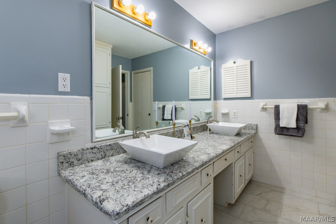
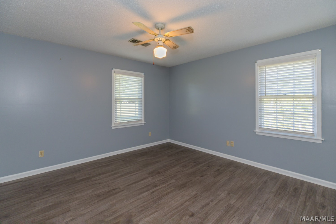
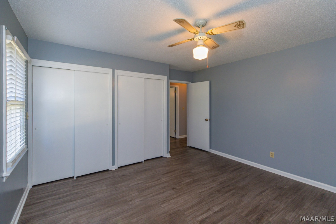
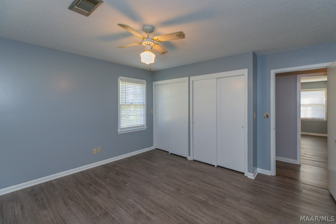
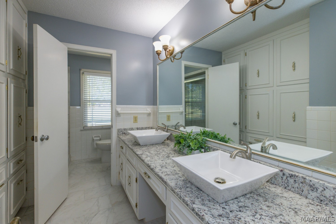
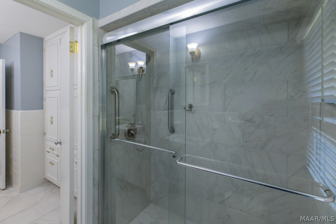
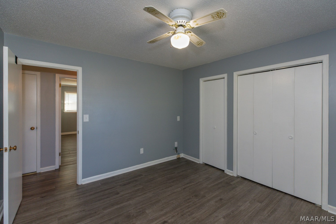
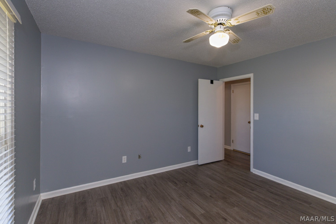
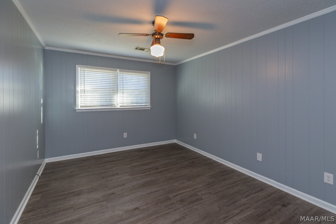
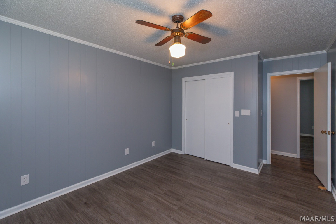
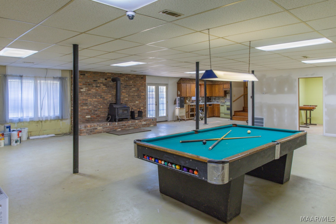
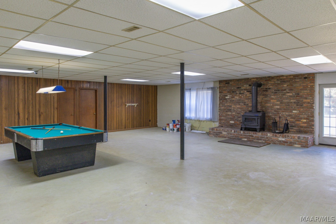
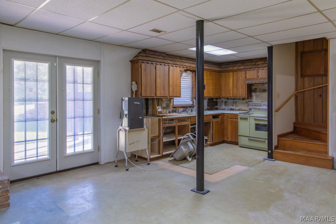
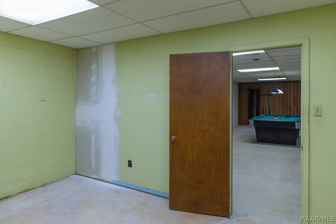
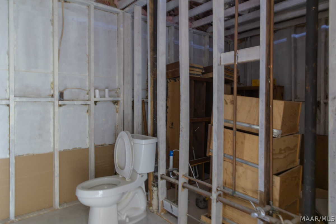
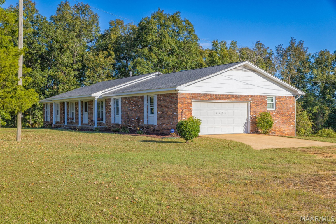
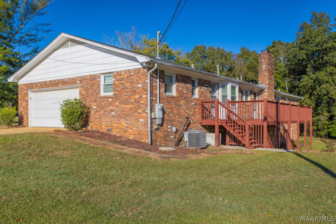
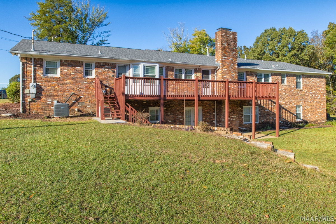
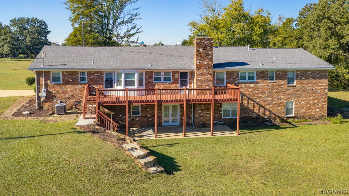
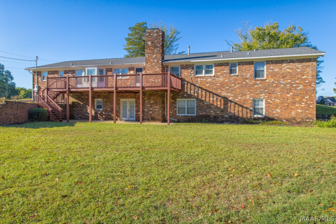
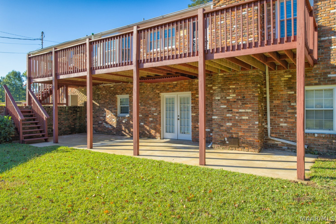
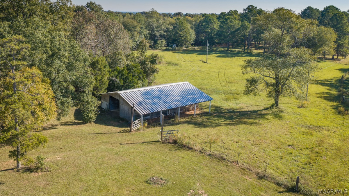
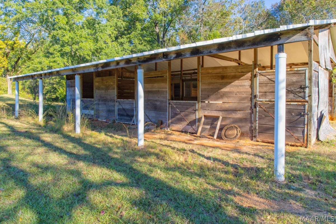
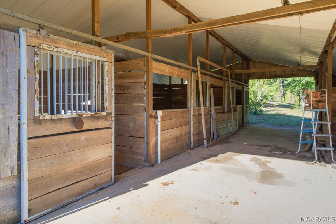
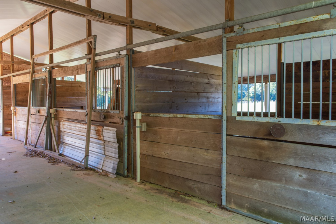
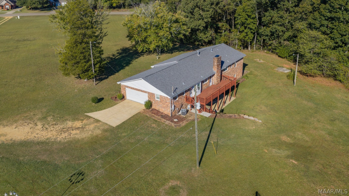
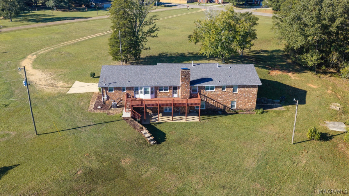
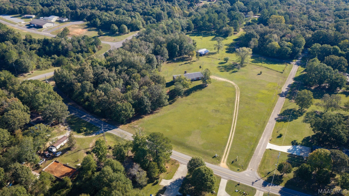
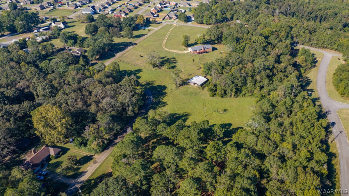
Welcome to ultimate country living with total peace of mind! Situated on 9.10 pristine, rolling acres in the sought-after Marbury/Pine Level school district, this spacious 5-bedroom, 3.5-bath brick home offers the perfect blend of privacy, space, and modern upgrades. Enjoy major improvements that have already been taken care of, including a NEW roof(2023), NEW energy-efficient windows (2023), and NEW HVAC (2024). The main level showcases rich flooring, a cozy brick fireplace with gas logs in the den alongside flexible formal living and dining spaces. An updated kitchen with white cabinetry, stainless double wall ovens, and a gas cooktop. The kitchen opens to the sunlit breakfast nook with a bright bay window overlooking the grounds. Downstairs, the partially finished walk-out basement is built for entertainment or secondary living, featuring a functional living space with a cozy fireplace, a second kitchenette, a workshop area, and a partially completed bath—offering fantastic potential. The expansive 9.1-acre grounds are built for homesteading and outdoor recreation, complete with a 34' x 48' multi-stall horse barn with an attached 10' shed extension, a private water well, and a 3-car garage! No HOA! Enjoy rural views and endless space for livestock, gardening, and more. Don’t miss this turnkey Autauga County retreat.
Hayden Hudson Owner / Broker
Hayden Hudson

(334) 467-1212
Email Directly

Features

  • County Autauga
  • Property Sub Type Single Family Residence
  • Property Type Residential
  • Subdivision Dogwood Acres
  • Year Built1974
  • Appliances Double Oven, Dishwasher, Gas Cooktop, Gas Oven, Gas Water Heater, Microwave, Refrigerator, Range Hood, Self Cleaning Oven
  • Cooling Ceiling Fans, Heat Pump, Multi Units
  • Fireplace Features Gas Log
  • Flooring Carpet, Plank, Tile, Vinyl
  • Heating Heat Pump, Multiple Heating Units
  • Interior Features Attic, Double Vanity, Linen Closet, Storage, Window Treatments
  • Levels One
  • Living Area Source Appraiser
  • RoomsTotal15
  • Construction Materials Brick
  • Exterior Features Covered Patio, Deck, Fence, Porch, Storage
  • Foundation Details Basement
  • Garage Spaces3
  • Lot Features Outside City Limits, Mature Trees
  • Lot Size Dimensions Acreage
  • Parking Features Attached, Driveway, Garage, Garage Door Opener
  • Patio And Porch Features Covered, Deck, Patio, Porch
  • Pool Features None
  • PSewer Septic Tank
  • Utilities Cable Available, Electricity Available, Natural Gas Available, High Speed Internet Available
  • Water Source Community Coop, Well
  • Elementary School Pine Level Elementary School
  • High School Marbury High School
  • Middle Or Junior School Marbury Middle School
  • MLS Area MajorPRATT-Autauga County Excl. 36066-36067
  • MLS Area MinorMontgomery Area Association of Realtors
  • MLS Status Active
  • PermissionIDX
  • Year Built Source Public Records
  • Possession Close Of Escrow

Directions

Hwy 14 E, turn on to Camp Grandview Rd and follow to the end. Turn left on Old Prattville Rd, which becomes Co Rd 39. In approximately .09 mi, home will be on right.

Request More Information

The data relating to real estate for sale on this web site comes in part from the IDX Program of the Multiple Listing Service, Inc. of Montgomery Area Association of REALTORS® Inc. Real estate listings held by brokerage firms other than Builder New Homes are governed by MLS Rules and Regulations and detailed information about them includes the name of the listing companies. This information provided is for consumers' personal, non-commercial use and may not be used for any purpose other than to identify prospective properties consumers may be interested in purchasing. Information herein is believed to be accurate and timely, but no warranty as such is expressed or implied. Listing information © 2018 Multiple Listing Service, inc. of Montgomery Area Association of REALTORS®, Inc.

Building Legacies To Last a Lifetime!

DISCLAIMER: This website content is provided on an "as is" basis and without warranties of any kind either expressed or implied. All information is believed to be accurate but is not guaranteed and is subject to change. The content on this website is provided solely for your information and convenience. Prices and dimensions are subject to change and are not final representations.