1319 Carson Drive Prattville AL 36067

Price: $334,900 MLS # 591630 Status: Active

  • single_bed 4
  • bathtub 2
  • square_foot 2,025
  • home Residential - Single Family Residence
  • calendar_month 2007
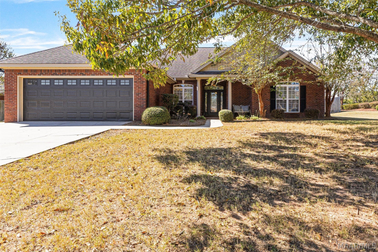
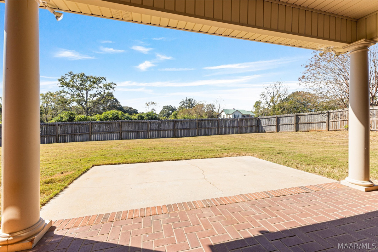
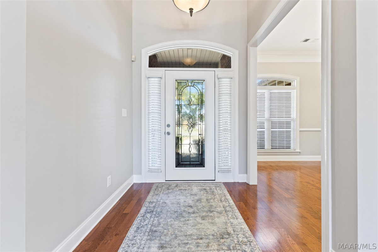
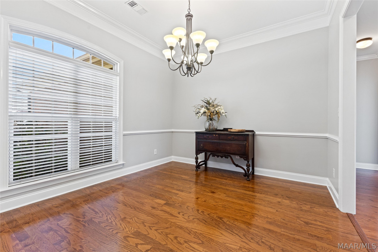
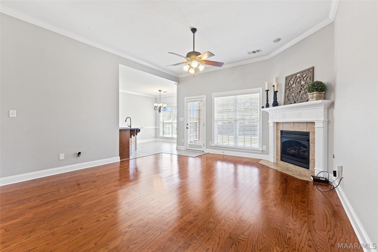
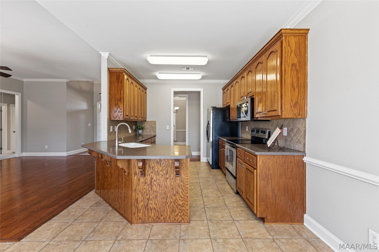
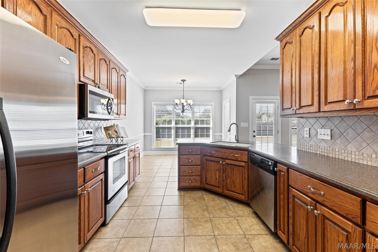
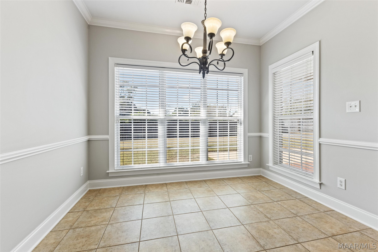
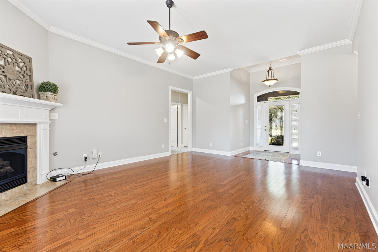
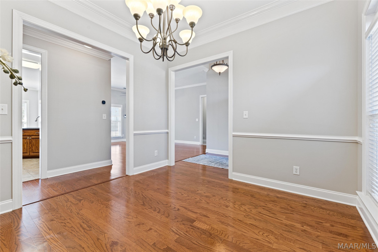
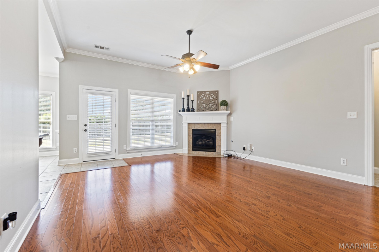
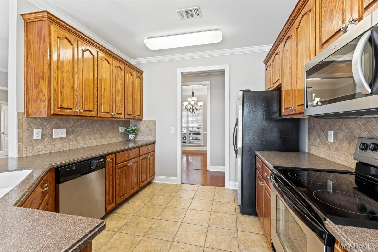
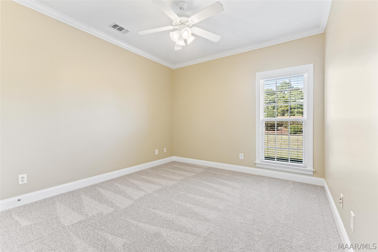
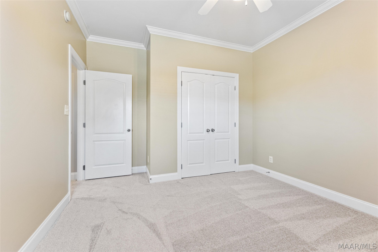
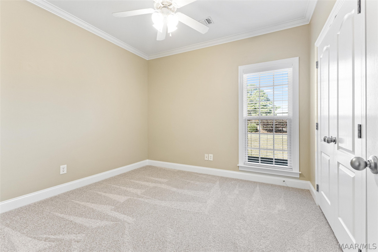
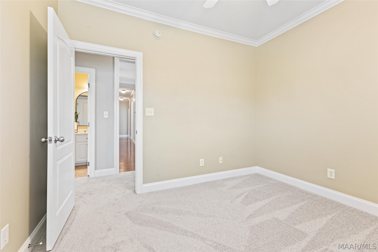
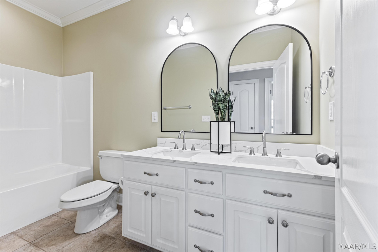
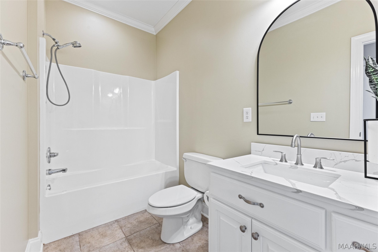
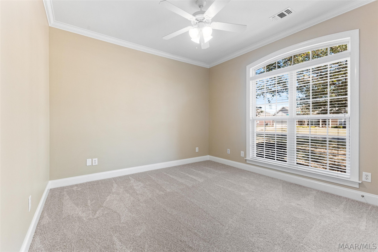
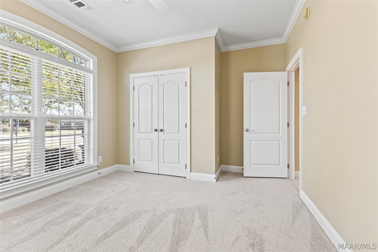
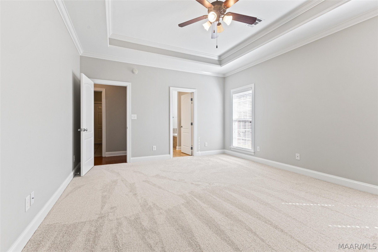
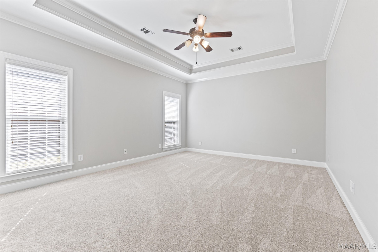
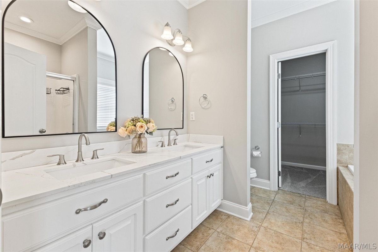
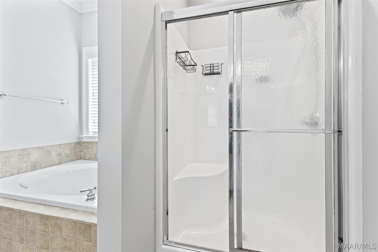
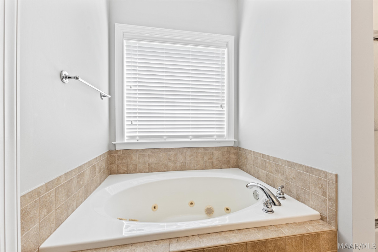
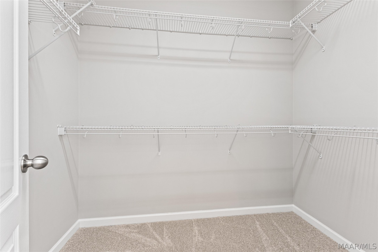
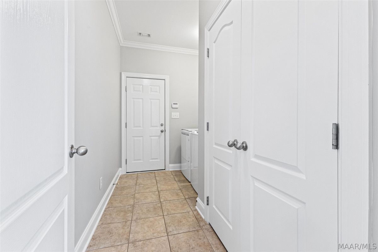
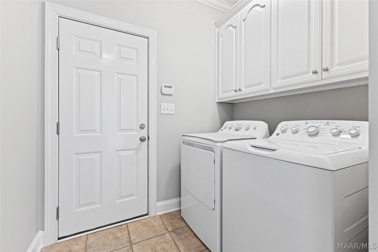
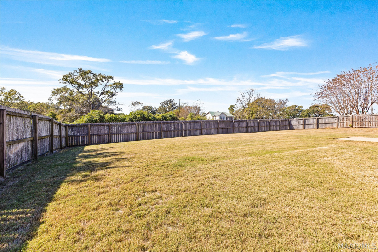
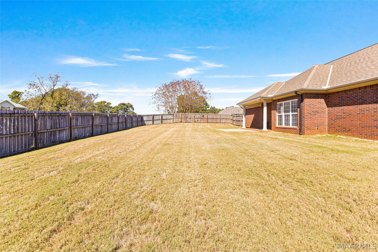
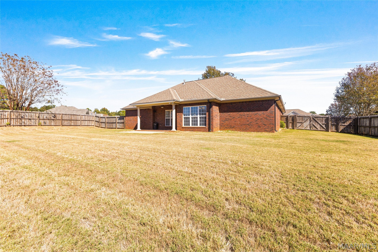
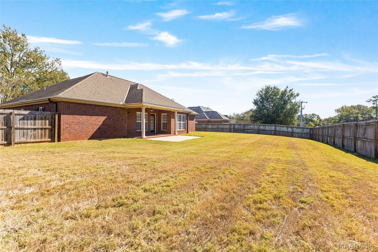
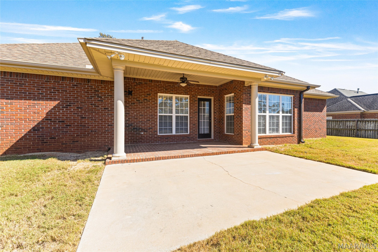
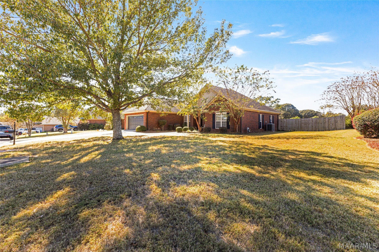
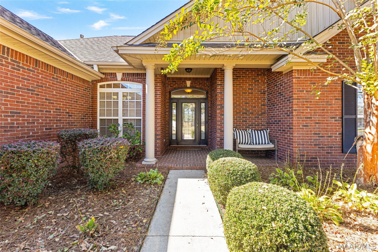
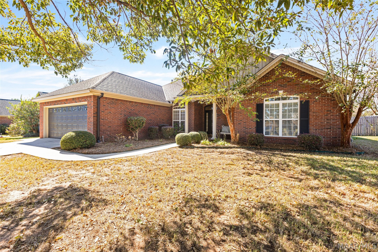
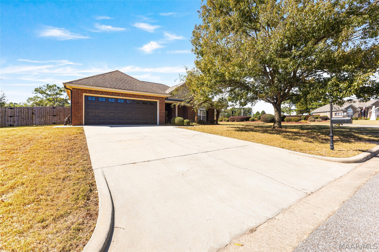
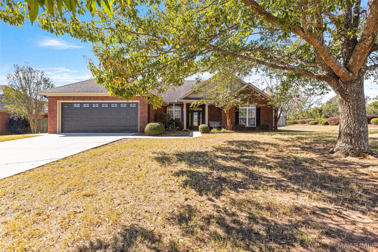
FRESH UPDATES, ROOM TO SPREAD OUT, AND A LOCATION THAT MAKES EVERYDAY LIVING EASY! This home offers the space you need without a long list of projects waiting for you after closing! Fresh interior paint throughout, brand-new carpet in all bedrooms, new quartz countertops, sinks, and faucets in both bathrooms, and freshly painted exterior doors and garage door are just a few of the updates already taken care of! Inside, the layout offers a great balance of open gathering spaces and privacy. Just off the foyer, the formal dining room is ready for holiday meals or Sunday dinners. The den features a corner gas fireplace, and flows into the eat-in kitchen with a breakfast bar, stainless steel appliances, and a brand-new microwave. Whether it's a quick breakfast before heading out the door or catching up around the kitchen table at the end of the day, there's room for both! A separate laundry room with a large pantry provides extra storage and convenient access to the 2-car garage. The split floor plan gives the primary suite its own space, complete with a trey ceiling, dual vanities, separate shower, and jetted tub for those evenings when a little relaxation is in order. Across the home, 3 additional bedrooms and a full bath with dual vanities offer flexibility for guests, a home office, hobbies, or whatever fits your needs. Outside, the fully fenced backyard offers plenty of room for grilling out, letting the dogs run, or simply enjoying a quiet evening at home. And with a large corner lot, there's even more outdoor space to enjoy! And the LOCATION! You're approx 4 mins from Prattville High School, 3 mins from Wilderness Park for an afternoon exploring the bamboo forest, and just 6 mins from Downtown Prattville for local restaurants, shopping, and community events. Homes in Bridge Creek Reserve don't come available often, so schedule your showing and come see all that 1319 Carson Drive has to offer! (Oh! and the washer/dryer/and refrigerator stay!)
Hayden Hudson Owner / Broker
Hayden Hudson

(334) 467-1212
Email Directly

Features

  • County Autauga
  • Property Sub Type Single Family Residence
  • Property Type Residential
  • Subdivision Bridge Creek Reserve
  • Year Built2007
  • Appliances Dishwasher, Electric Range, Electric Water Heater, Microwave Hood Fan, Microwave, Plumbed For Ice Maker, Refrigerator, Smooth Cooktop, Dryer, Washer
  • Cooling Central Air, Electric
  • Fireplace Features One, Gas Log
  • Flooring Carpet, Tile, Wood
  • Heating Central, Gas
  • Interior Features Attic, Tray Ceilings, Double Vanity, High Ceilings, Jetted Tub, Pull Down Attic Stairs, Storage, Separate Shower, Walk In Closets, Window Treatments, Breakfast Bar
  • Levels One
  • Living Area Source Appraiser
  • RoomsTotal10
  • Construction Materials Brick, Vinyl Siding
  • Exterior Features Fully Fenced, Fence, Irrigation Sprinklers, Porch, Patio
  • Foundation Details Slab
  • Garage Spaces2
  • Lot Features City Lot, Corner Lot, Sprinklers In Ground
  • Lot Size DimensionsIrr
  • Parking Features Attached, Garage
  • Patio And Porch Features Covered, Patio, Porch
  • Pool Features None
  • PSewer Public Sewer
  • Utilities Electricity Available, Natural Gas Available
  • Water Source Public
  • Elementary School Prattville Elementary School
  • High School Prattville High School
  • Middle Or Junior School Prattville Junior High School
  • MLS Area MajorPRATT-Prattville Area Zips 36066-36067
  • MLS Area MinorMontgomery Area Association of Realtors
  • MLS Status Active
  • PermissionIDX
  • Year Built Source Public Records
  • Association Fee$150
  • Association Fee Frequency Annually
  • Possession Close Of Escrow

Directions

From Upper Kingston Rd, Right into Bridge Creek Reserve onto Carson Dr, Right on Carson Dr, first home on right (corner lot)

Request More Information

The data relating to real estate for sale on this web site comes in part from the IDX Program of the Multiple Listing Service, Inc. of Montgomery Area Association of REALTORS® Inc. Real estate listings held by brokerage firms other than Builder New Homes are governed by MLS Rules and Regulations and detailed information about them includes the name of the listing companies. This information provided is for consumers' personal, non-commercial use and may not be used for any purpose other than to identify prospective properties consumers may be interested in purchasing. Information herein is believed to be accurate and timely, but no warranty as such is expressed or implied. Listing information © 2018 Multiple Listing Service, inc. of Montgomery Area Association of REALTORS®, Inc.

Building Legacies To Last a Lifetime!

DISCLAIMER: This website content is provided on an "as is" basis and without warranties of any kind either expressed or implied. All information is believed to be accurate but is not guaranteed and is subject to change. The content on this website is provided solely for your information and convenience. Prices and dimensions are subject to change and are not final representations.