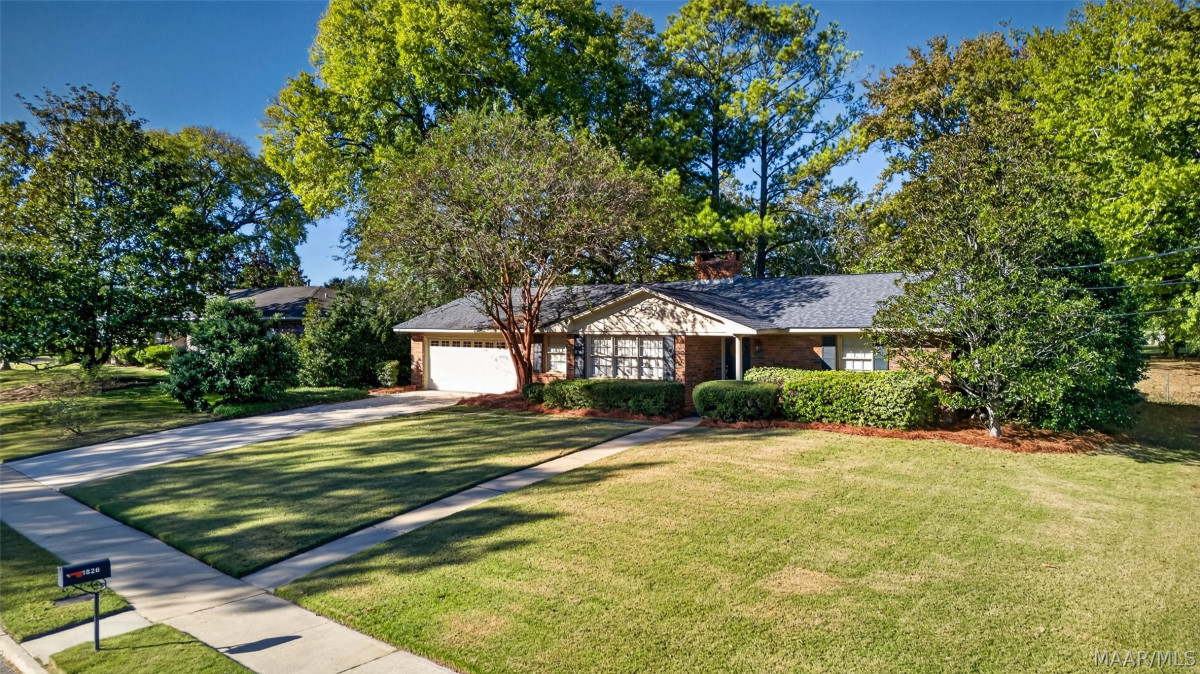
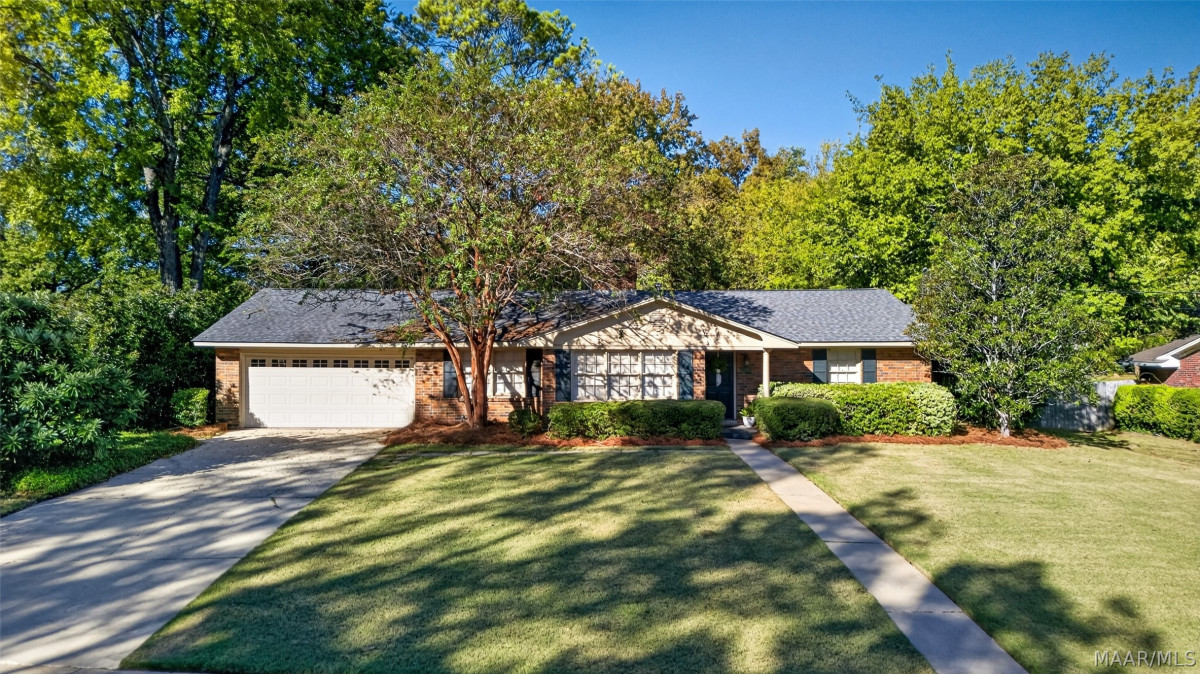
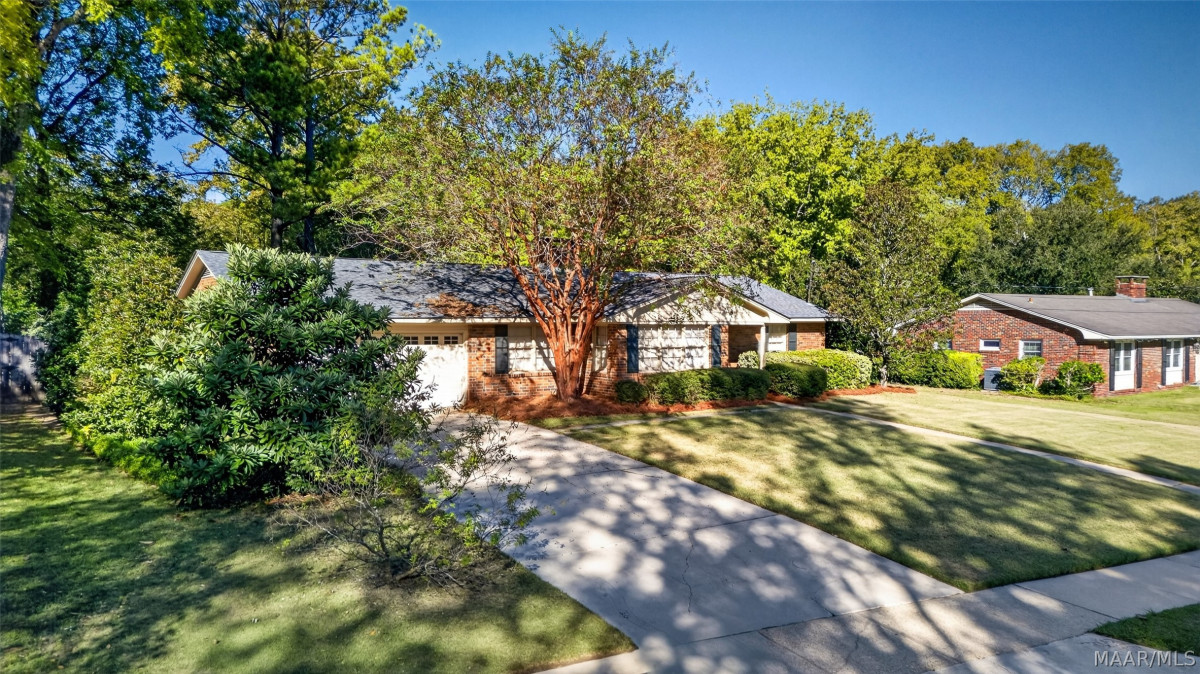
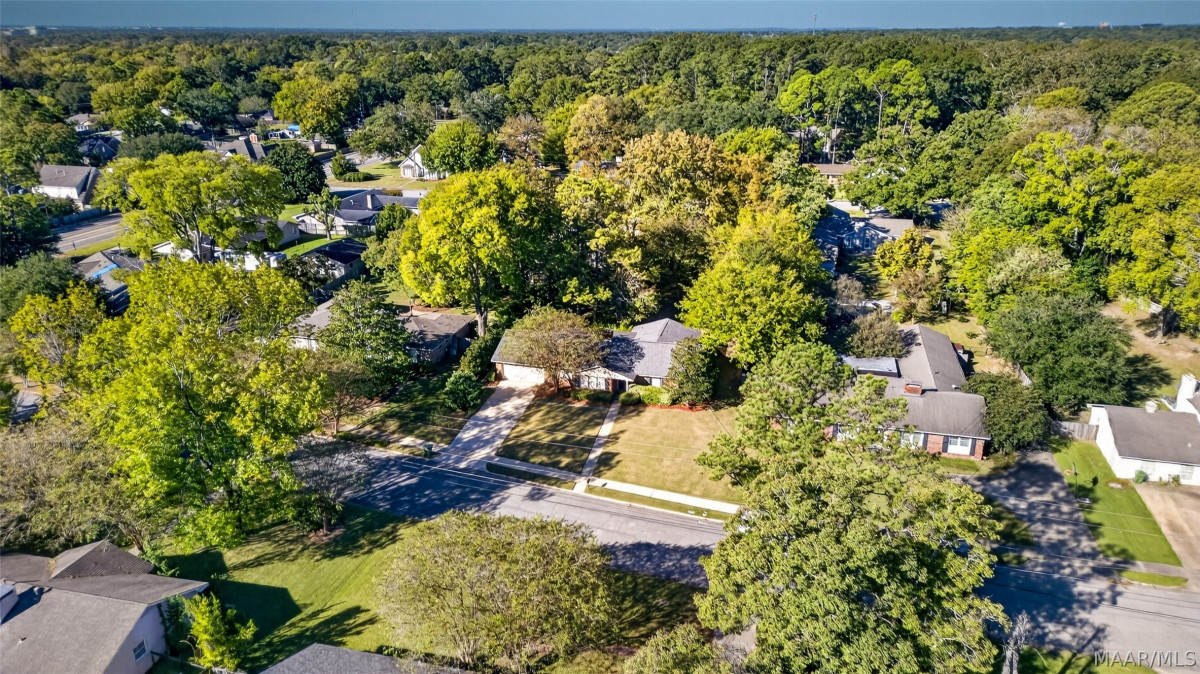
1826 Fairforest Drive Montgomery AL 36106

Price: $255,000 MLS # 591361 Status: Active

  • single_bed 3
  • bathtub 2
  • square_foot 2,207
  • home Residential - Single Family Residence
  • calendar_month 1968
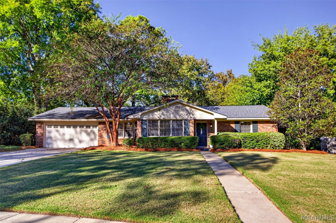
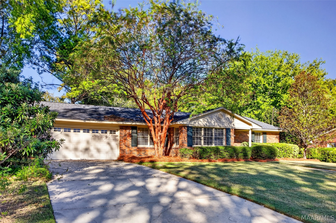
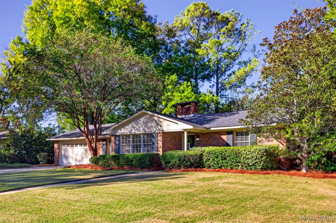
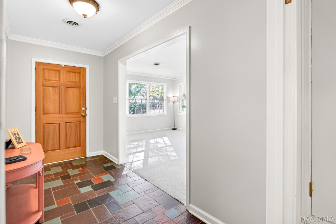
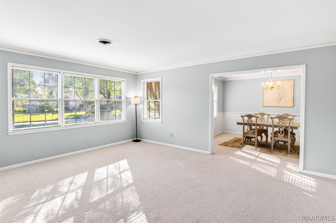
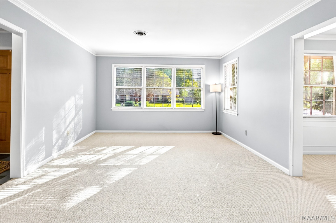
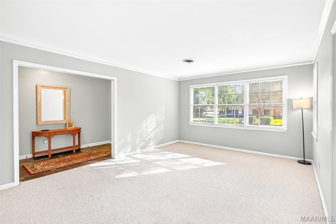
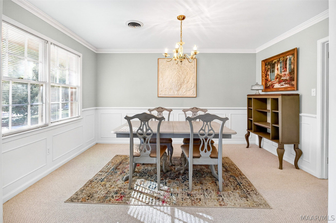
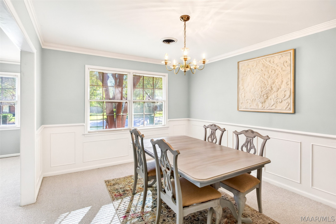
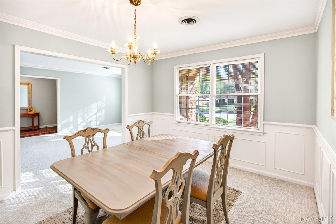
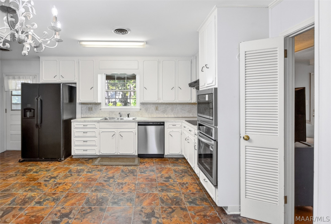
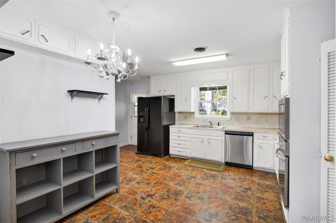
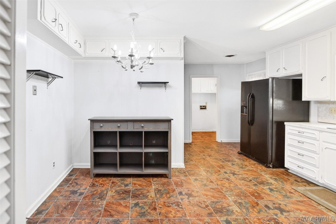
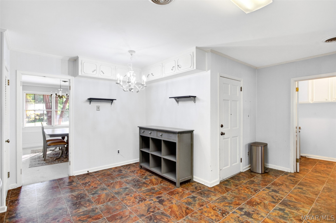
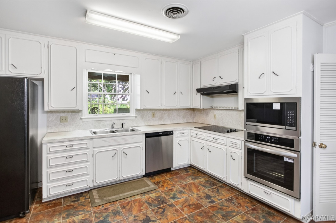
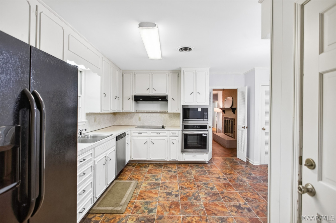
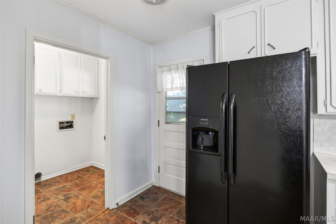
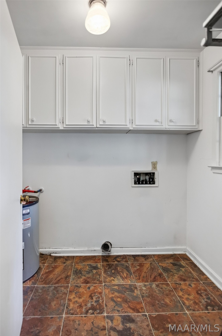
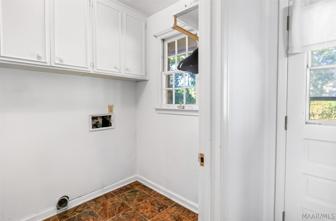
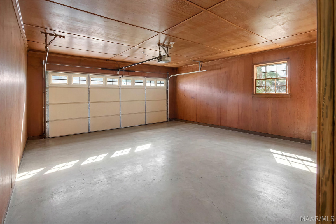
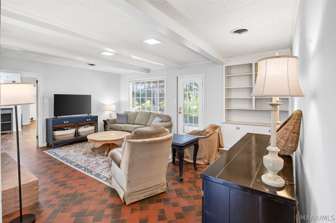
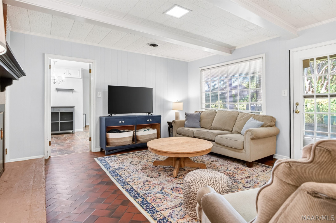
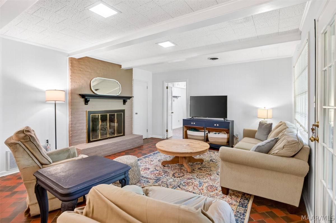
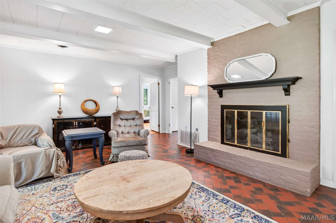
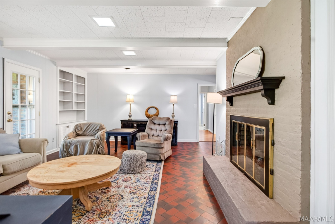
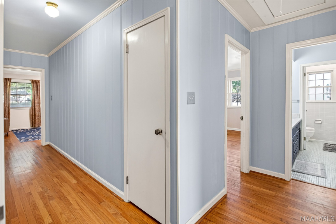
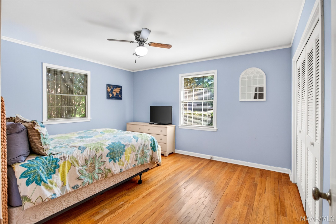
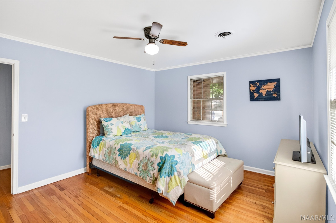
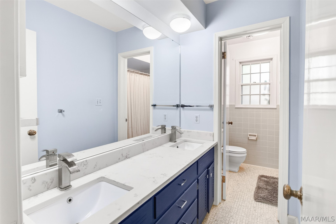
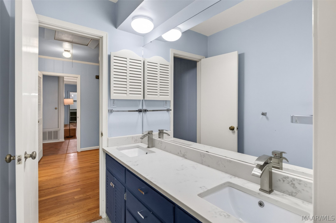
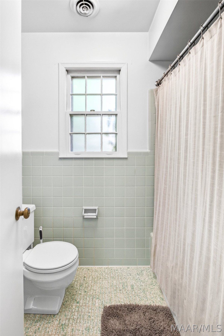
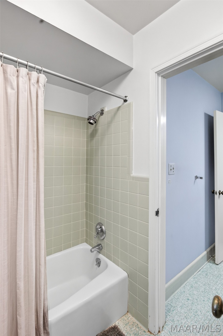
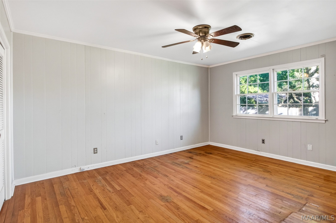
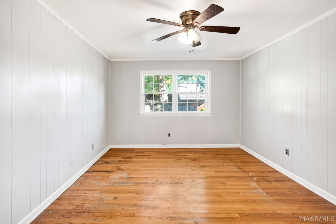
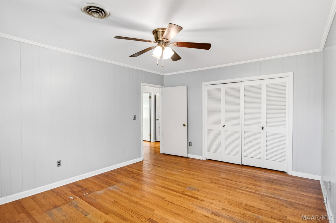
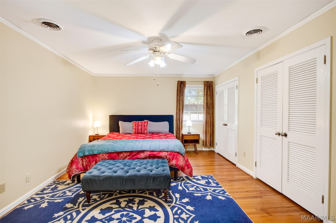
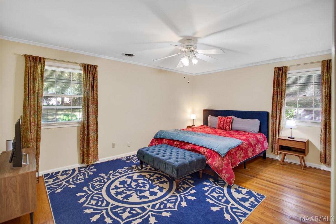
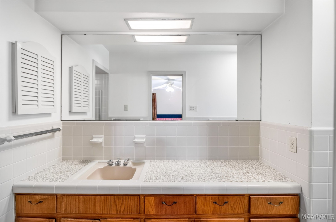
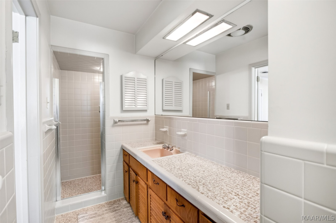
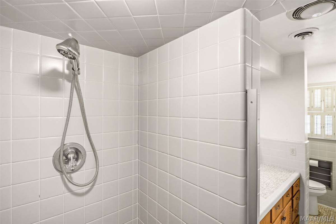
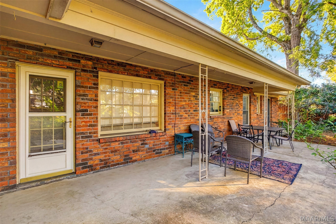
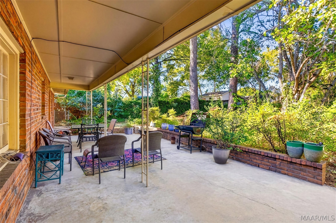
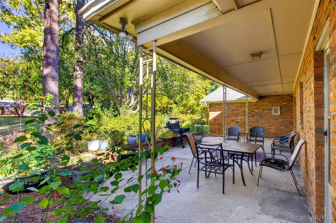
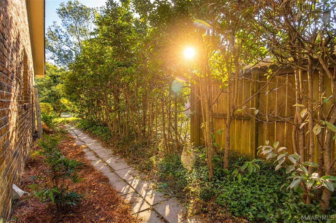
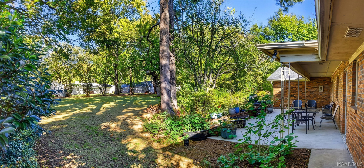
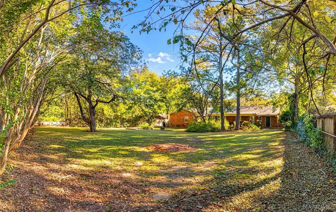
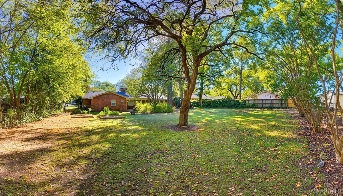
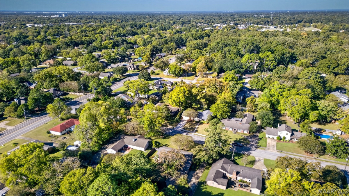
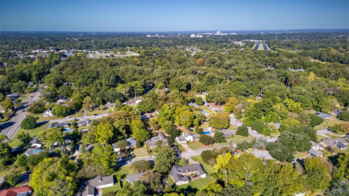
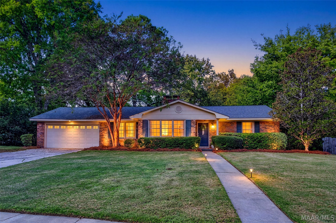
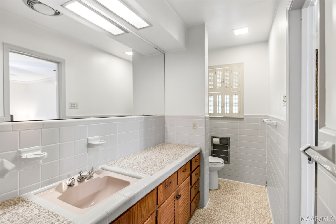
Looking for space, character, and a layout that gives you options? Welcome to 1826 Fairforest Drive! This loved 3-bedroom, 2-bath home offers 2,207 square feet, generously sized rooms, beautiful moldings, and charming details throughout. As you enter, you'll find a spacious flex room just left of the foyer. Filled with natural light, it could serve as a second sitting area, home office, playroom, or hobby space. The dining room features beautiful windows and a pretty chandelier, creating a welcoming spot for family dinners, holiday gatherings, or entertaining. Both rooms feature brand-new carpet installed on listing day, so you'll be the first to enjoy it! The kitchen includes a pantry for extra storage, along with a brand-new microwave and oven installed in October 2026. They've never even been used! The laundry room and garage are conveniently located just off the kitchen, making everyday routines a little easier. All three bedrooms are located along the same hallway. The two secondary bedrooms offer great space, while the primary bedroom sits toward the back of the house for a little extra privacy. Hardwood floors add character to all three bedrooms, and both bathrooms feature attractive tile work. Step outside to enjoy the covered patio, perfect for morning coffee, relaxing at the end of the day, or gathering with friends and family. The large backyard offers plenty of room for pets, play, gardening, or entertaining, while lovely landscaping and an established neighborhood add to the home's welcoming feel. With spacious rooms, flexible living areas, everyday conveniences, and fresh updates, this home offers plenty of room to settle in and make it your own! A $2,500 lender credit is available to qualified buyers using Shelly Nickles with CrossCountry Mortgage. Subject to lender approval and eligibility requirements. Restrictions apply. Contact Shelly for details.
Hayden Hudson Owner / Broker
Hayden Hudson

(334) 467-1212
Email Directly

Features

  • County Montgomery
  • Property Sub Type Single Family Residence
  • Property Type Residential
  • Subdivision Hillwood
  • Year Built1968
  • Appliances Dishwasher, Electric Cooktop, Electric Oven, Gas Water Heater, Multiple Water Heaters, Microwave, Plumbed For Ice Maker, Smooth Cooktop, Self Cleaning Oven
  • Cooling Central Air, Electric
  • Fireplace Features One, Gas Log, Gas Starter, Masonry
  • Flooring Carpet, Tile, Wood
  • Heating Central, Gas
  • Interior Features Double Vanity, Linen Closet, Pull Down Attic Stairs, Window Treatments
  • Levels One
  • Living Area Source Appraiser
  • RoomsTotal13
  • Construction Materials Brick
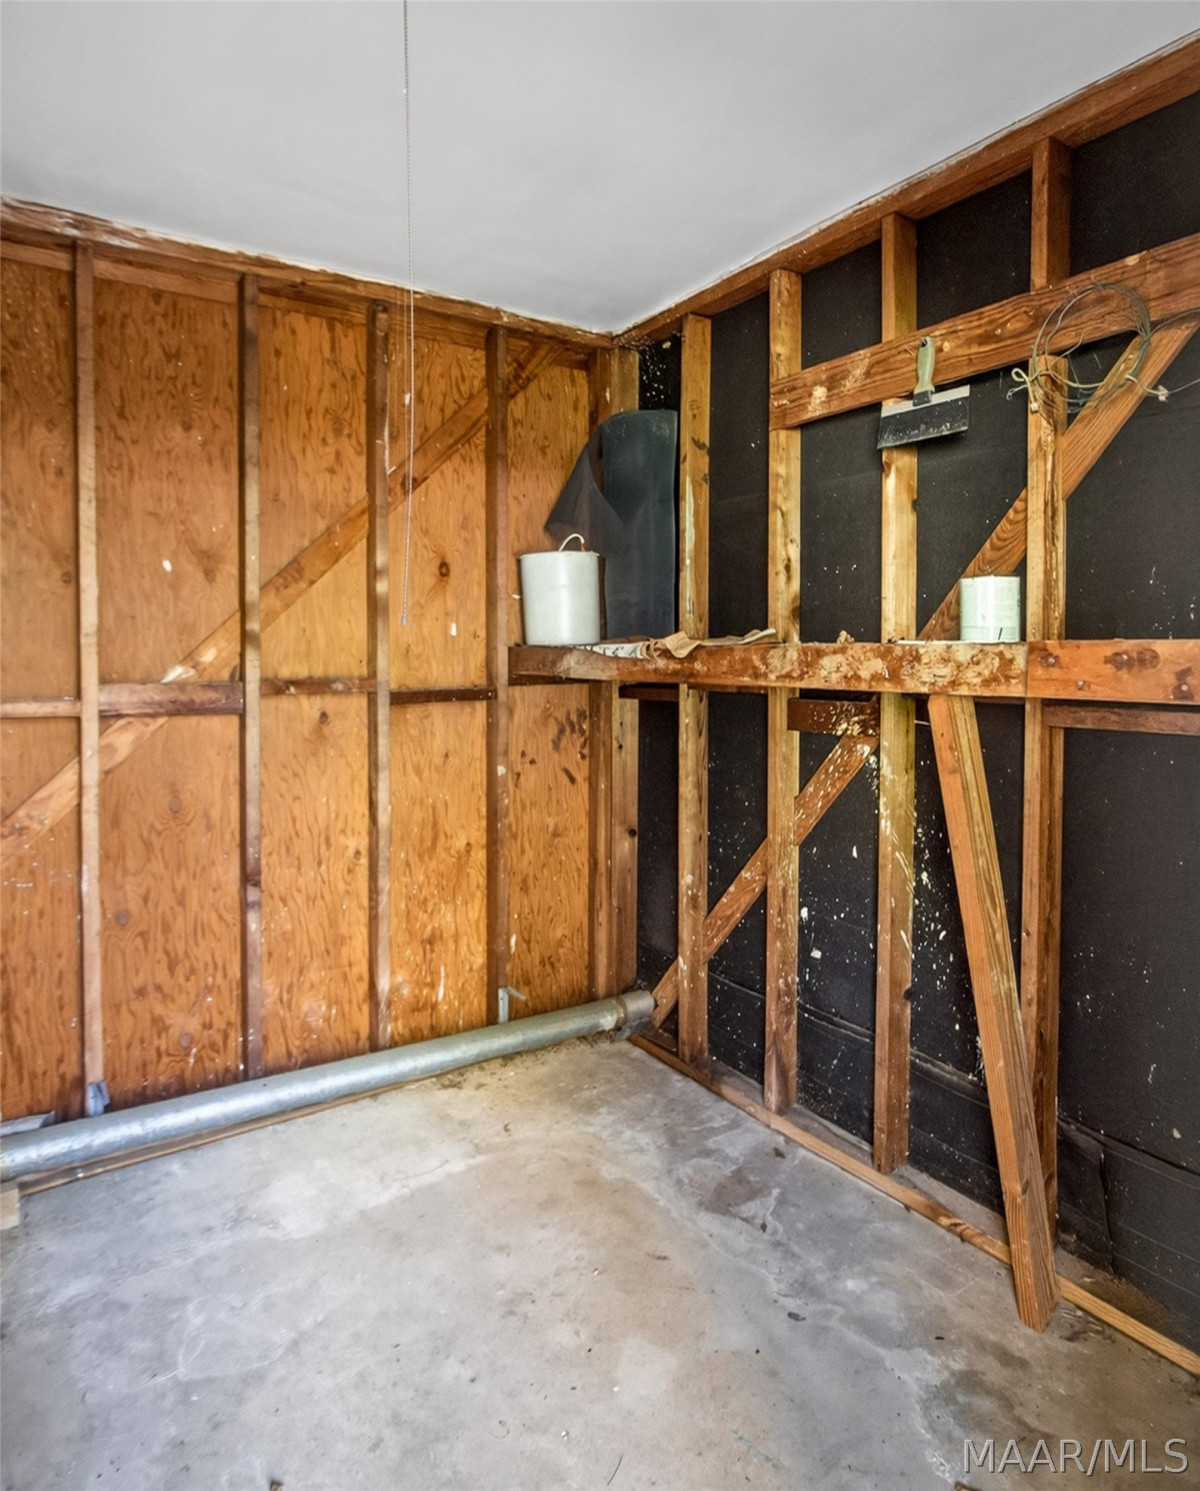
  • Exterior Features Covered Patio, Fully Fenced, Patio, Storage
  • Foundation Details Slab
  • Garage Spaces2
  • Lot Features City Lot, Mature Trees
  • Lot Size Dimensions179 X101.2
  • Parking Features Attached, Garage
  • Patio And Porch Features Covered, Patio
  • Pool Features None
  • PSewer Public Sewer
  • Utilities Cable Available, Natural Gas Available
  • Water Source Public
  • Elementary School Vaughn Road Elementary School
  • High School J A G High School
  • Middle Or Junior School Goodwyn Middle School
  • MLS Area MajorMONT-S Central Mont City
  • MLS Area MinorMontgomery Area Association of Realtors
  • MLS Status Active
  • PermissionIDX
  • Year Built Source Public Records
  • Possession Close Of Escrow

Directions

From Perry Hill, turn right onto Vaughn Road. Turn right onto Fairforest Drive. The house is the 3rd home on the left.

Request More Information

The data relating to real estate for sale on this web site comes in part from the IDX Program of the Multiple Listing Service, Inc. of Montgomery Area Association of REALTORS® Inc. Real estate listings held by brokerage firms other than Builder New Homes are governed by MLS Rules and Regulations and detailed information about them includes the name of the listing companies. This information provided is for consumers' personal, non-commercial use and may not be used for any purpose other than to identify prospective properties consumers may be interested in purchasing. Information herein is believed to be accurate and timely, but no warranty as such is expressed or implied. Listing information © 2018 Multiple Listing Service, inc. of Montgomery Area Association of REALTORS®, Inc.
Building Legacies To Last a Lifetime!

DISCLAIMER: This website content is provided on an "as is" basis and without warranties of any kind either expressed or implied. All information is believed to be accurate but is not guaranteed and is subject to change. The content on this website is provided solely for your information and convenience. Prices and dimensions are subject to change and are not final representations.