1835 Riverton Drive Prattville AL 36066

Price: $629,900 MLS # 588869 Status: Active

  • single_bed 6
  • bathtub 4
  • square_foot 4,295
  • home Residential - Single Family Residence
  • calendar_month 2020
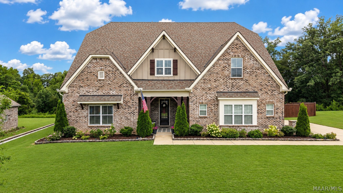
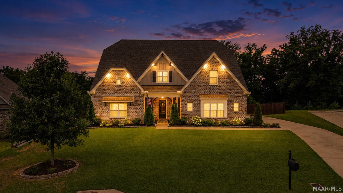
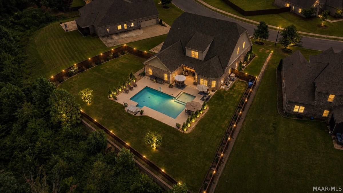
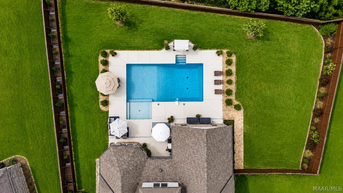
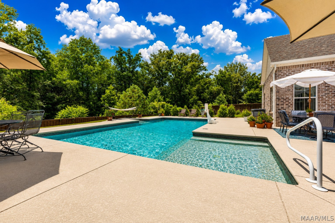
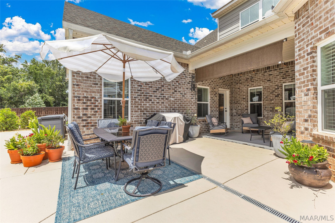
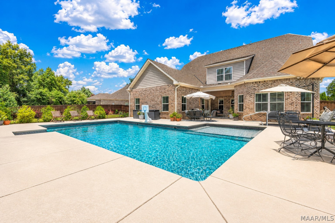
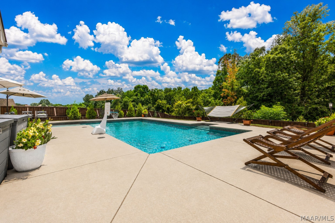
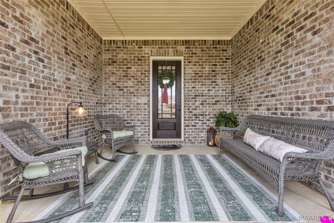
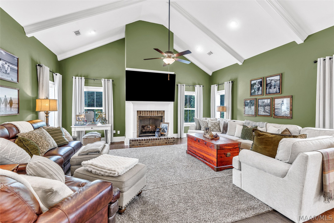
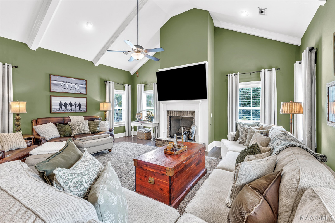
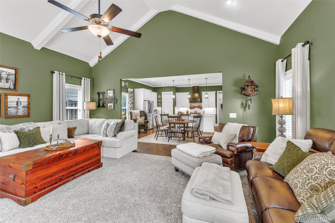
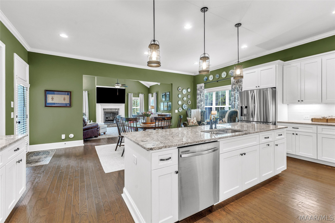
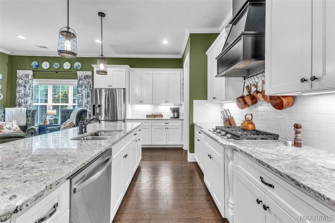
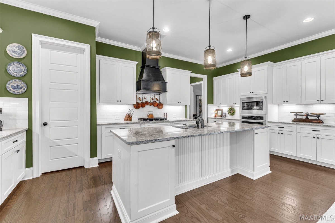
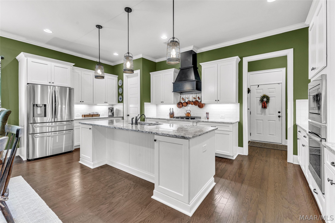
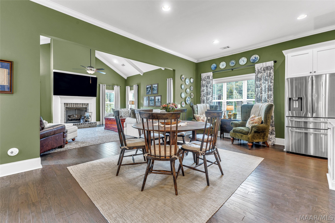
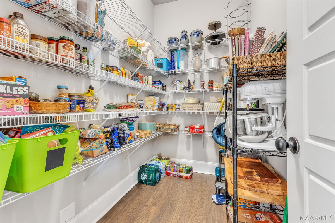
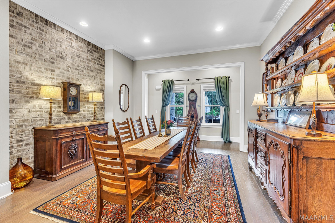
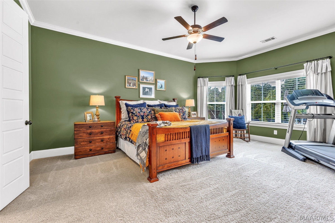
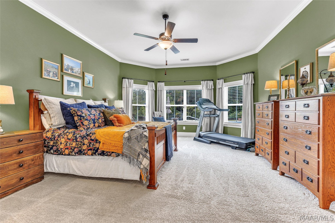
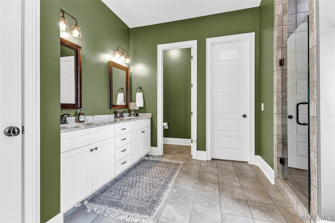
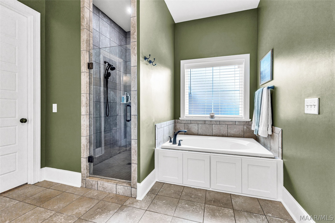
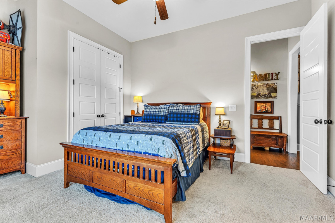
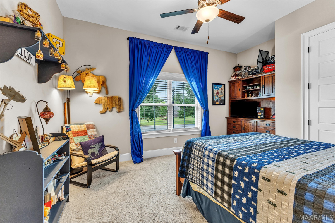
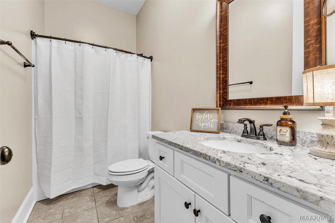
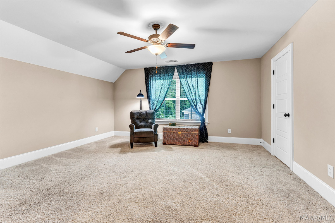
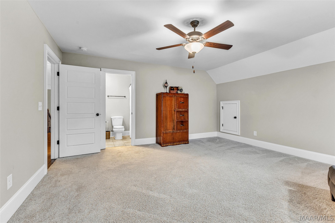
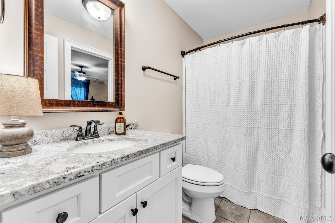
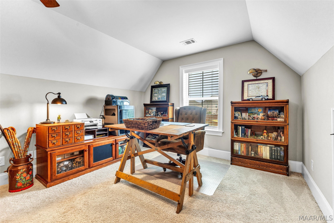
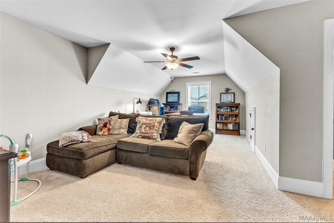
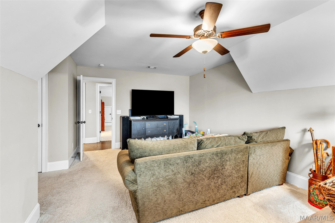
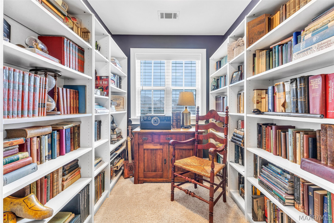
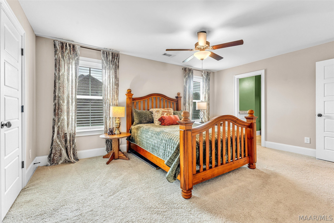
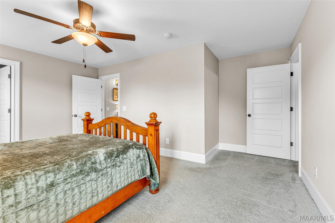
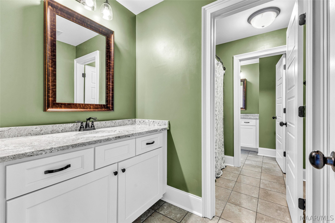
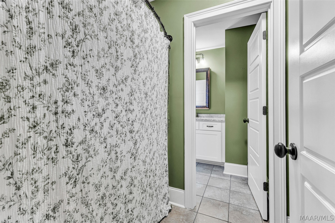
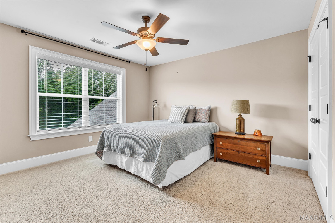
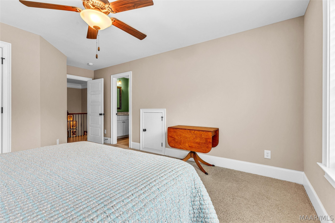
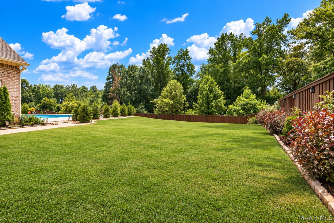
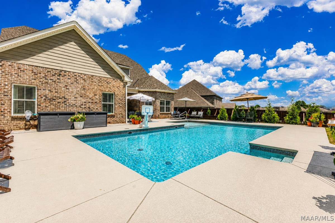
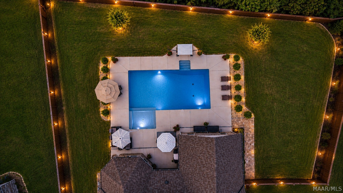
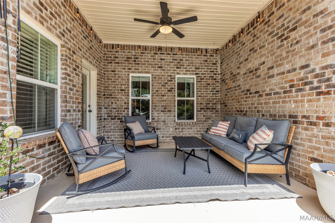
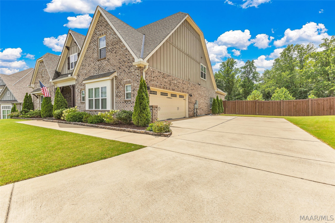
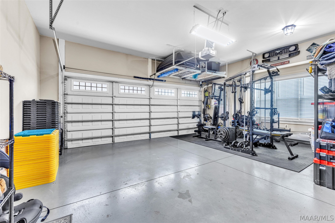
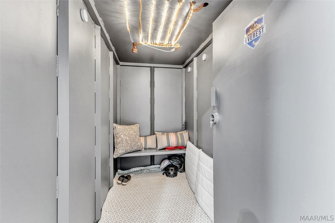
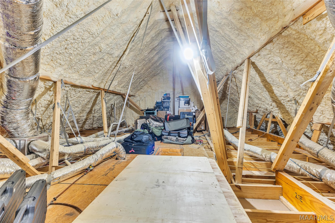
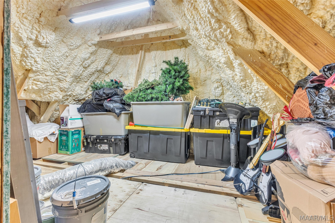
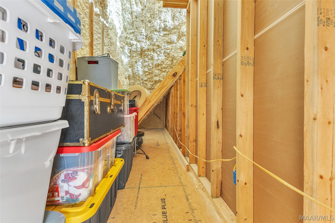
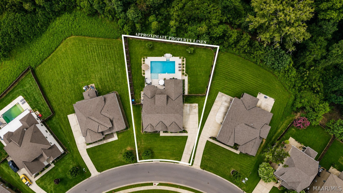
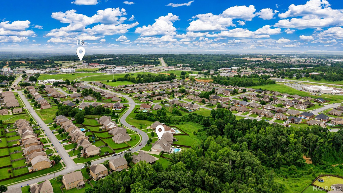
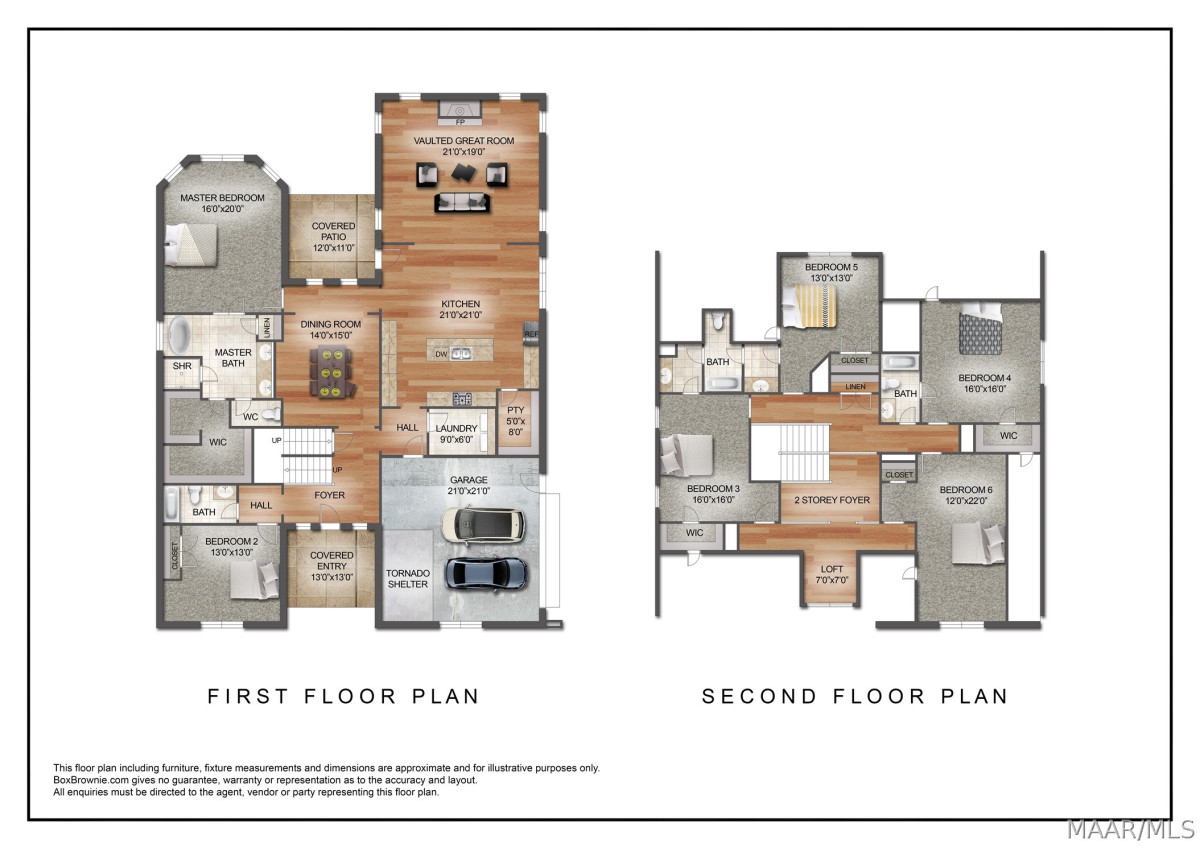
Situated on one of Glennbrooke's most desirable wooded homesites with no rear neighbors, this thoughtfully upgraded 6-bedroom, 4-bath home combines luxury finishes, exceptional outdoor living, and thoughtful upgrades throughout. A soaring two-story foyer welcomes you inside, where the vaulted great room with a gas fireplace features ceilings reaching approximately 15 feet and is filled with natural light overlooking the private backyard. Beautiful wood flooring flows throughout the main living areas, while the spacious kitchen offers a gas cooktop, large center island, abundant cabinetry, pantry, and formal dining room nearby. The highly desirable floor plan features the primary suite and an additional bedroom with a full bath on the main level, while upstairs you'll find four additional bedrooms, two full baths, a loft, and an incredible amount of walk-in attic storage. Step outside to your own private outdoor retreat featuring an expansive heated saltwater pool with a sun shelf, gas heater, and Cool Deck surround. The covered patio with a roll-down shade and café lighting overlooks beautifully landscaped grounds with layered ornamental plantings, decorative stone accents, full gutters that drain away from property, a premium board-on-board privacy fence, and peaceful wooded views, creating the perfect setting for relaxing or entertaining. Designed for comfort, efficiency, and peace of mind, the home also features spray foam insulation, a security system, an epoxy-coated garage floor, built-in tornado shelter, extended driveway, permanent soffit lighting, and a paver walkway providing convenient access to the backyard. Residents enjoy Glennbrooke's outstanding amenities, including three community pools, a splash pad, clubhouse, stocked ponds, and walking trails. Homes offering this level of privacy, thoughtful upgrades, and resort-style outdoor living in Glennbrooke don't stay on the market long. Schedule your private showing today!

Hayden Hudson Owner / Broker
Hayden Hudson

(334) 467-1212
Email Directly

Features

  • County Autauga
  • Property Sub Type Single Family Residence
  • Property Type Residential
  • Subdivision Glennbrooke
  • Year Built2020
  • Appliances Dishwasher, Disposal, Gas Range, Microwave, Plumbed For Ice Maker, Range Hood, Self Cleaning Oven, Tankless Water Heater
  • Cooling Ceiling Fans, Heat Pump
  • Fireplace Features One, Gas Log
  • Flooring Carpet, Tile, Wood
  • Heating Heat Pump
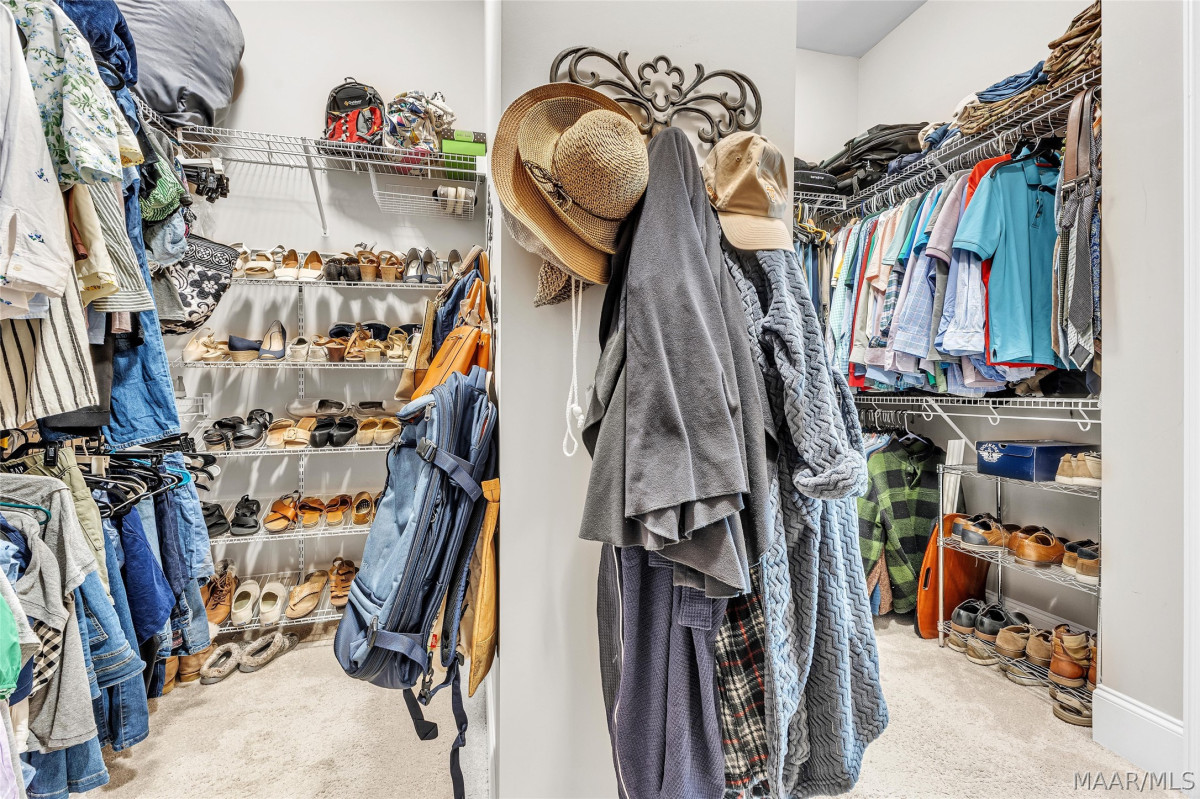
  • Interior Features Attic, Tray Ceilings, Double Vanity, Garden Tub Roman Tub, High Ceilings, Linen Closet, Pull Down Attic Stairs, Storage, Separate Shower, Vaulted Ceilings, Walk In Closets, Window Treatments, Kitchen Island, Programmable Thermostat
  • Levels Two
  • Living Area Source Plans
  • RoomsTotal15
  • Construction Materials Brick, Fiber Cement, Stone, Vinyl Siding, Foam Insulation
  • Exterior Features Covered Patio, Fence, Porch
  • Foundation Details Slab
  • Garage Spaces2
  • Lot Features City Lot, Mature Trees, Subdivision
  • Lot Size Dimensions80x176
  • Parking Features Attached, Garage
  • Patio And Porch Features Covered, Patio, Porch
  • Pool Features In Ground, Pool, Salt Water
  • PSewer Public Sewer
  • Utilities Cable Available, Electricity Available, Natural Gas Available
  • Water Source Public
  • Elementary School Prattville Elementary School
  • High School Prattville High School
  • Middle Or Junior School Prattville Junior High School
  • MLS Area MajorPRATT-Prattville Area Zips 36066-36067
  • MLS Area MinorMontgomery Area Association of Realtors
  • Builder Name Stone Martin Builders
  • MLS Status Active
  • PermissionIDX
  • Year Built Source Builder
  • Association Fee$650
  • Association Fee Frequency Annually
  • Possession Close Of Escrow

Directions

From I-65 take exit 181, left at light onto Highway 14, right on Old Ridge Road. Subdivision on left. Left on Glennbrooke Blvd, left on S Sydney, left on Mercer to right on Trolley to left on Riverton

Request More Information

The data relating to real estate for sale on this web site comes in part from the IDX Program of the Multiple Listing Service, Inc. of Montgomery Area Association of REALTORS® Inc. Real estate listings held by brokerage firms other than Builder New Homes are governed by MLS Rules and Regulations and detailed information about them includes the name of the listing companies. This information provided is for consumers' personal, non-commercial use and may not be used for any purpose other than to identify prospective properties consumers may be interested in purchasing. Information herein is believed to be accurate and timely, but no warranty as such is expressed or implied. Listing information © 2018 Multiple Listing Service, inc. of Montgomery Area Association of REALTORS®, Inc.

Building Legacies To Last a Lifetime!

DISCLAIMER: This website content is provided on an "as is" basis and without warranties of any kind either expressed or implied. All information is believed to be accurate but is not guaranteed and is subject to change. The content on this website is provided solely for your information and convenience. Prices and dimensions are subject to change and are not final representations.