2912 Jamestown Drive Montgomery AL 36111

Price: $315,000 MLS # 588685 Status: Active

  • single_bed 3
  • bathtub 2
  • square_foot 2,743
  • home Residential - Townhouse
  • calendar_month 1978
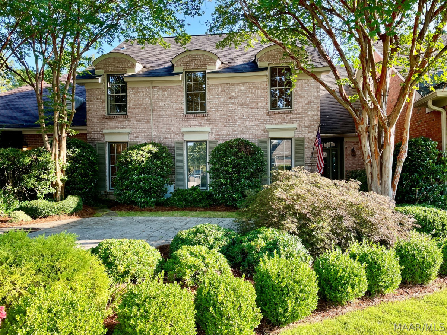
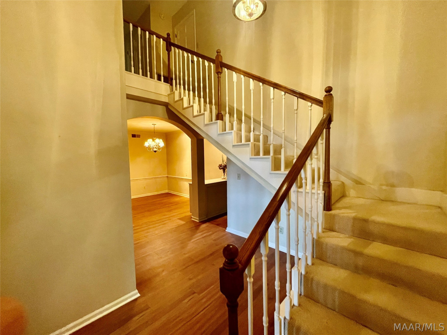
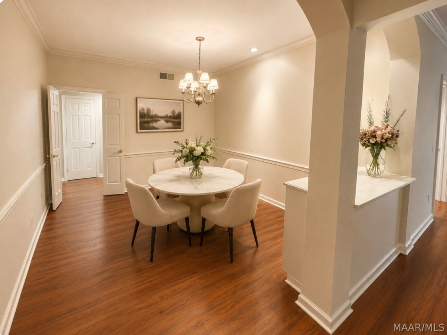
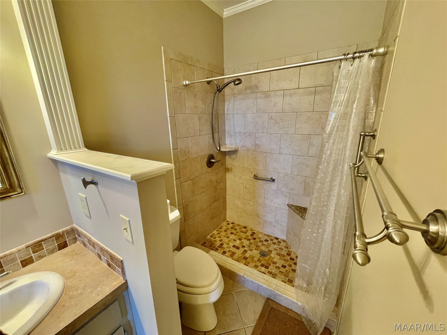
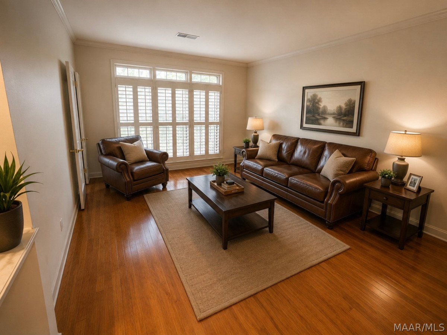
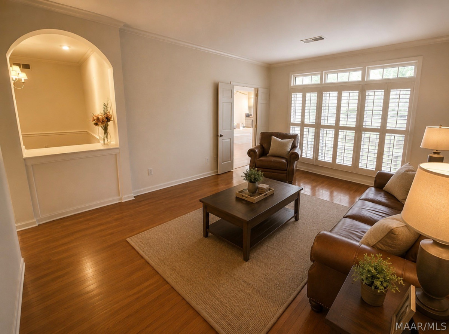
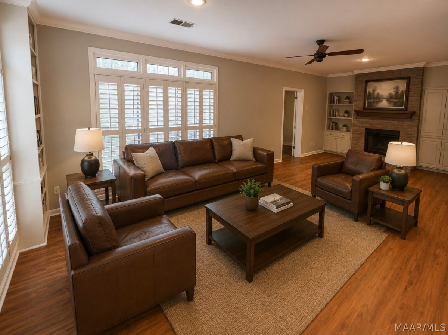
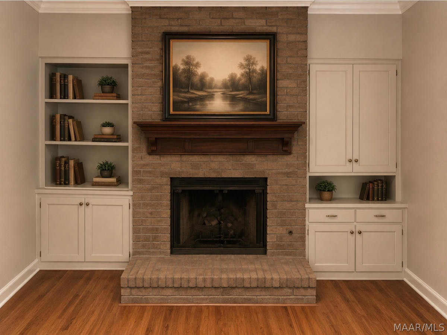
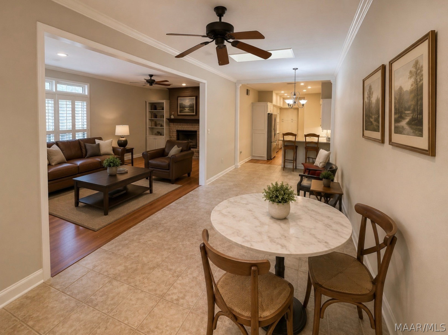
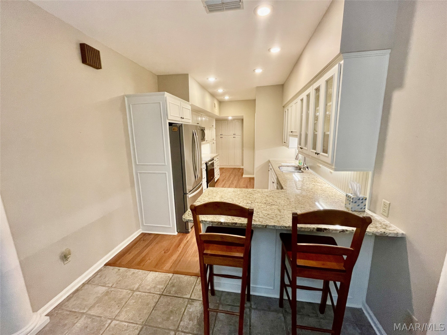
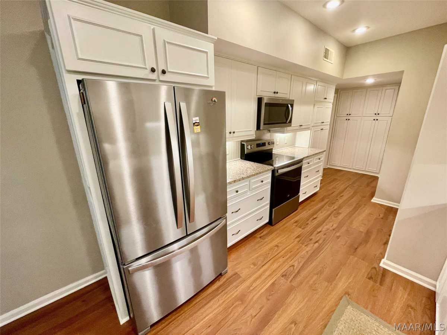
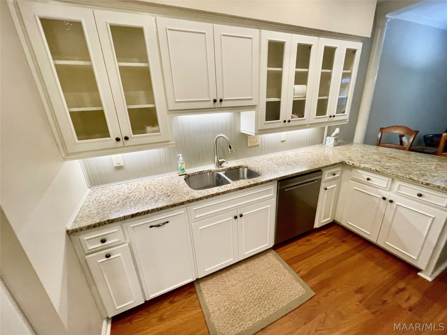
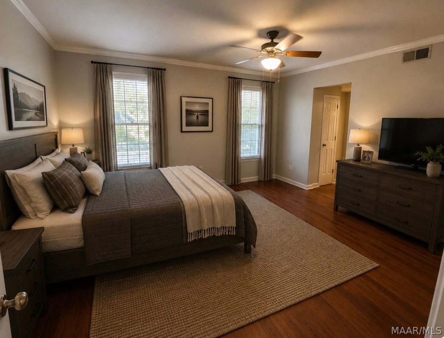
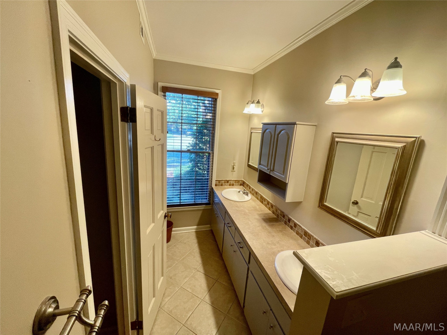
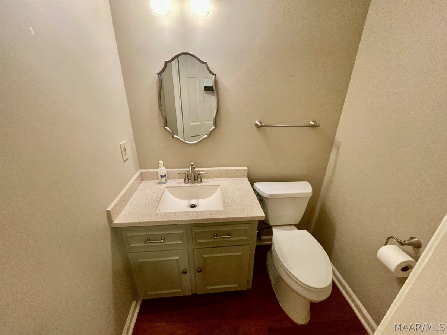
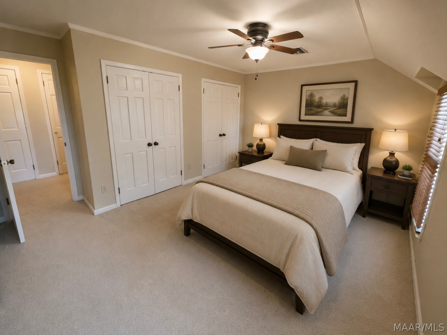
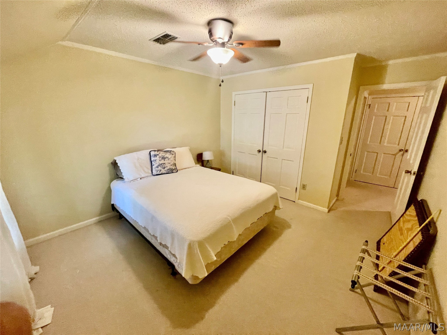
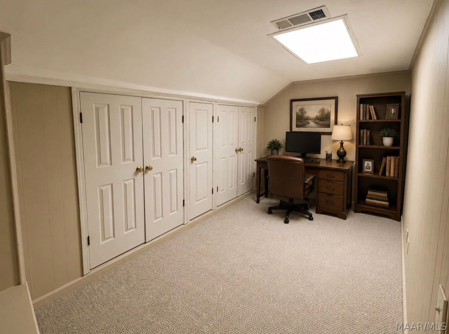
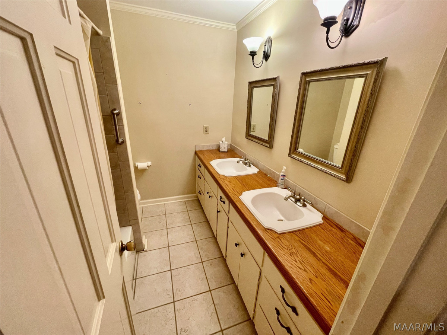
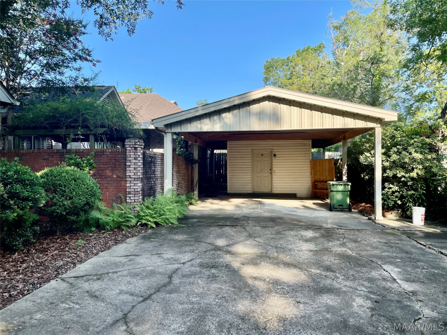
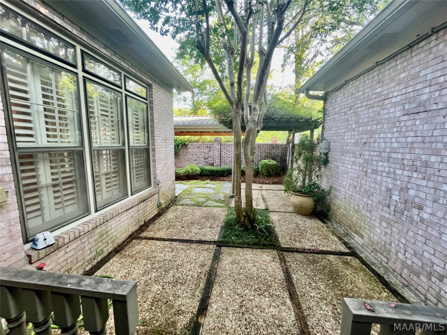
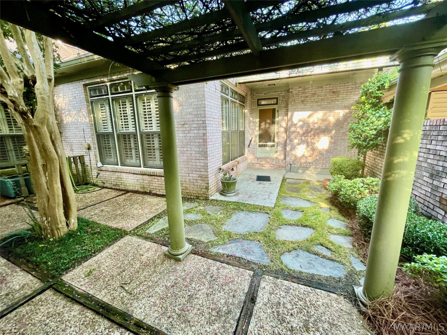
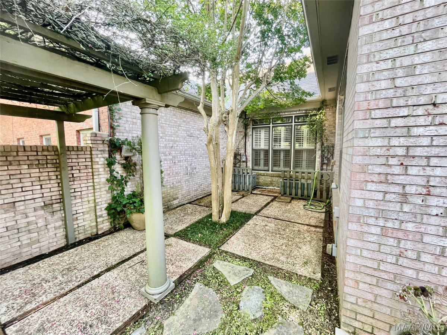
Come see this fantastic McGehee Estates townhouse that is move in ready. This home has a bonus parking pad in front and 2 car carport in rear. Enter into a nice two story foyer and then into a very nice formal floorplan with open Kitchen and Den. Main Bedroom is downstairs with separate walk-in closets and updated bathroom. House has formal dining room, living room and an extra large family room with fireplace, dry bar and built-ins. Great natural light with plantation shutters on most windows. Kitchen has been updated with granite counters, stainless appliances, breakfast bar and breakfast room and also has built-in desk and cabinets. Upstairs are two bedrooms, bonus study, and large bathroom. Other nice features include powder room, wood floors, great extra closet storage upstairs and downstairs, attached storage room and detached workshop. Very nice courtyard with arbor and sitting area. Come see this fantastic home that has been extremely well maintained and loved. Some furnishings have been digitally added. The rooms and spaces in this home will fit all of your needs.
Hayden Hudson Owner / Broker
Hayden Hudson

(334) 467-1212
Email Directly

Features

  • County Montgomery
  • Property Sub Type Townhouse
  • Property Type Residential
  • Subdivision Mc Gehee Estates
  • Year Built1978
  • Appliances Dishwasher, Electric Range, Disposal, Gas Water Heater, Microwave Hood Fan, Microwave, Refrigerator, Smooth Cooktop
  • Cooling Central Air, Electric, Multi Units
  • Fireplace Features One, Gas Log
  • Flooring Carpet, Laminate, Tile, Wood
  • Heating Central, Gas, Multiple Heating Units
  • Interior Features Double Vanity, Walk In Closets, Window Treatments
  • Levels Two
  • Living Area Source Assessor
  • RoomsTotal11
  • Construction Materials Brick
  • Exterior Features Fully Fenced, Patio, Storage
  • Foundation Details Slab
  • Lot Features City Lot, Cul De Sac, Mature Trees
  • Lot Size DimensionsIrregular
  • Parking Features Detached Carport
  • Patio And Porch Features Patio
  • Pool Features None
  • PSewer Public Sewer
  • Utilities Cable Available, Electricity Available, Natural Gas Available
  • Water Source Public
  • Elementary School Dannelly Elementary School
  • High School J A G High School
  • Middle Or Junior School Mc Kee Middle School
  • MLS Area MajorMONT-S Central Mont City
  • MLS Area MinorMontgomery Area Association of Realtors
  • MLS Status Active
  • PermissionIDX
  • Year Built Source Public Records
  • Possession Close Of Escrow

Directions

Turn onto Jamestown at Pinehurst. House is at end of cul de sac on townhouse side of Jamestown.

Request More Information

The data relating to real estate for sale on this web site comes in part from the IDX Program of the Multiple Listing Service, Inc. of Montgomery Area Association of REALTORS® Inc. Real estate listings held by brokerage firms other than Builder New Homes are governed by MLS Rules and Regulations and detailed information about them includes the name of the listing companies. This information provided is for consumers' personal, non-commercial use and may not be used for any purpose other than to identify prospective properties consumers may be interested in purchasing. Information herein is believed to be accurate and timely, but no warranty as such is expressed or implied. Listing information © 2018 Multiple Listing Service, inc. of Montgomery Area Association of REALTORS®, Inc.

Building Legacies To Last a Lifetime!

DISCLAIMER: This website content is provided on an "as is" basis and without warranties of any kind either expressed or implied. All information is believed to be accurate but is not guaranteed and is subject to change. The content on this website is provided solely for your information and convenience. Prices and dimensions are subject to change and are not final representations.