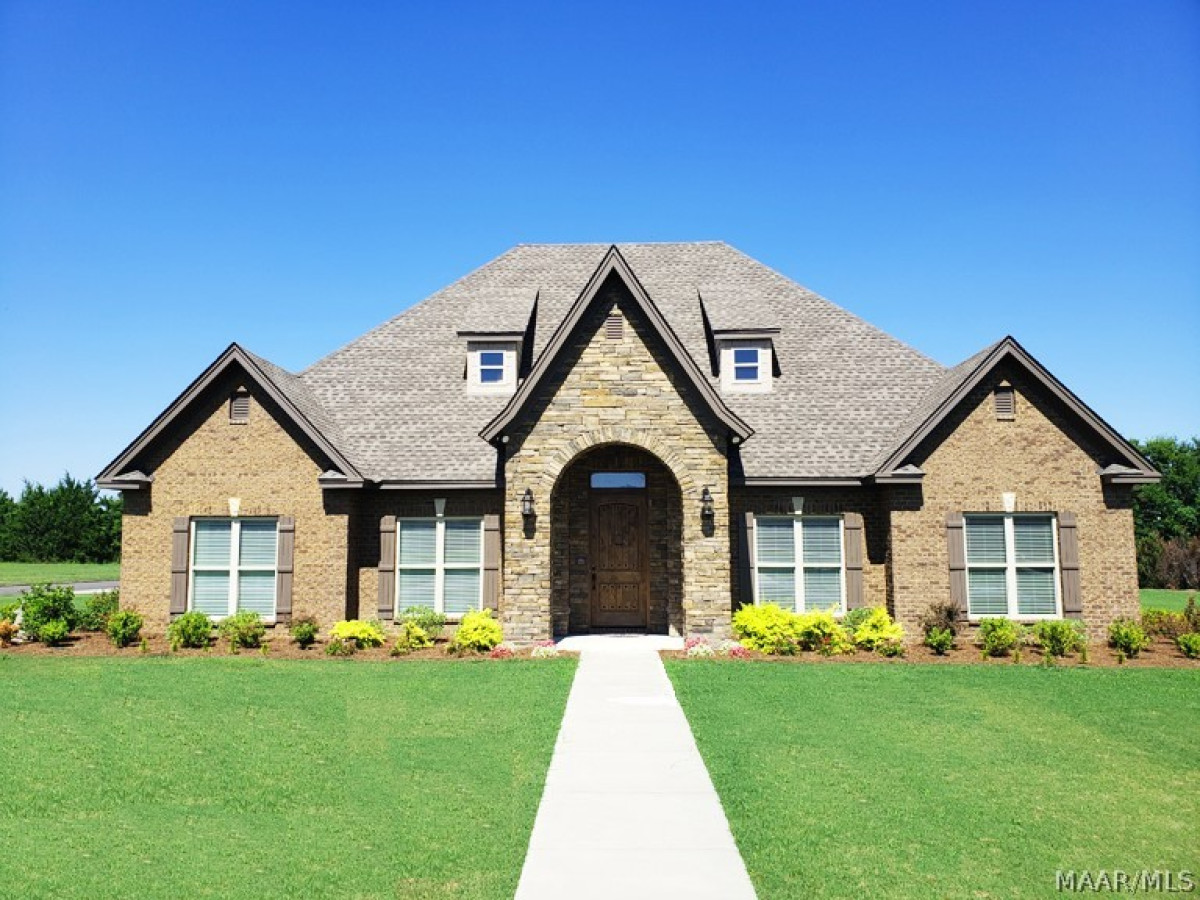
3264 E Avalon Parkway Pike Road AL 36064

Price: $995,000 MLS # 591327 Status: Active

  • single_bed 5
  • bathtub 4
  • square_foot 5,027
  • home Residential - Single Family Residence
  • calendar_month 2017
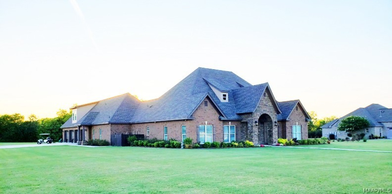
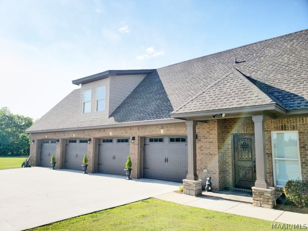
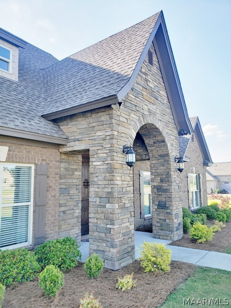
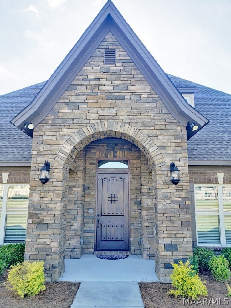
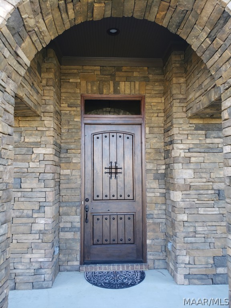
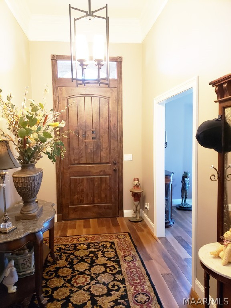
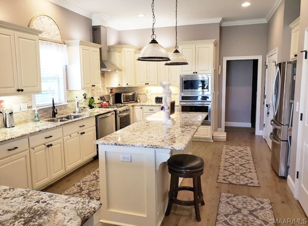
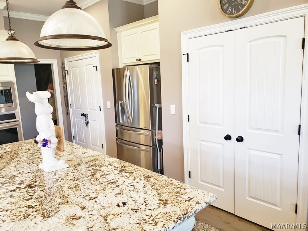
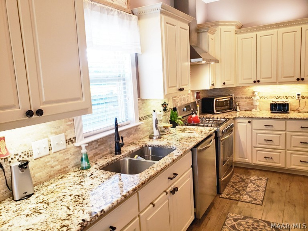
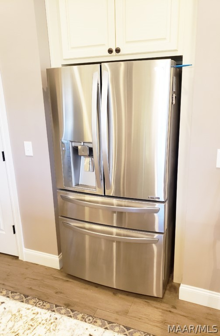
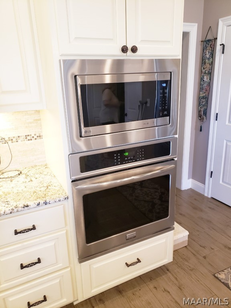
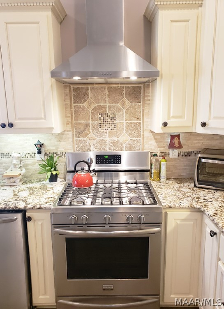
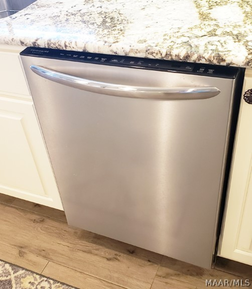
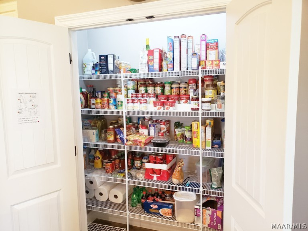
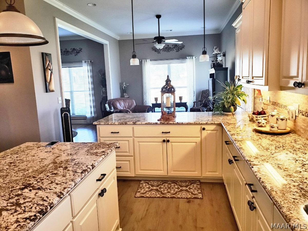
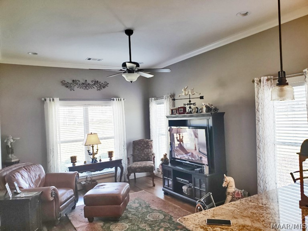
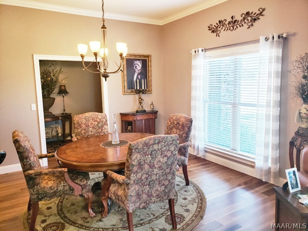
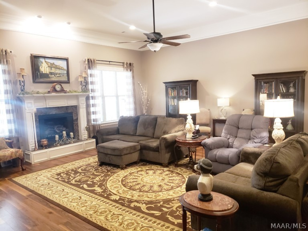
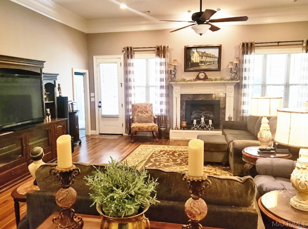
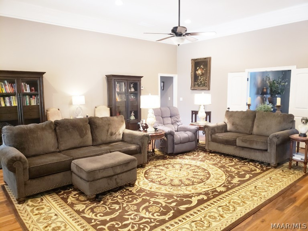
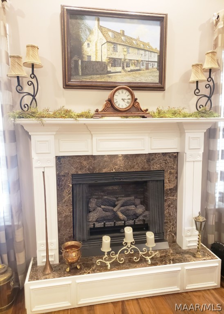
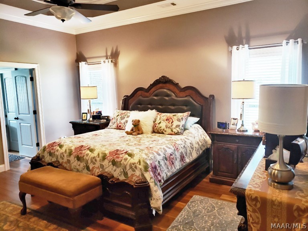
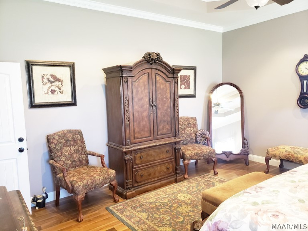
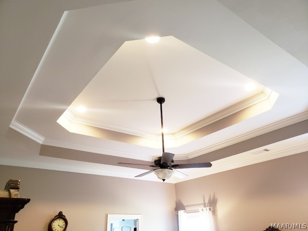
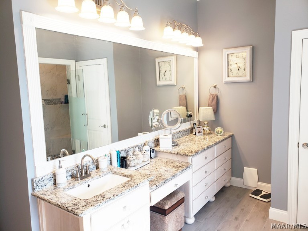
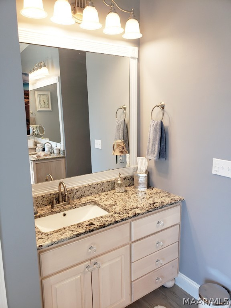
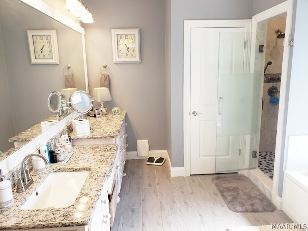
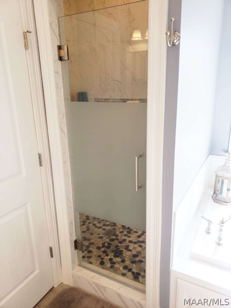
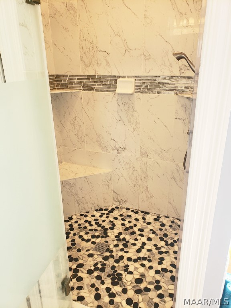
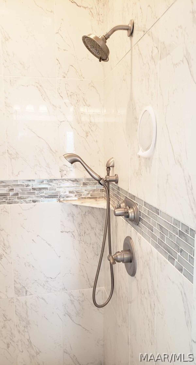
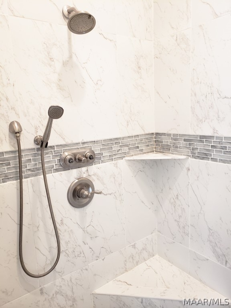
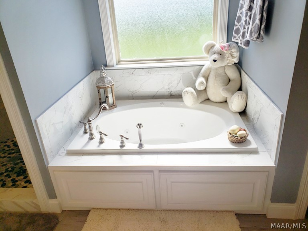
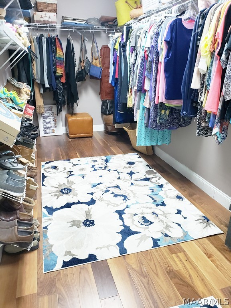
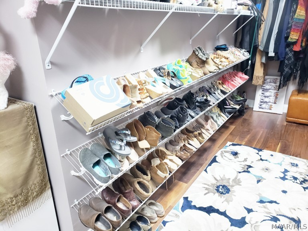
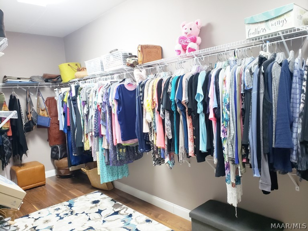
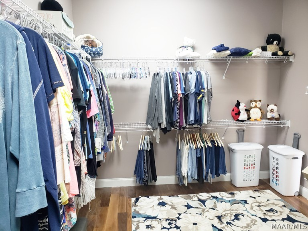
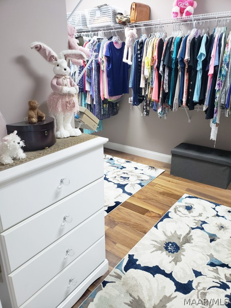
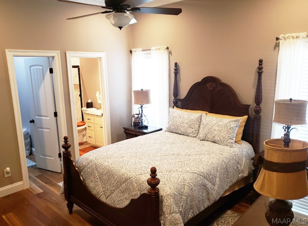
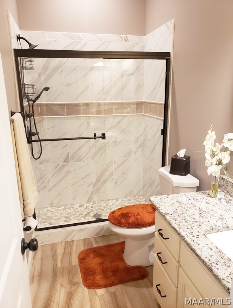
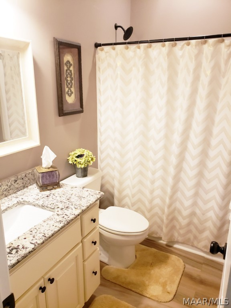
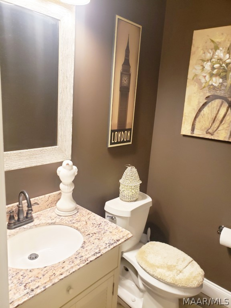
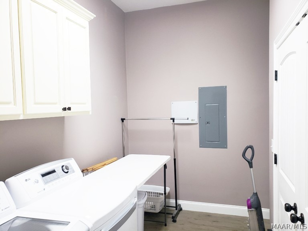
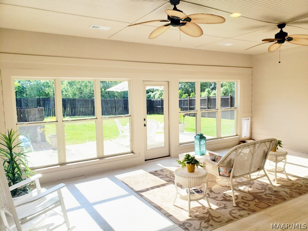
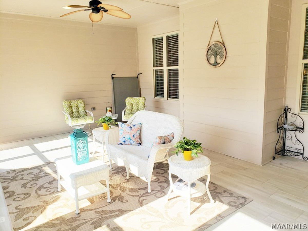
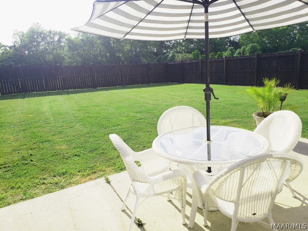
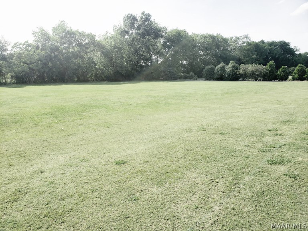
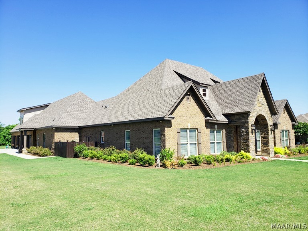
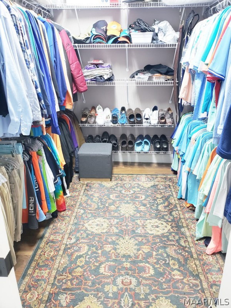
Builder’s custom home looks like new with lots of unique extras including 3 large separate family areas (Great Room, Den, Sunroom). 3% fixed & assumable 1st mtge & a 95% LTV HELOC both available with qualifying, could feasibly finance with 5% down. All of home is on 1st floor except large 1,000 Sq ft, 2-room bonus area + bath upstairs with private side entrance that’s perfect for mother-in-law privacy over a 4-car garage. Main bedroom suite features 20 ft long Hers closet, custom tiled shower with multiple heads/sprays & bench + frameless door, jetted tub, large vanities, and 2 linen closets, roomy His closet. Kitchen features all stainless appliances with gas stove, wall oven, built-in microwave, premium kt granite and tons of cabinetry + 2 pantries, oversized island + peninsula seat up to 10 easily. Large yard with a section privacy-fenced off rear patio for kids & pets & plenty of room for a pool. 10' ceilings downstairs mainly with 12' ceilings in great room, foyer & main bedroom. Closets everywhere with 8 storage closets. 2 HVAC units controlled by 6 thermostats for zone climate control, 2 tankless gas water heaters & sprayfoam insulation mean lower energy costs. Automated motion sensor security cameras & LED flood lights surround the home. Automated sprinkler system and plenty of landscaping that’s easy to maintain. 4th bay is walled off for storage or can park in it. Will provide AHS 1-yr renewable home warranty.
Hayden Hudson Owner / Broker
Hayden Hudson

(334) 467-1212
Email Directly

Features

  • County Montgomery
  • Property Sub Type Single Family Residence
  • Property Type Residential
  • Subdivision Avalon
  • Year Built2017
  • Appliances Gas Water Heater, Multiple Water Heaters
  • Cooling Central Air, Electric, Heat Pump, Multi Units
  • Fireplace Features One, Gas Log
  • Flooring Tile, Wood
  • Heating Heat Pump, Multiple Heating Units
  • Levels One
  • Living Area Source Plans
  • RoomsTotal11
  • Construction Materials Brick
  • Exterior Features Covered Patio, Fully Fenced, Fence, Irrigation Sprinklers, Porch, Patio, Storage
  • Foundation Details Slab
  • Garage Spaces4
  • Lot Features Outside City Limits, Mature Trees, Sprinklers In Ground
  • Lot Size Dimensions180 X 400
  • Parking Features Attached, Garage, Garage Door Opener
  • Patio And Porch Features Covered, Patio, Porch
  • Pool Features None
  • PSewer Septic Tank
  • Utilities High Speed Internet Available
  • Water Source Public
  • Elementary School Blount Elementary School
  • High School Park Crossing High School
  • Middle Or Junior School Carr Middle School
  • MLS Area MajorMONT-SE Mont/E of Taylor & McLemore
  • MLS Area MinorMontgomery Area Association of Realtors
  • MLS Status Active
  • PermissionIDX
  • Year Built Source Public Records
  • Association Fee$720
  • Association Fee Frequency Annually
  • Possession Closing

Directions

From intersection of Vaughn Rd & Ray Thorington Rd, go S on Ray Thorington Rd 3 mi to Avalon subdivision & take R, home is 7th on right at the near corner of Ector and E. Avalon

Request More Information

The data relating to real estate for sale on this web site comes in part from the IDX Program of the Multiple Listing Service, Inc. of Montgomery Area Association of REALTORS® Inc. Real estate listings held by brokerage firms other than Builder New Homes are governed by MLS Rules and Regulations and detailed information about them includes the name of the listing companies. This information provided is for consumers' personal, non-commercial use and may not be used for any purpose other than to identify prospective properties consumers may be interested in purchasing. Information herein is believed to be accurate and timely, but no warranty as such is expressed or implied. Listing information © 2018 Multiple Listing Service, inc. of Montgomery Area Association of REALTORS®, Inc.

Building Legacies To Last a Lifetime!

DISCLAIMER: This website content is provided on an "as is" basis and without warranties of any kind either expressed or implied. All information is believed to be accurate but is not guaranteed and is subject to change. The content on this website is provided solely for your information and convenience. Prices and dimensions are subject to change and are not final representations.