340 Spenseth Drive Montgomery AL 36109
Price: $269,900 MLS # 588929 Status: Active
  • single_bed 4
  • bathtub 2
  • square_foot 2,518
  • home Residential - Single Family Residence
  • calendar_month 1975
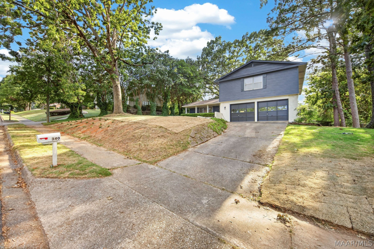
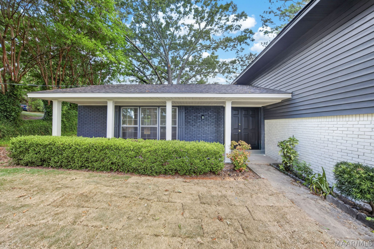
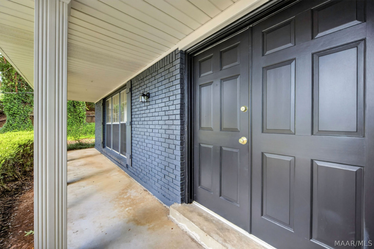
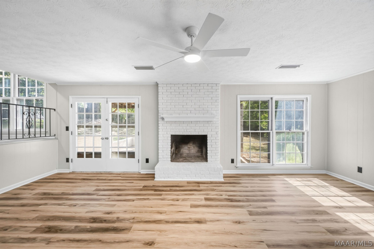
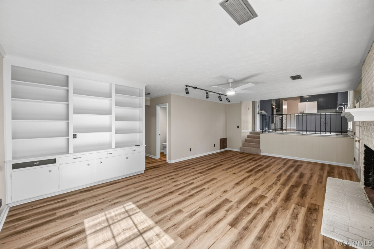
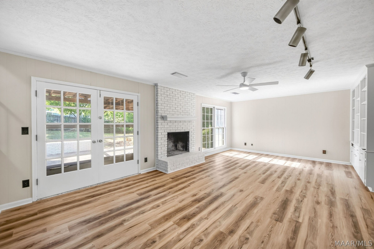
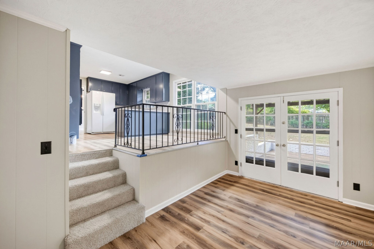
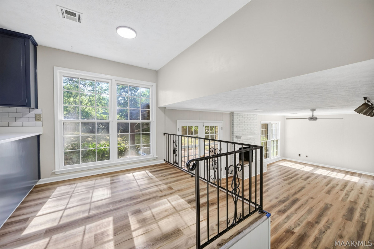
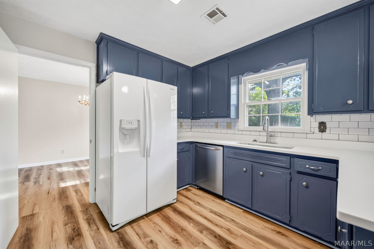
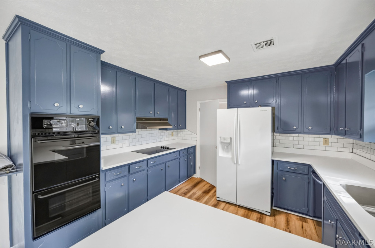
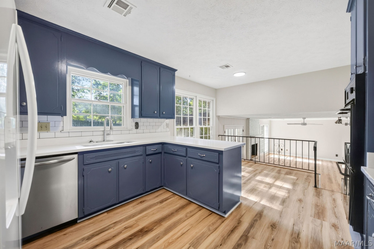
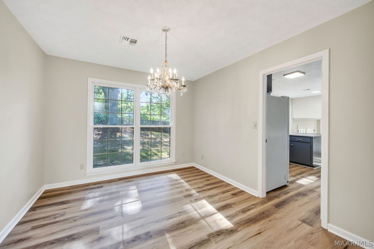
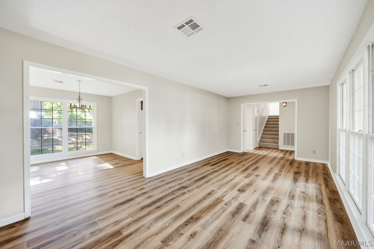
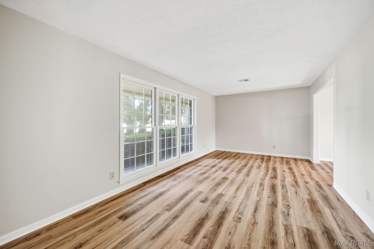
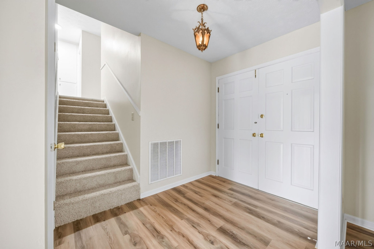
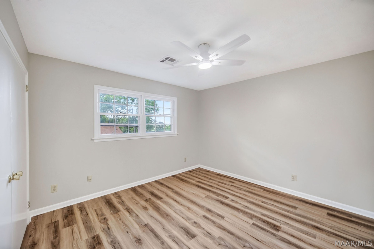
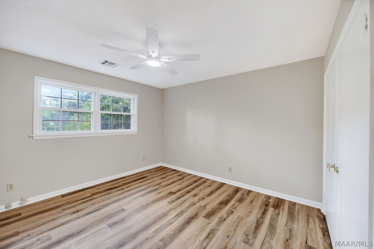
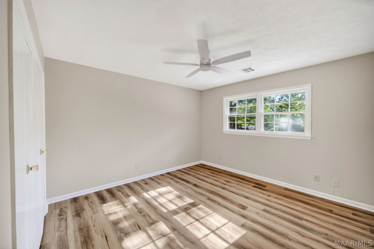
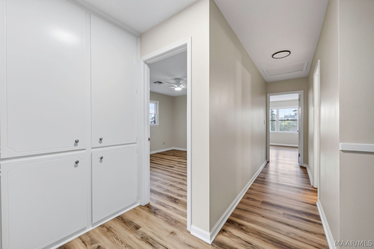
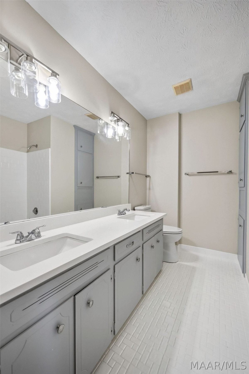
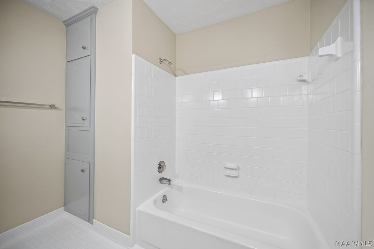
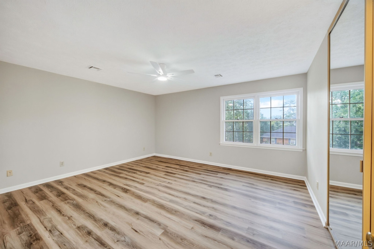
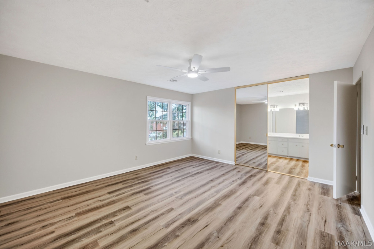
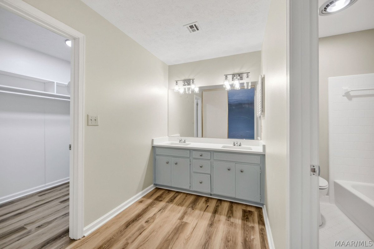
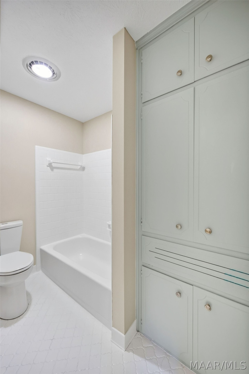
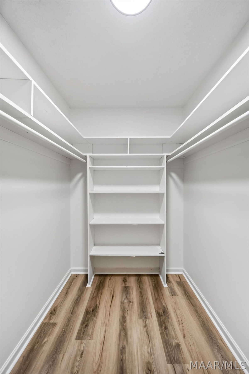
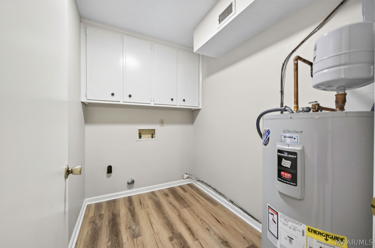
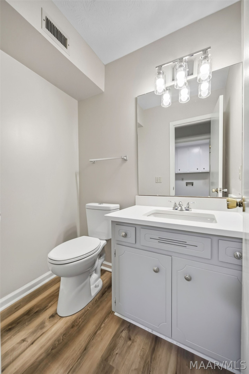
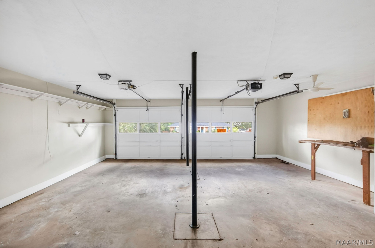
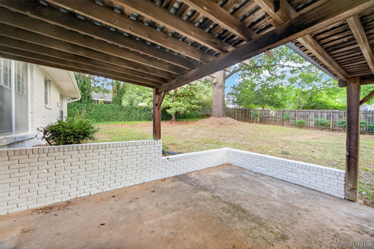
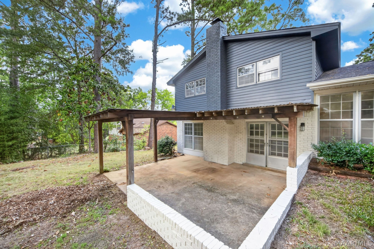
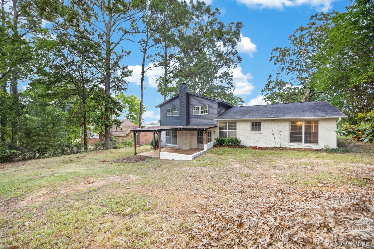
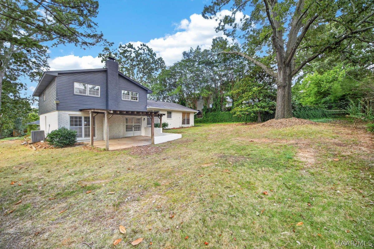
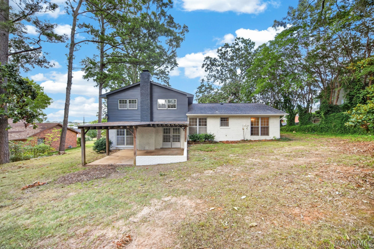
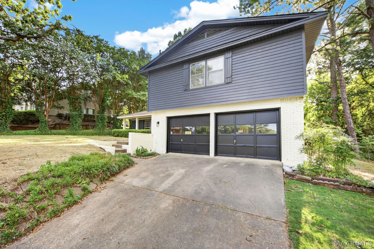
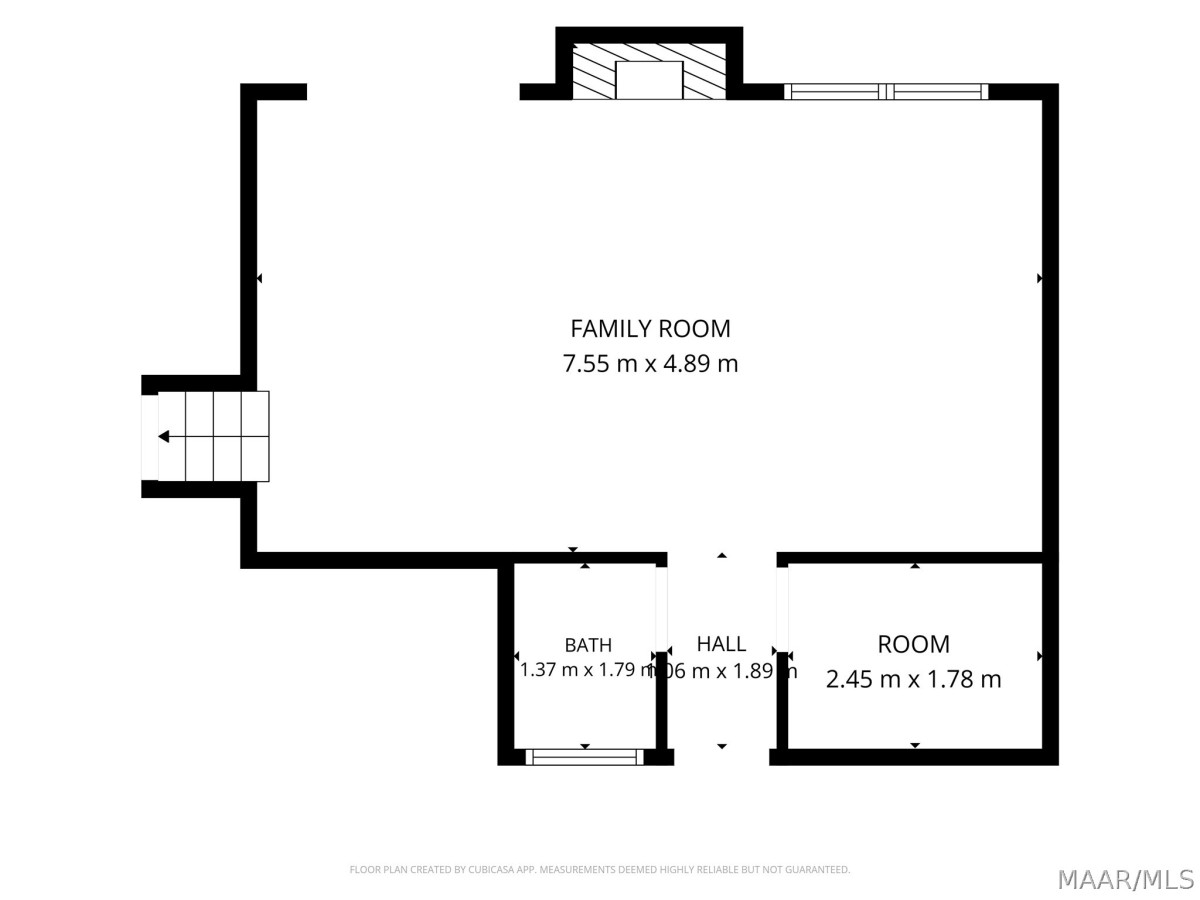
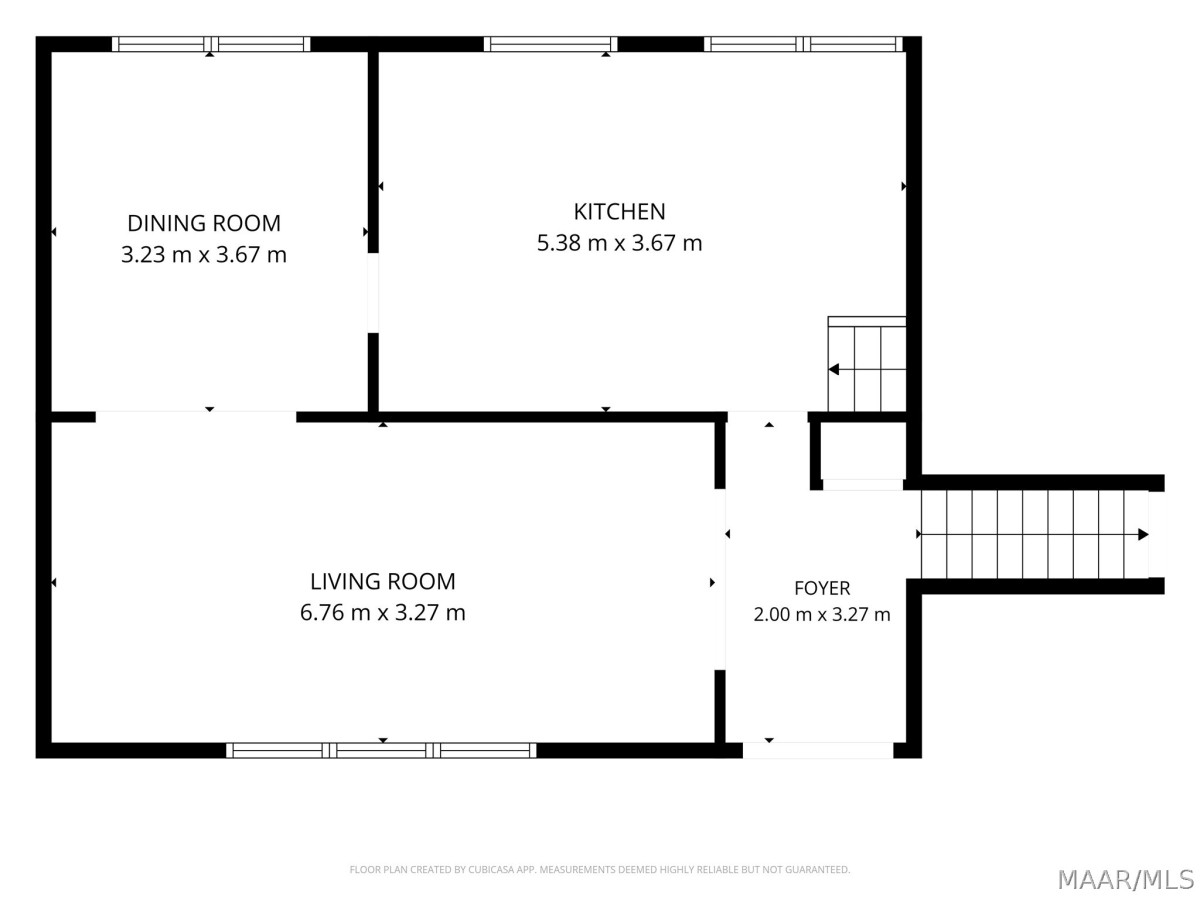
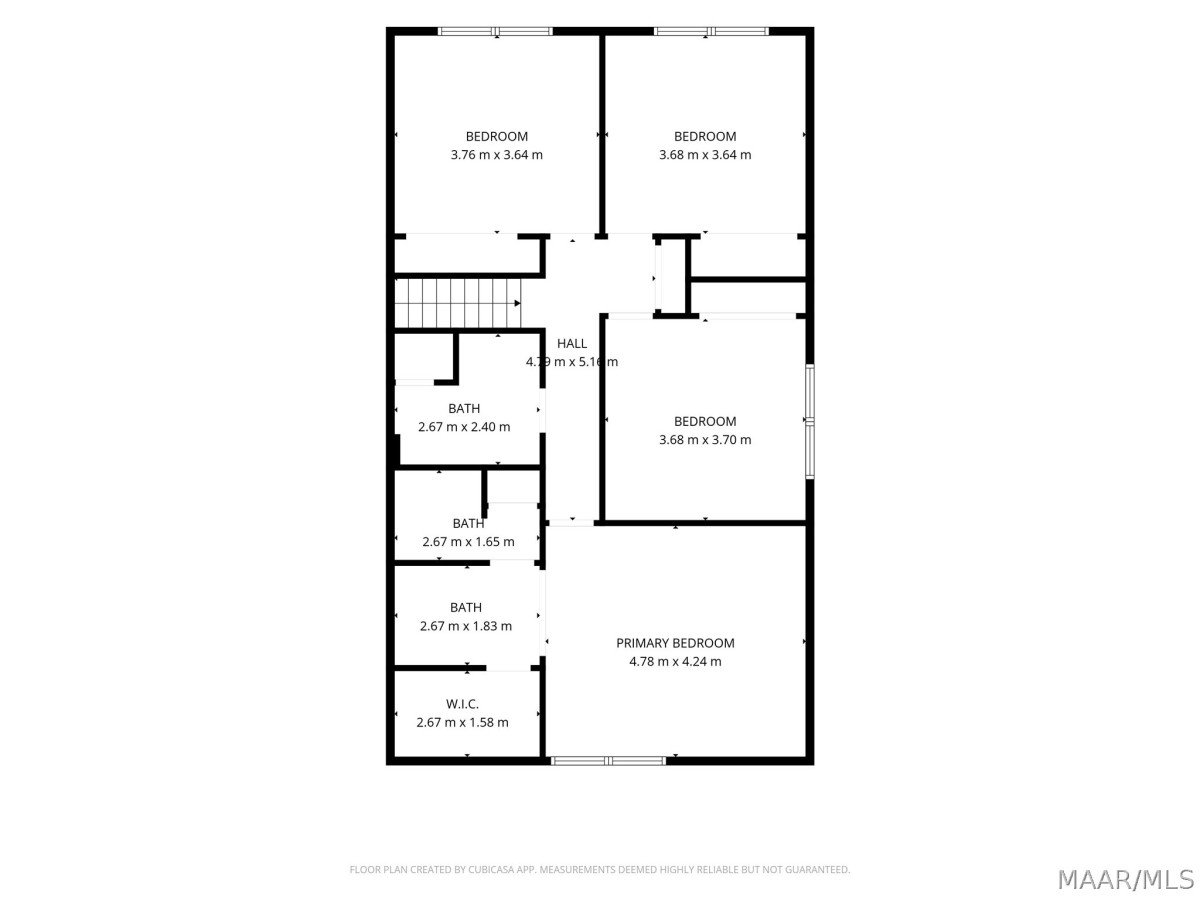
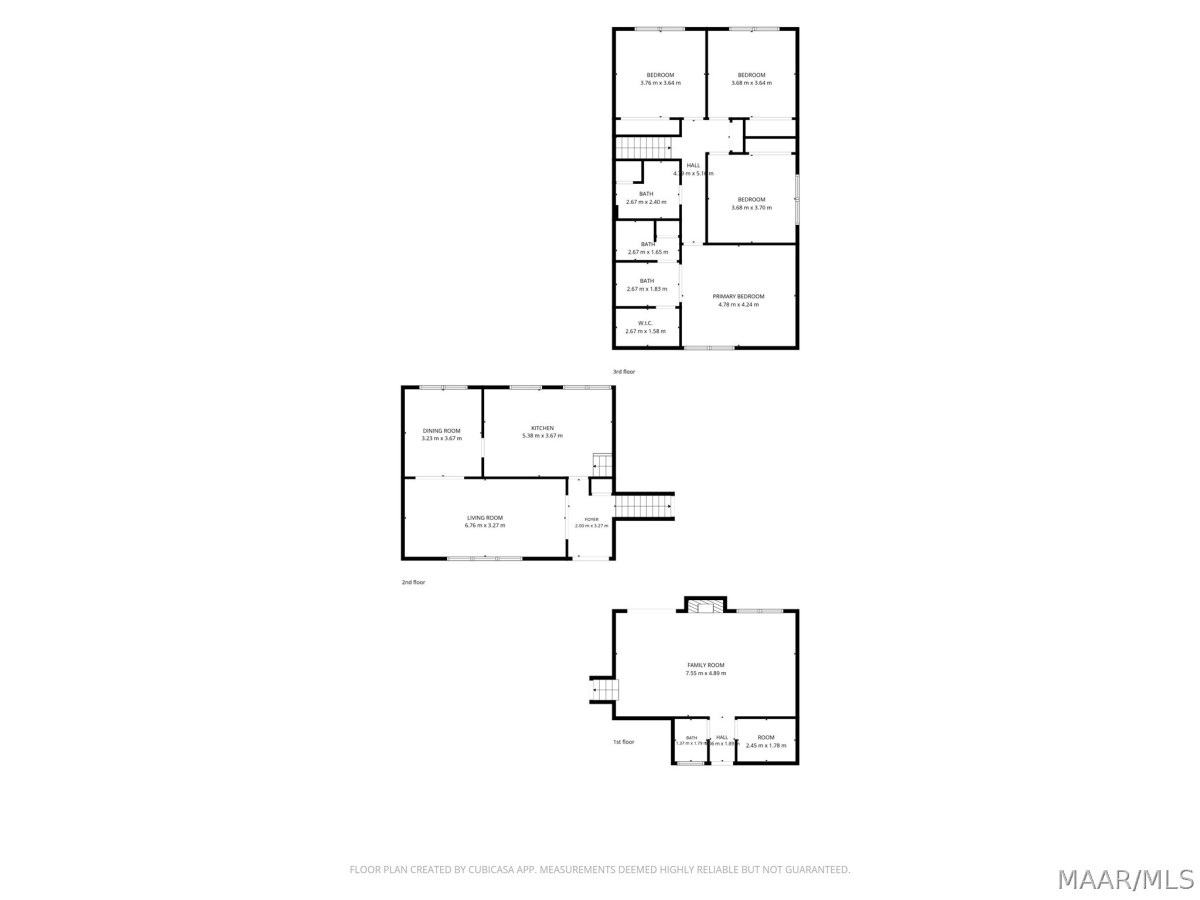
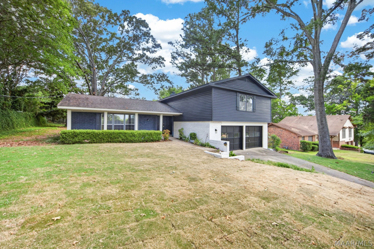
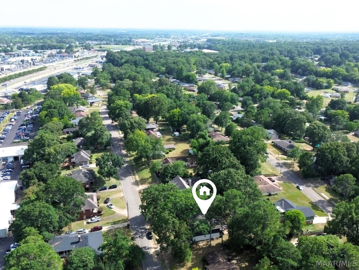
Completely renovated and move-in ready, this beautifully updated split-level home offers the perfect blend of modern living and everyday convenience! Situated in the well-established Carol Villa subdivision, this home is just minutes from the Eastern Blvd, I-85, shopping, and dining. Inside, you'll find fresh paint throughout, new LVP flooring, and a stylish, modern feel from top to bottom. Upon entering, you'll be greeted by the large formal living area that has a seamless flow to the dining and eat-in kitchen which features tons of natural light and quartz countertops. From there, the kitchen transitions downstairs to the den area, laundry room, half bath, and accesses to both the garage and large back porch. On the third level, you'll find all four bedrooms and two full baths. Additionally, up to a $1,350 lender credit is available when using Alex Castanza at Guild Mortgage. If you're looking for space with a modern feel, then this home is the one! Don't miss out on the opportunity this home presents!
Hayden Hudson Owner / Broker
Hayden Hudson

(334) 467-1212
Email Directly

Features

  • County Montgomery
  • Property Sub Type Single Family Residence
  • Property Type Residential
  • Subdivision Carol Villa
  • Year Built1975
  • Appliances Double Oven, Dishwasher, Electric Water Heater, Microwave, Refrigerator
  • Cooling Central Air, Electric
  • Fireplace Features One
  • Flooring Plank, Vinyl
  • Heating Central, Electric
  • Interior Features Double Vanity
  • Levels Multi Split
  • Living Area Source Assessor
  • RoomsTotal12
  • Construction Materials Brick, Vinyl Siding
  • Exterior Features Porch
  • Foundation Details Slab
  • Garage Spaces2
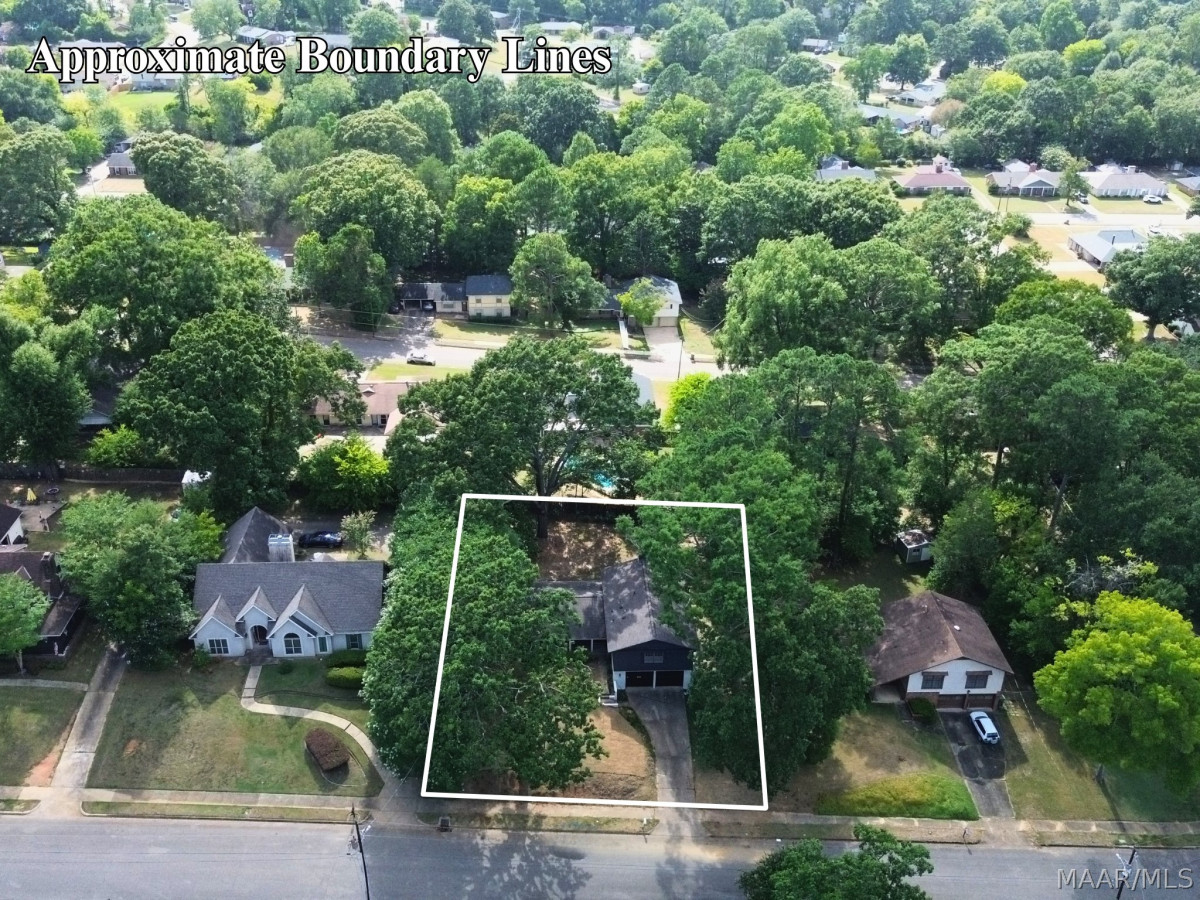
  • Lot Features City Lot, Subdivision
  • Lot Size Dimensions100x150x100x151
  • Parking Features Attached, Garage
  • Patio And Porch Features Covered, Porch
  • Pool Features None
  • PSewer Public Sewer
  • Utilities Cable Available, Electricity Available, Natural Gas Available, High Speed Internet Available
  • Water Source Public
  • Elementary School Dozier Elementary School
  • High School Dr. Percy Julian High School
  • Middle Or Junior School Goodwyn Middle School
  • MLS Area MajorMONT-N Central Mont City
  • MLS Area MinorMontgomery Area Association of Realtors
  • MLS Status Active
  • PermissionIDX
  • Year Built Source Public Records
  • Possession Close Of Escrow

Directions

From the Eastern Blvd, turn onto Shirley Ln, then onto Lurene, then onto Spenseth, property will be on the left

Request More Information

The data relating to real estate for sale on this web site comes in part from the IDX Program of the Multiple Listing Service, Inc. of Montgomery Area Association of REALTORS® Inc. Real estate listings held by brokerage firms other than Builder New Homes are governed by MLS Rules and Regulations and detailed information about them includes the name of the listing companies. This information provided is for consumers' personal, non-commercial use and may not be used for any purpose other than to identify prospective properties consumers may be interested in purchasing. Information herein is believed to be accurate and timely, but no warranty as such is expressed or implied. Listing information © 2018 Multiple Listing Service, inc. of Montgomery Area Association of REALTORS®, Inc.

Building Legacies To Last a Lifetime!

DISCLAIMER: This website content is provided on an "as is" basis and without warranties of any kind either expressed or implied. All information is believed to be accurate but is not guaranteed and is subject to change. The content on this website is provided solely for your information and convenience. Prices and dimensions are subject to change and are not final representations.