395 MAGNOLIA Loop Millbrook AL 36054

Price: $364,900 MLS # 591639 Status: Active

  • single_bed 4
  • bathtub 2
  • square_foot 2,411
  • home Residential - Single Family Residence
  • calendar_month 2003
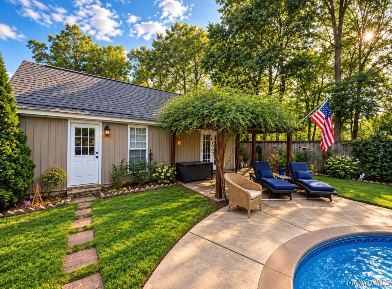
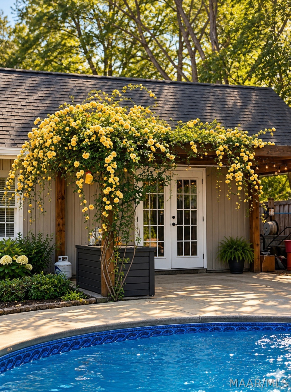
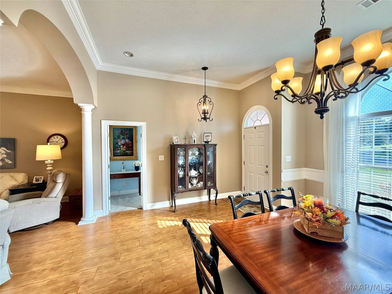
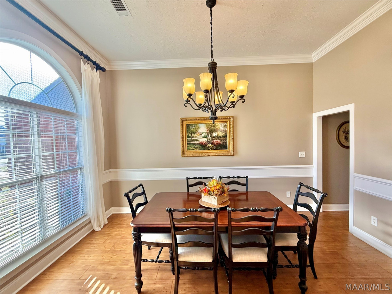
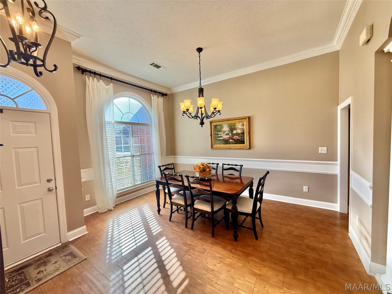
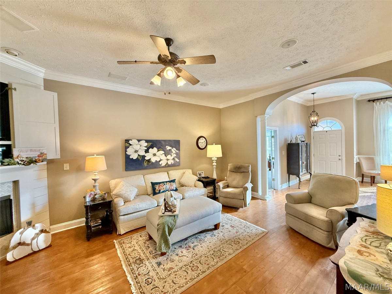
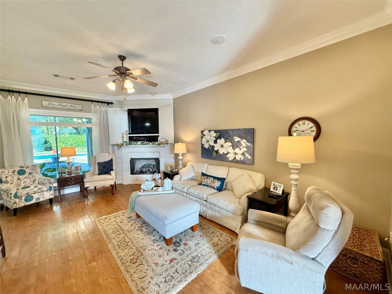
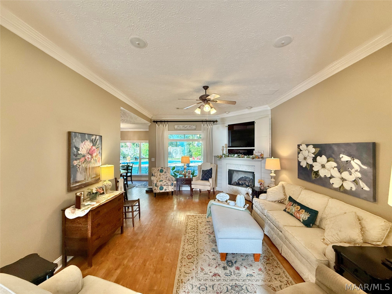
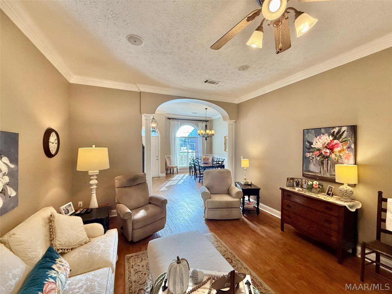
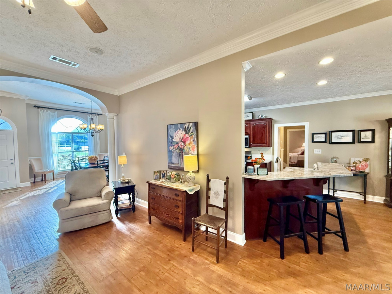
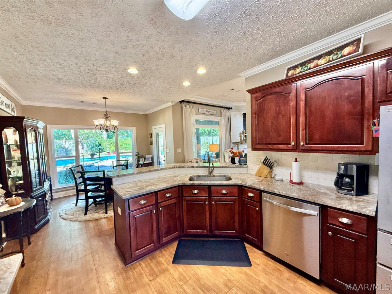
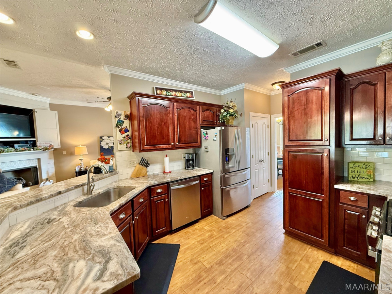
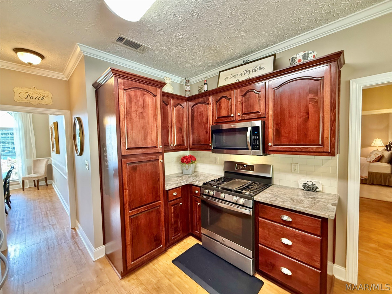
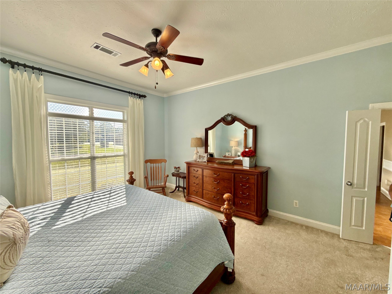
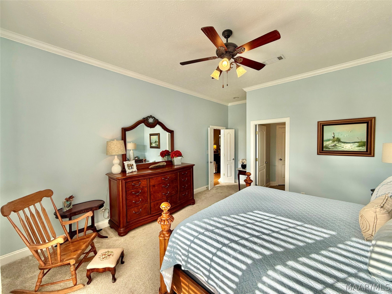
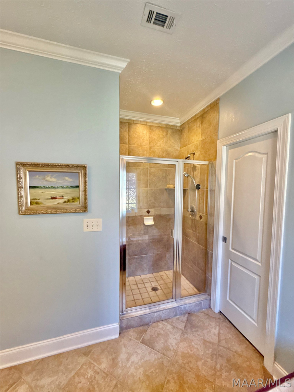
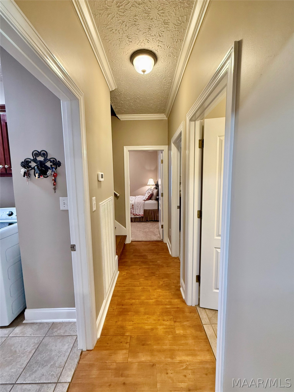
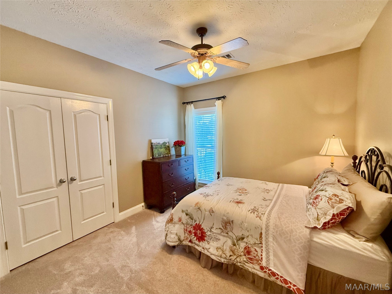
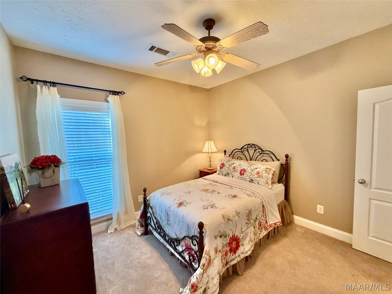
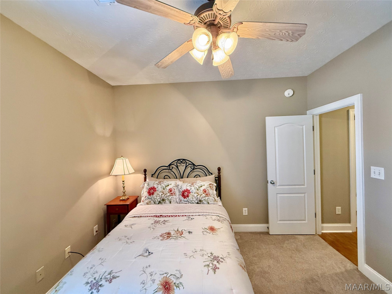
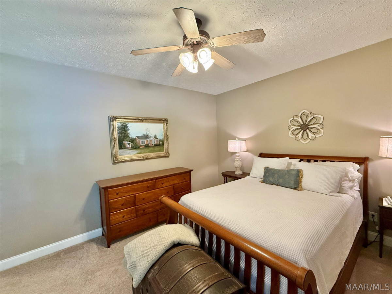
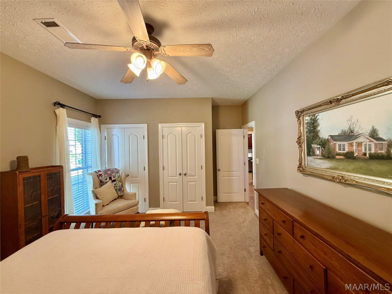
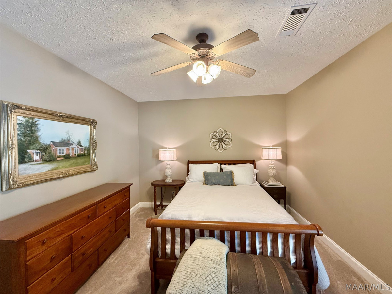
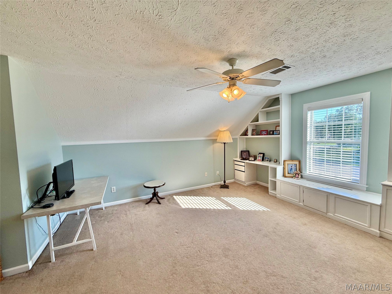
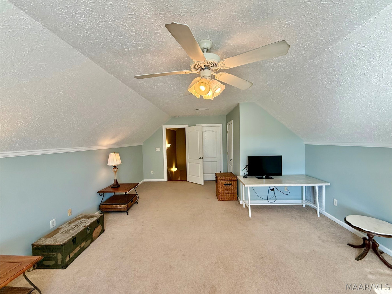
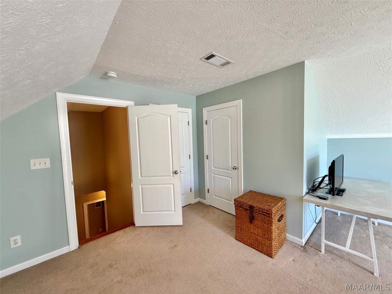
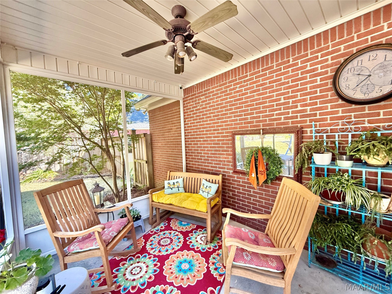
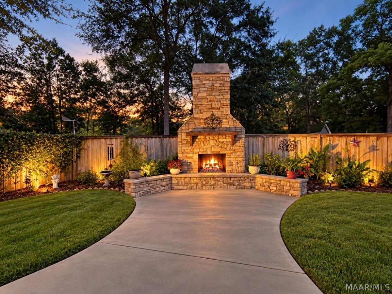
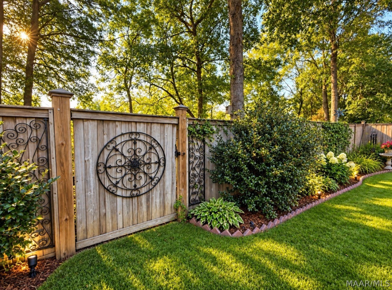
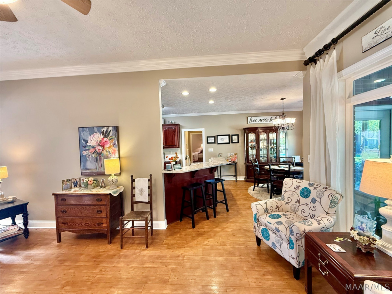
Discover exceptional indoor and outdoor living in this beautifully maintained, custom-built home. Having had just two owners, this 4-bedroom, 2-bath residence blends thoughtful design, stylish updates, and inviting entertaining spaces. Under-eave lighting accents both the home and workshop, while a new sprinkler system helps care for the grounds. The split floor plan offers a private primary suite on one side of the home, with two guest bedrooms on the opposite side. A spacious fourth bedroom upstairs features a walk-in closet. Beautifully updated, the kitchen showcases new countertops, a tile backsplash, a gas range, dishwasher, and pantry. Bar seating invites casual conversation and flows into the breakfast room, where new windows capture views of the backyard. The spacious primary suite provides a relaxing escape, complemented by a well-appointed bathroom featuring a large jetted soaking tub, separate shower, individual vanities, and a private toilet room with a pocket door. Two walk-in closets and a linen closet offer generous storage. The downstairs guest bedrooms share a bathroom with dual sinks and a tiled tub-and-shower combination. Enjoy quiet mornings on the screened porch beneath the ceiling fan, or spend afternoons beside the in-ground saltwater pool. A newer liner, built-in seating bench, and graceful arcs of water create an inviting poolside setting. A substantial stone wood-burning fireplace serves as the centerpiece of the patio, offering a beautiful backdrop for evening gatherings and outdoor entertaining. The pool house offers space for a private home office, media lounge, or poolside escape. A newer mini-split heating and cooling system offers year-round comfort, while plantation shutters finish the window. An oversized two-car garage with an attached storage room adds everyday convenience. The spacious workshop, complete with a roll-up door and separate side entrance, is accessible from the driveway through double iron gates.

Hayden Hudson Owner / Broker
Hayden Hudson

(334) 467-1212
Email Directly

Features

  • County Elmore
  • Property Sub Type Single Family Residence
  • Property Type Residential
  • Subdivision Magnolia Estates
  • Year Built2003
  • Appliances Dishwasher, Gas Range, Gas Water Heater, Microwave Hood Fan, Microwave, Plumbed For Ice Maker
  • Cooling Central Air, Ceiling Fans, Electric, Multi Units
  • Fireplace Features One, Gas, Ventless, Outside
  • Flooring Tile
  • Heating Central, Gas, Multiple Heating Units
  • Interior Features Attic, Tray Ceilings, Carbon Monoxide Detector, Double Vanity, Jetted Tub, Linen Closet, Sound System, Storage, Separate Shower, Walk In Closets, Wired For Sound, Window Treatments, Breakfast Bar
  • Levels One And One Half
  • Living Area Source Plans
  • RoomsTotal12
  • Construction Materials Brick, Vinyl Siding
  • Exterior Features Fully Fenced, Fence, Irrigation Sprinklers, Patio, Storage
  • Foundation Details Slab
  • Garage Spaces2
  • Lot Features City Lot, Level, Mature Trees, Subdivision, Sprinklers In Ground
  • Lot Size Dimensions106x167x104x165
  • Parking Features Attached, Driveway, Detached, Garage, Garage Door Opener
  • Patio And Porch Features Patio, Porch, Screened
  • Pool Features In Ground, Pool, Salt Water, Pool Equipment
  • PSewer Septic Tank
  • Utilities Cable Available, Electricity Available, Natural Gas Available, High Speed Internet Available
  • Water Source Public
  • Elementary School Coosada Elementary School
  • High School Stanhope Elmore High School
  • Middle Or Junior School Millbrook Middle School
  • MLS Area MajorMillbrook/Deatsville/W of 143
  • MLS Area MinorMontgomery Area Association of Realtors
  • MLS Status Active
  • PermissionIDX
  • Year Built Source Public Records
  • Possession Close Of Escrow

Directions

TAKE COOSADA/MILLBROOK EXIT; TAKE MAIN STREET TO CHAPMAN ROAD; MAGNOLIA ESTATES IS ON THE RIGHT; HOUSE IS ON THE RIGHT ON THE LOOP

Request More Information

The data relating to real estate for sale on this web site comes in part from the IDX Program of the Multiple Listing Service, Inc. of Montgomery Area Association of REALTORS® Inc. Real estate listings held by brokerage firms other than Builder New Homes are governed by MLS Rules and Regulations and detailed information about them includes the name of the listing companies. This information provided is for consumers' personal, non-commercial use and may not be used for any purpose other than to identify prospective properties consumers may be interested in purchasing. Information herein is believed to be accurate and timely, but no warranty as such is expressed or implied. Listing information © 2018 Multiple Listing Service, inc. of Montgomery Area Association of REALTORS®, Inc.
Building Legacies To Last a Lifetime!

DISCLAIMER: This website content is provided on an "as is" basis and without warranties of any kind either expressed or implied. All information is believed to be accurate but is not guaranteed and is subject to change. The content on this website is provided solely for your information and convenience. Prices and dimensions are subject to change and are not final representations.