41 Whitley Road Deatsville AL 36022
Price: $265,000 MLS # 588425 Status: Contingent

  • single_bed 3
  • bathtub 2
  • square_foot 1,750
  • home Residential - Single Family Residence
  • calendar_month 1995
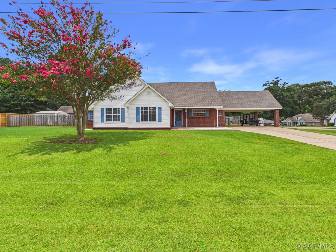
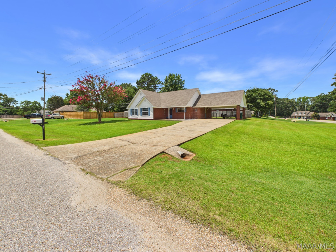
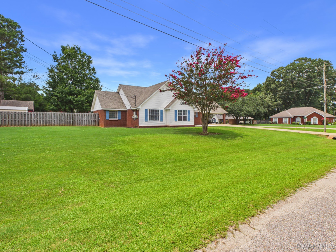
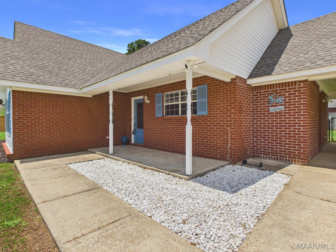
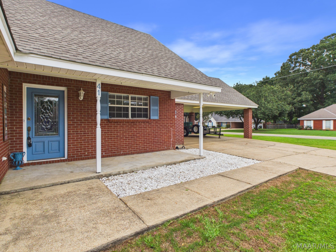
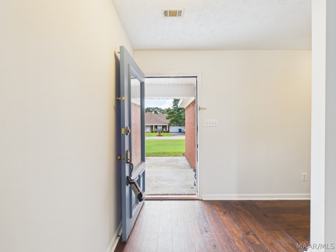
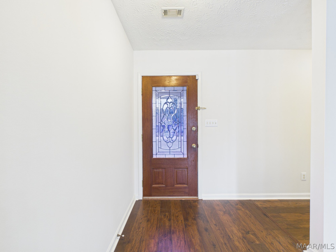
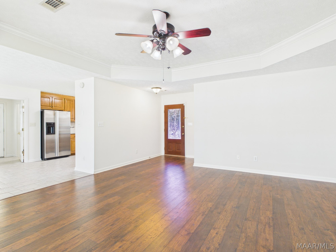
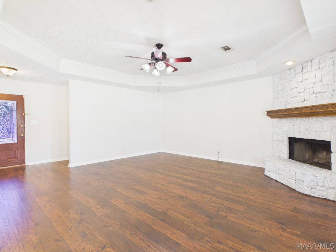
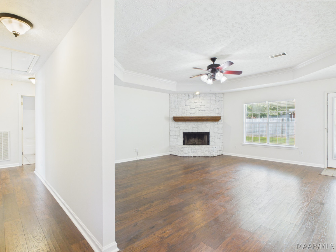
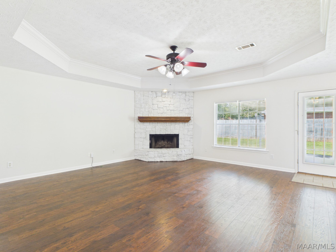
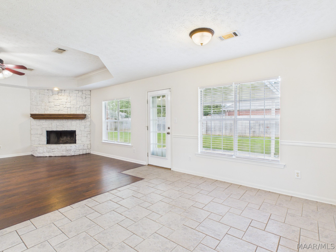
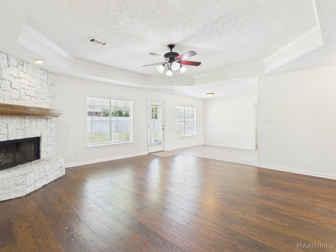
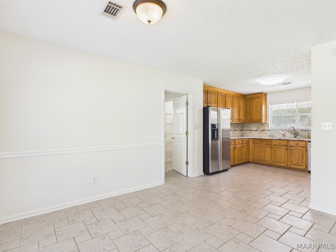
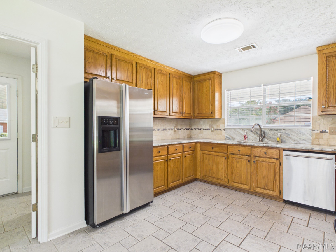
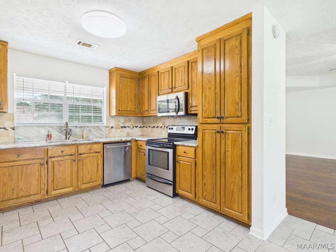
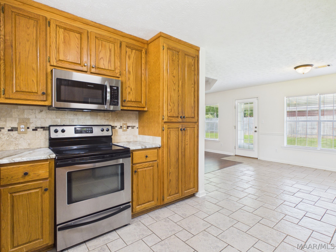
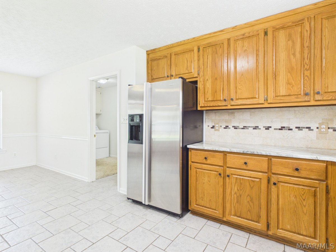
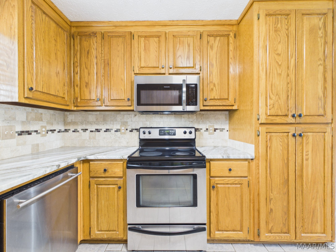
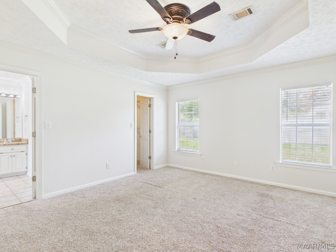
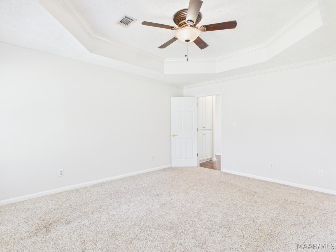
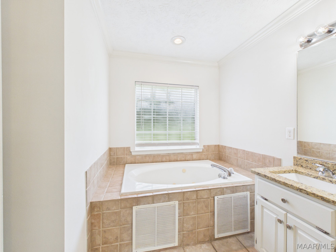
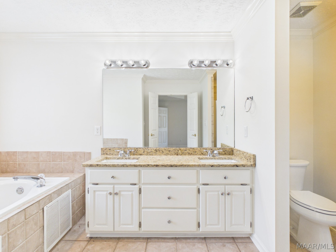
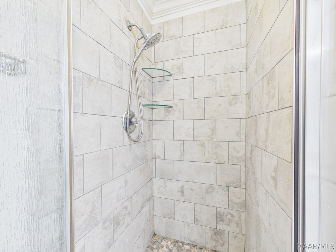
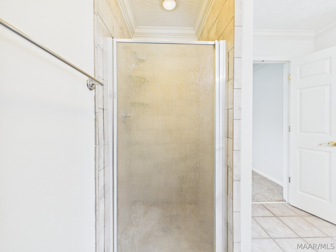
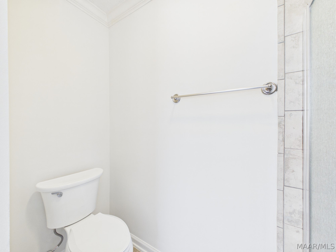
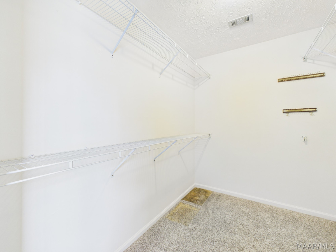
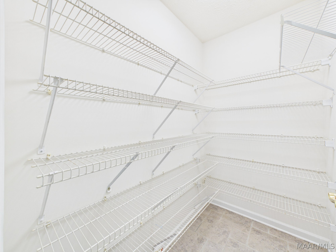
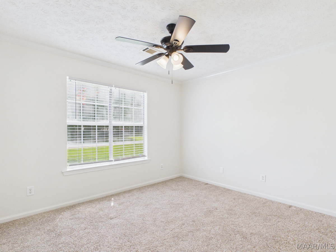
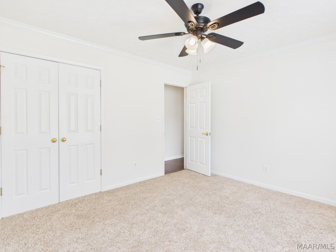
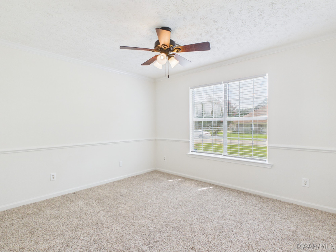
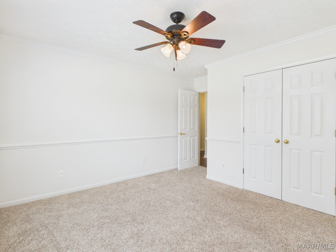
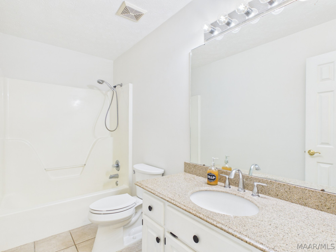
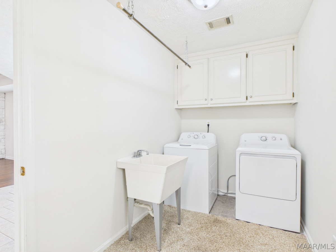
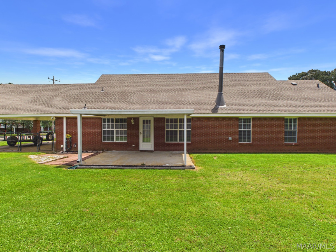
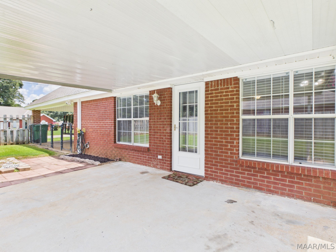
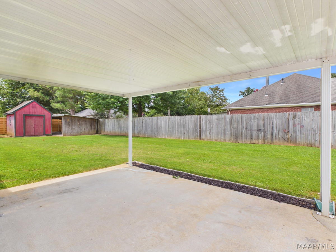
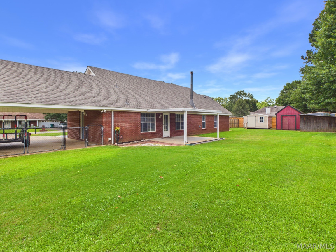
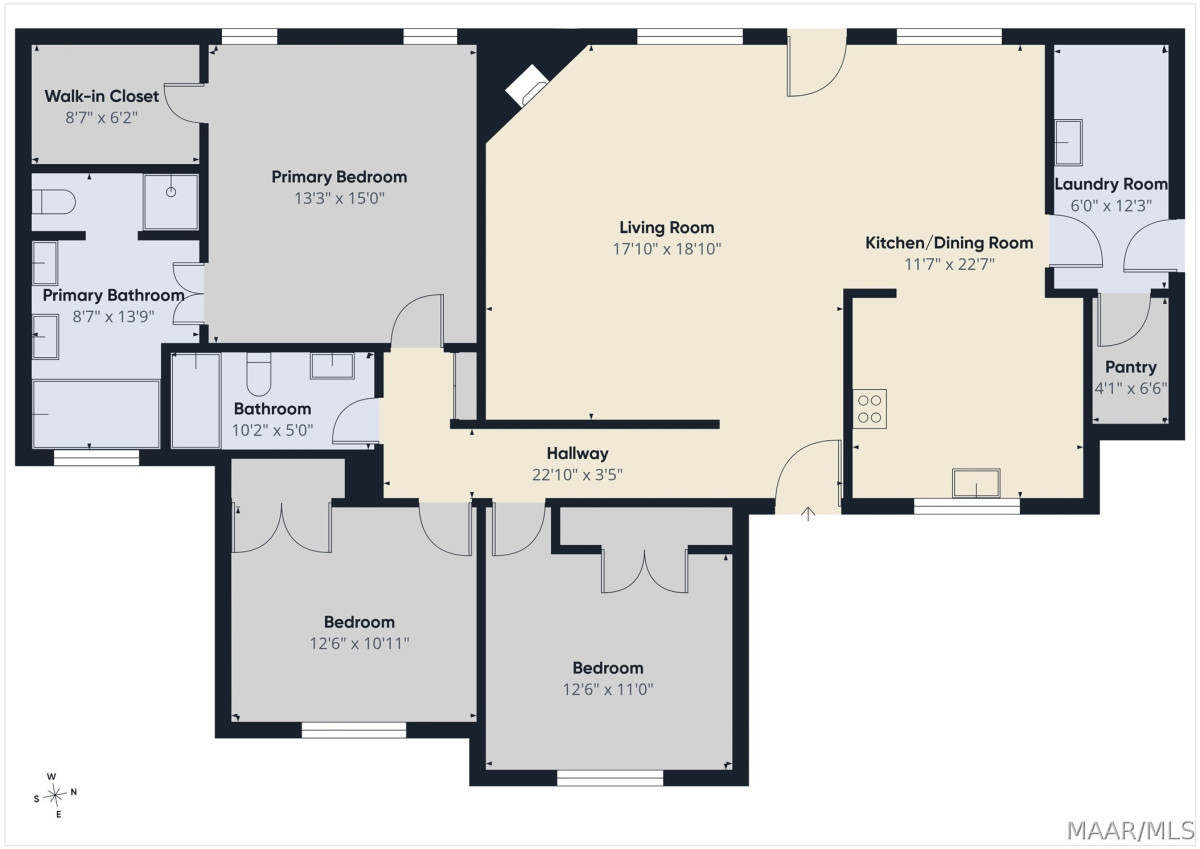
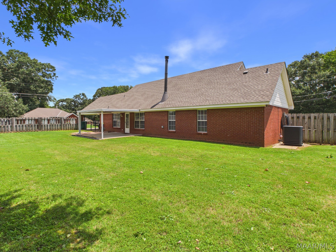
Welcome home to this beautiful 3-bedroom, 2-bath home situated on a large corner lot in the desirable Spring Hollow Neighborhood! Fresh paint throughout, new light fixtures, kitchen remodeled! Conveniently located near shopping, dining, and entertainment, this home offers both comfort and convenience. Step inside to find a welcoming living room, a formal dining room, and a spacious kitchen featuring plenty of cabinets and counter space—perfect for preparing meals and entertaining guests. The private primary suite offers a relaxing retreat with a large bedroom, a walk-in closet, and an en-suite bathroom complete with a jetted garden tub. Two additional guest bedrooms are generously sized and share a well-appointed guest bathroom. A separate laundry room adds everyday convenience, while the covered back patio provides the perfect space for family gatherings, cookouts, or simply relaxing outdoors. With its great floor plan, spacious corner lot, and prime location, this home has so much to offer. Roof is 3 years old and HVAC is 2 years old! Call today to schedule your private tour of this amazing home—it won't last long!
Hayden Hudson Owner / Broker
Hayden Hudson

(334) 467-1212
Email Directly

Features

  • County Elmore
  • Property Sub Type Single Family Residence
  • Property Type Residential
  • Subdivision Spring Hollow
  • Year Built1995
  • Appliances Dishwasher, Electric Cooktop, Electric Oven, Electric Range, Electric Water Heater, Microwave, Refrigerator, Self Cleaning Oven, Dryer, Washer
  • Cooling Ceiling Fans, Heat Pump
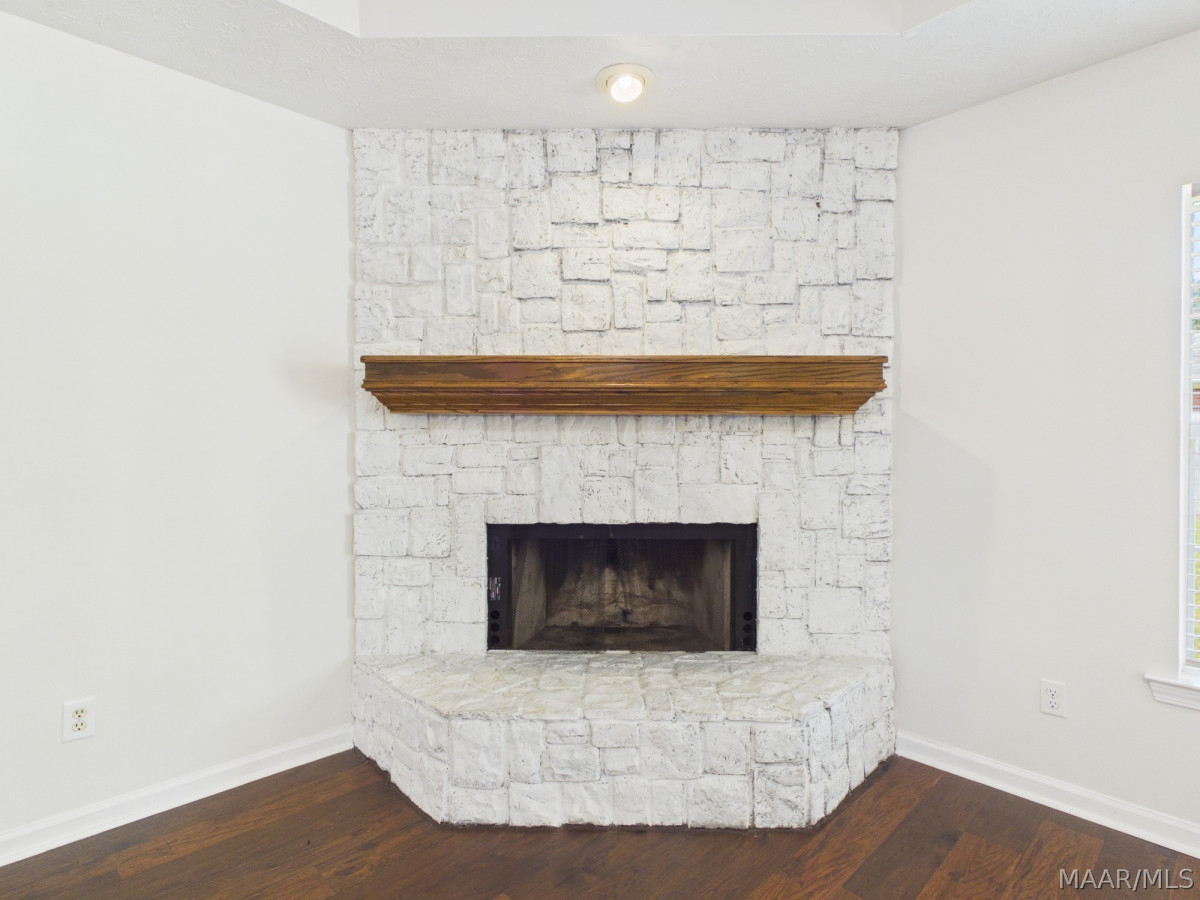
  • Fireplace Features One
  • Flooring Carpet, Tile
  • Heating Heat Pump
  • Interior Features Tray Ceilings, Jetted Tub, Pull Down Attic Stairs, Separate Shower, Walk In Closets, Window Treatments, Programmable Thermostat
  • Levels One
  • Living Area Source Owner
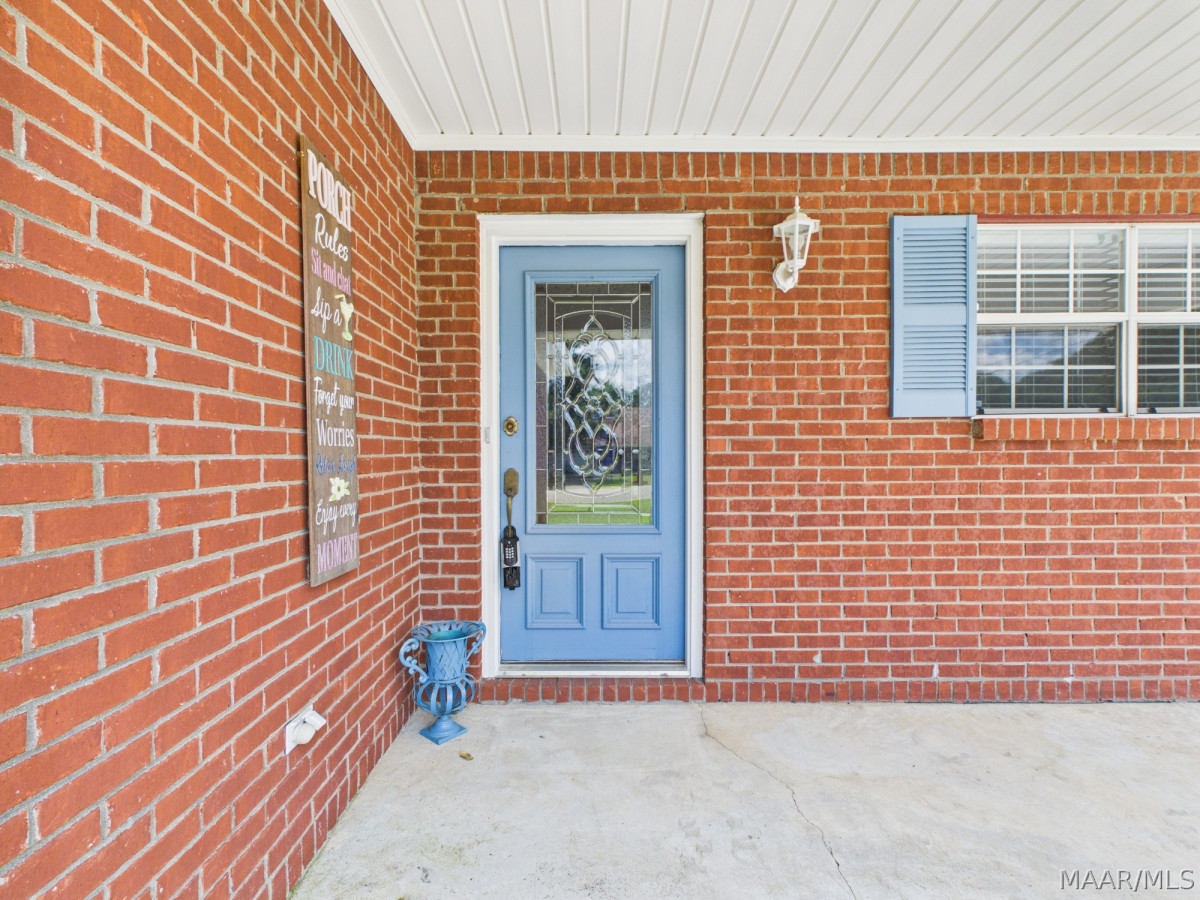
  • Construction Materials Brick, Vinyl Siding
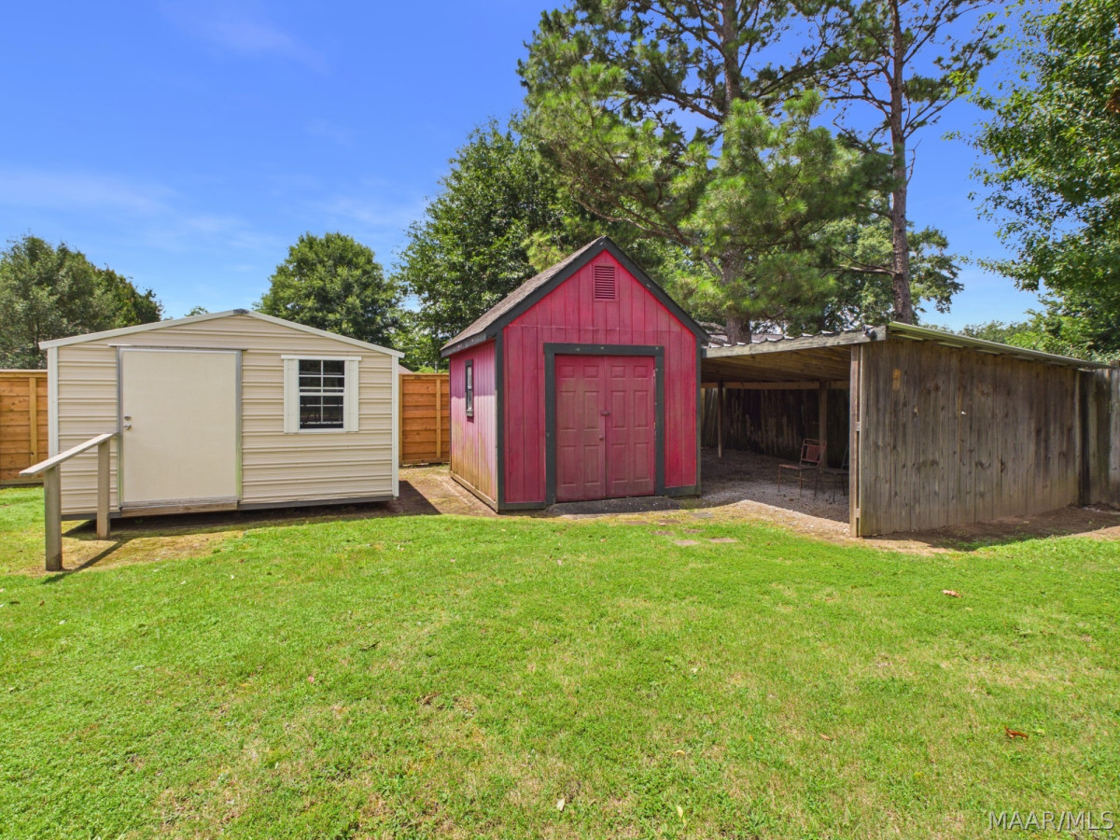
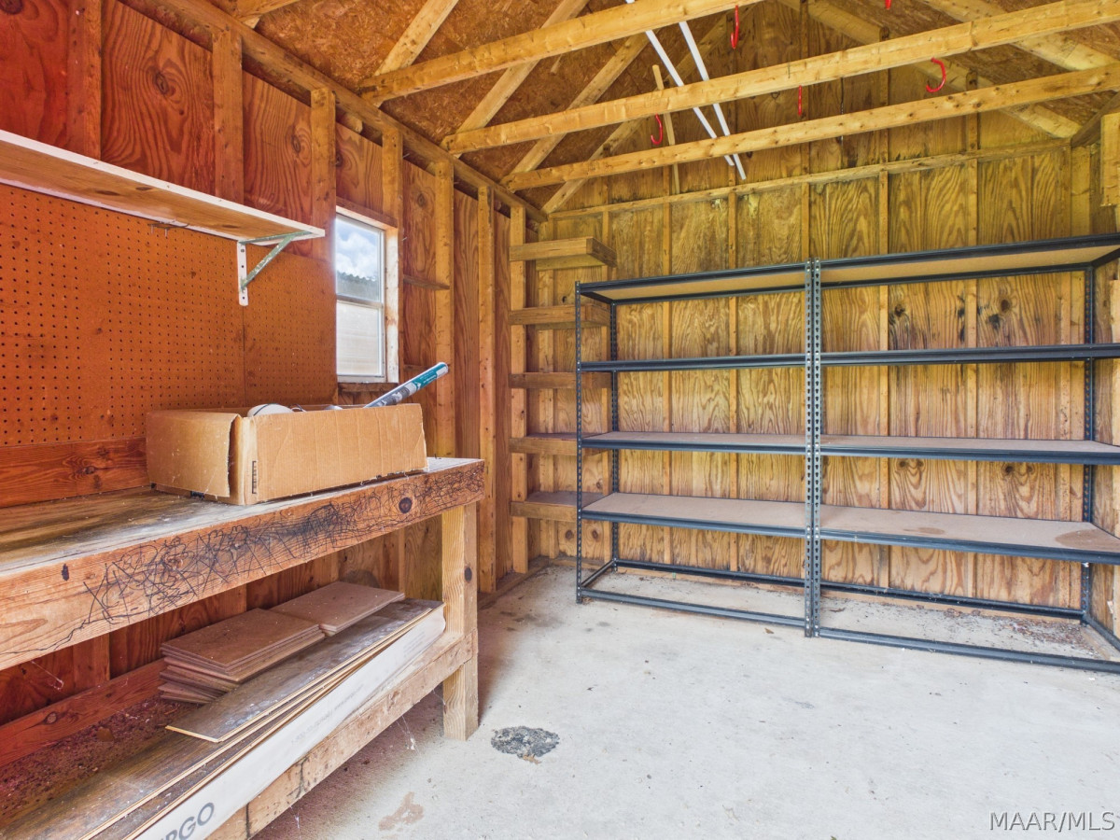
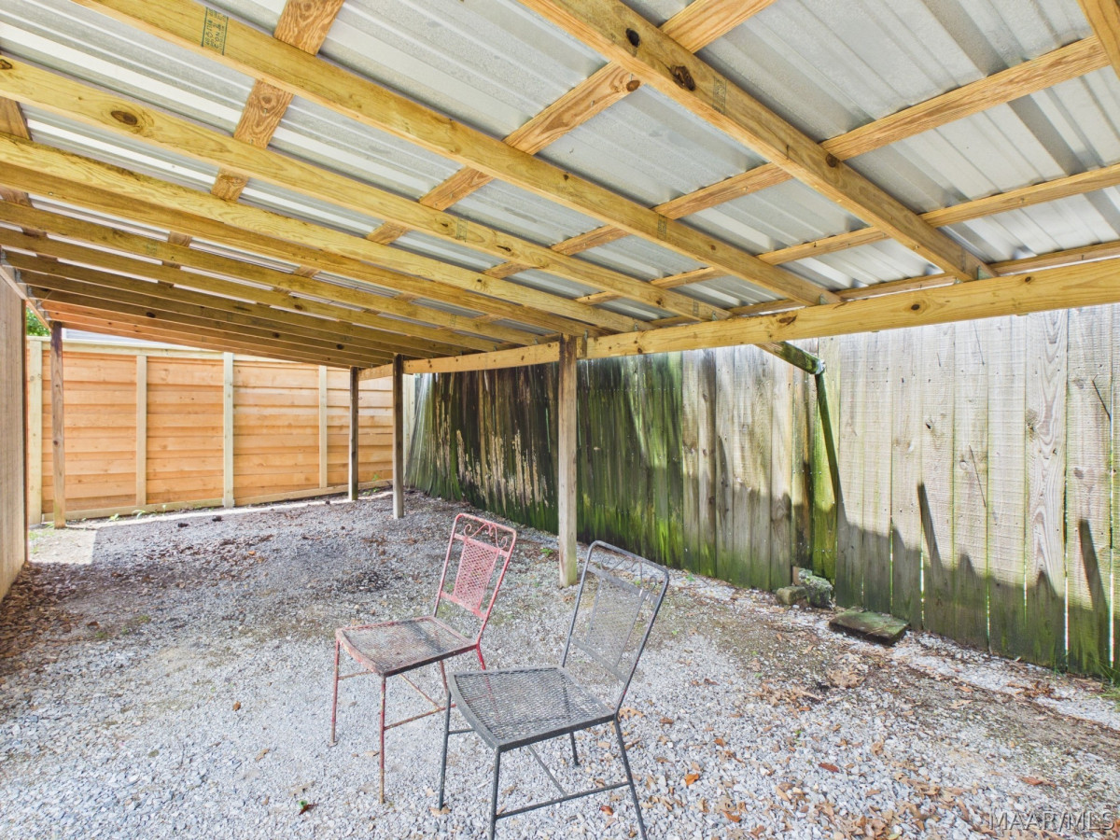
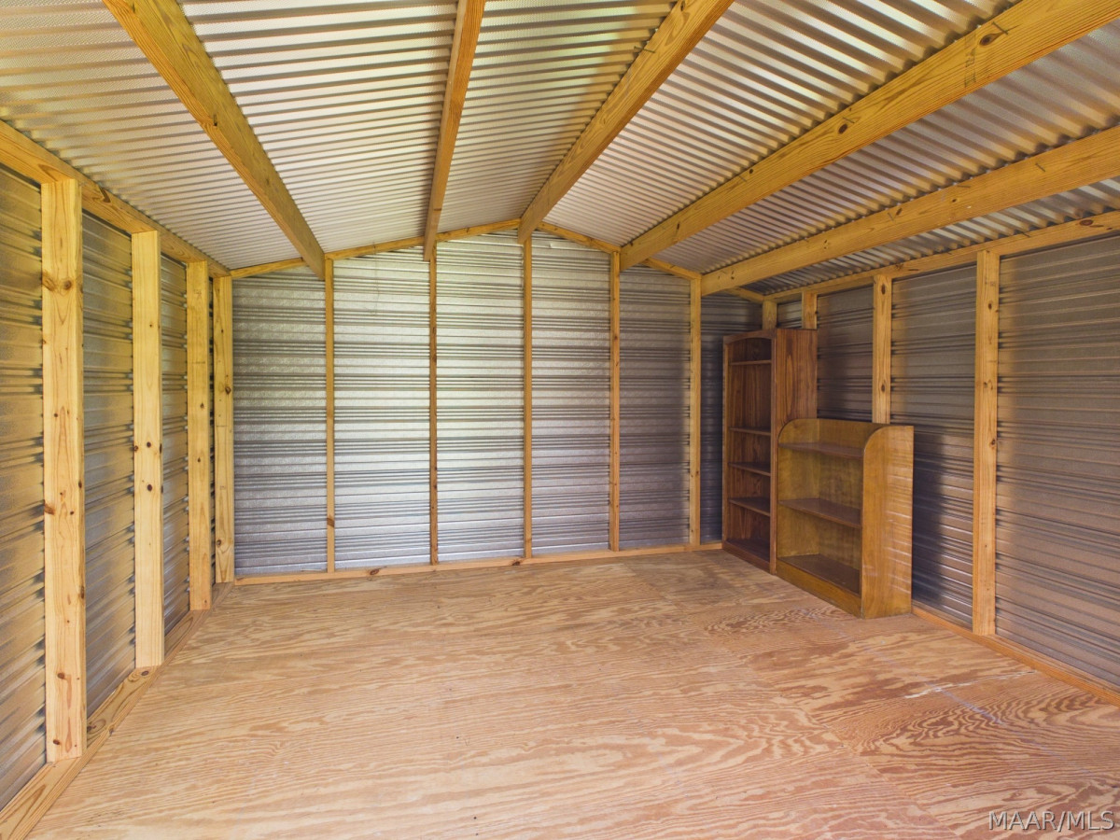
  • Exterior Features Covered Patio, Fence, Patio, Storage
  • Foundation Details Slab
  • Lot Features City Lot, Corner Lot
  • Lot Size Dimensions150 X 110
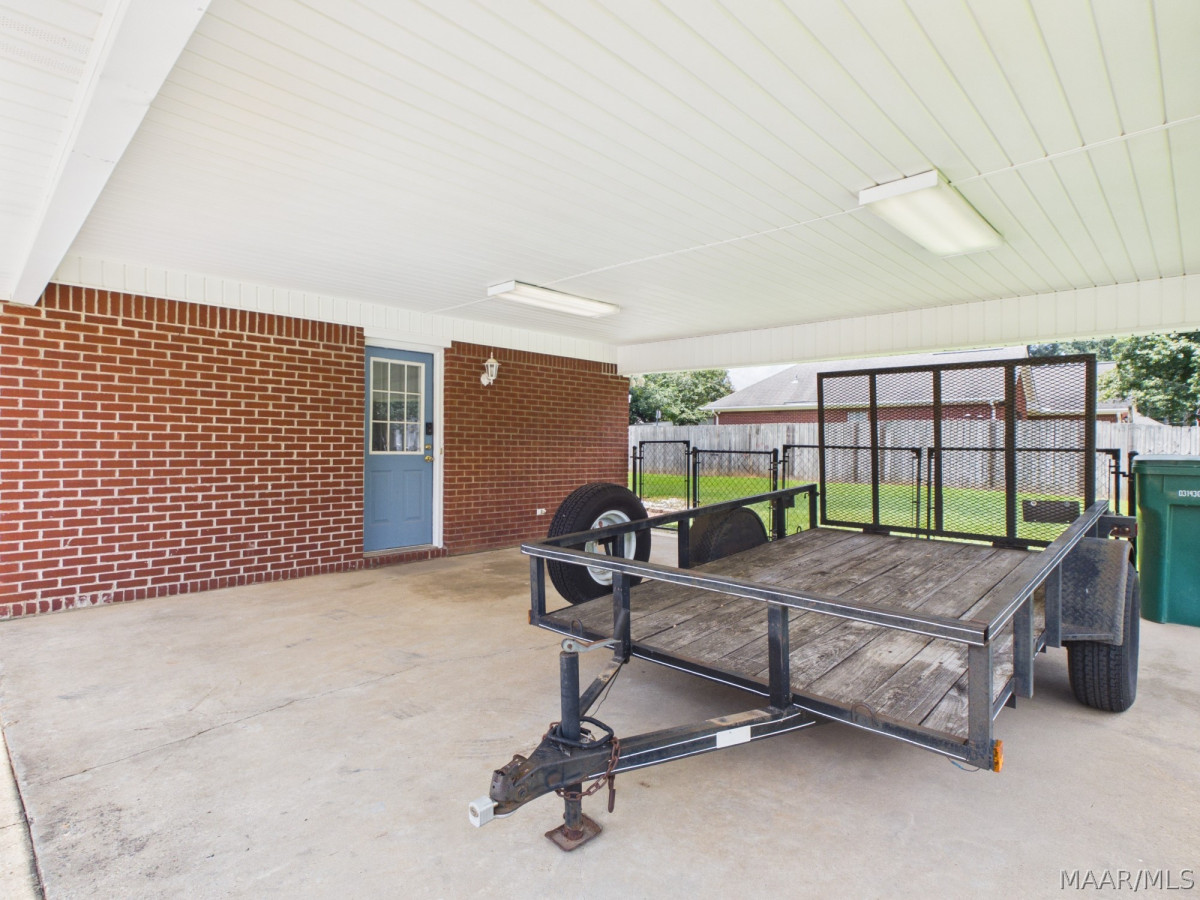
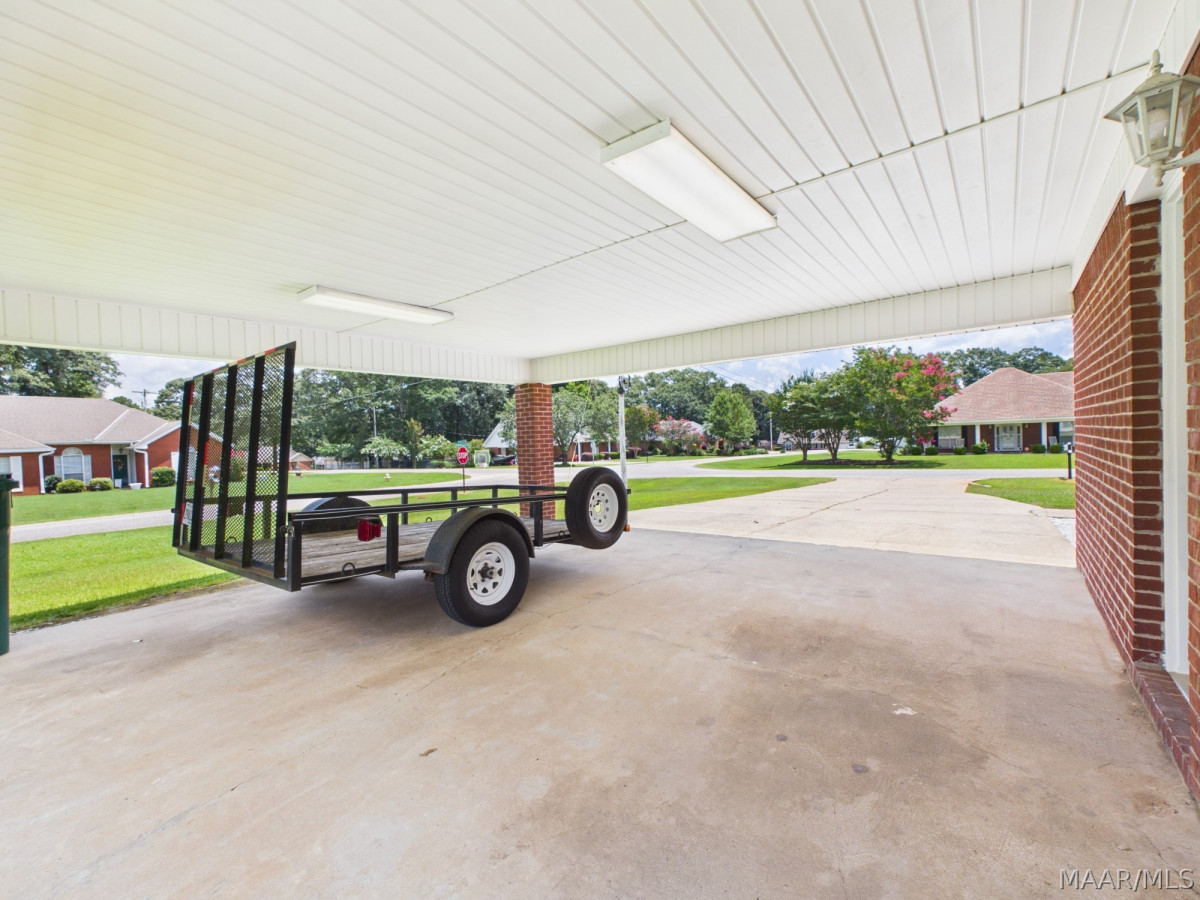
  • Parking Features Attached Carport
  • Patio And Porch Features Covered, Patio
  • Pool Features None
  • PSewer Public Sewer
  • Utilities Cable Available, High Speed Internet Available
  • Water Source Public
  • Elementary School Coosada Elementary School
  • High School Stanhope Elmore High School
  • Middle Or Junior School Millbrook Middle School
  • MLS Area MajorMillbrook/Deatsville/W of 143
  • MLS Area MinorMontgomery Area Association of Realtors
  • MLS Status Contingent
  • PermissionIDX
  • Year Built Source Public Records
  • Possession Close Of Escrow

Directions

Highway 14 in Millbrook turn at Hardee's go north +/- 4 miles, left on Myrick Rd., 2 blocks left on Old Orchard, go to end turn right & then left on Whitley.

Request More Information

The data relating to real estate for sale on this web site comes in part from the IDX Program of the Multiple Listing Service, Inc. of Montgomery Area Association of REALTORS® Inc. Real estate listings held by brokerage firms other than Builder New Homes are governed by MLS Rules and Regulations and detailed information about them includes the name of the listing companies. This information provided is for consumers' personal, non-commercial use and may not be used for any purpose other than to identify prospective properties consumers may be interested in purchasing. Information herein is believed to be accurate and timely, but no warranty as such is expressed or implied. Listing information © 2018 Multiple Listing Service, inc. of Montgomery Area Association of REALTORS®, Inc.

Building Legacies To Last a Lifetime!

DISCLAIMER: This website content is provided on an "as is" basis and without warranties of any kind either expressed or implied. All information is believed to be accurate but is not guaranteed and is subject to change. The content on this website is provided solely for your information and convenience. Prices and dimensions are subject to change and are not final representations.