4113 Samantha Drive Montgomery AL 36109

Price: $269,900 MLS # 586498 Status: Contingent

  • single_bed 3
  • bathtub 2
  • square_foot 2,046
  • home Residential - Single Family Residence
  • calendar_month 1993
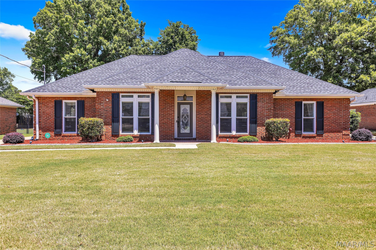
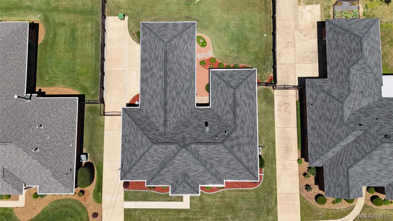
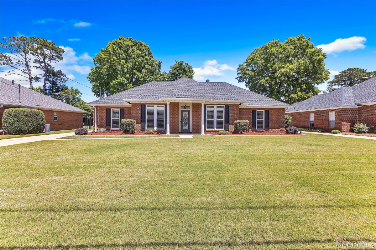
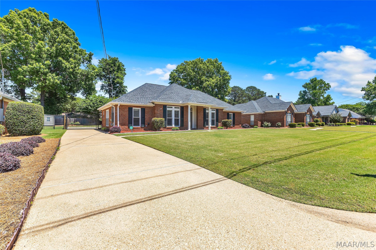
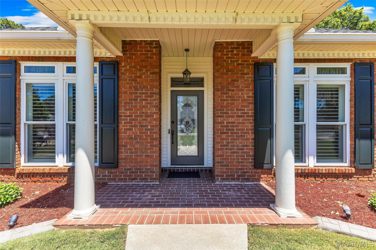
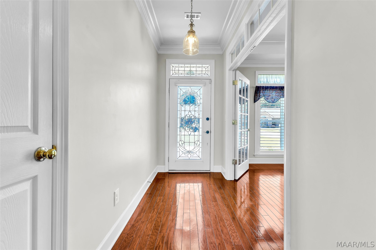
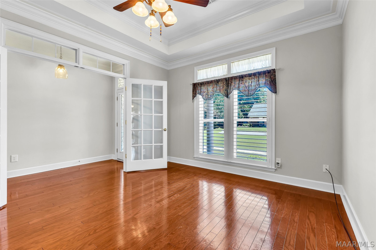
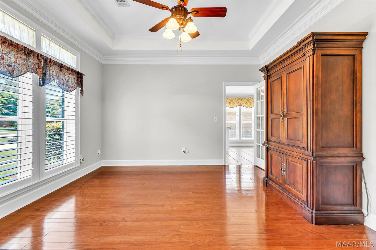
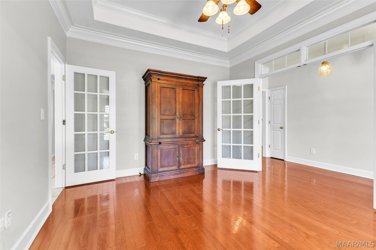
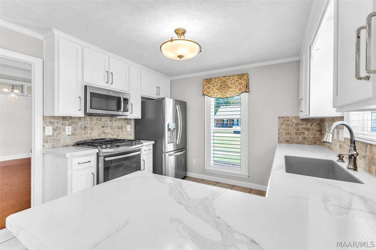
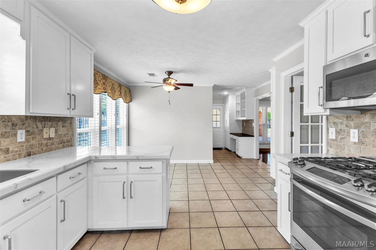
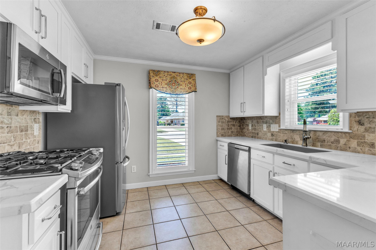
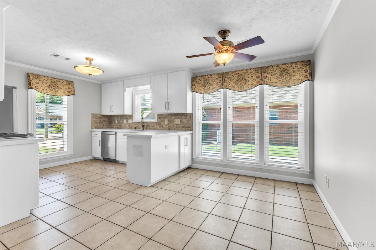
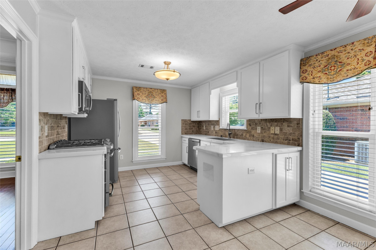
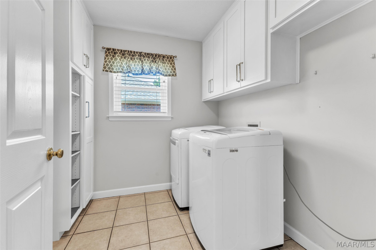
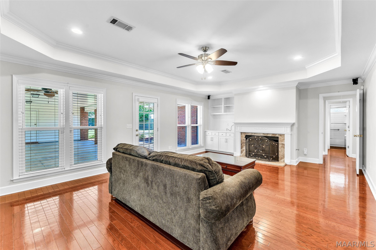
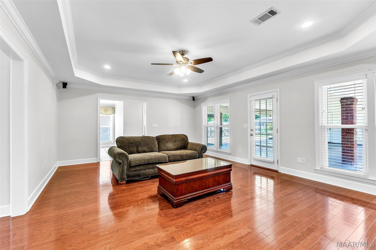
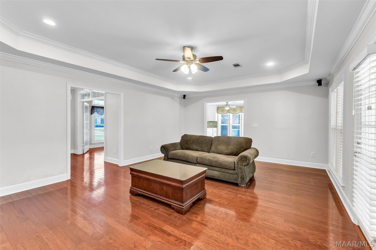
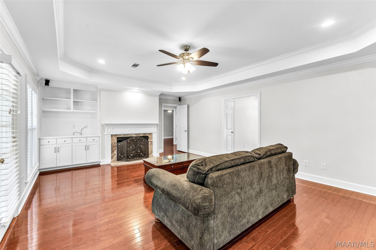
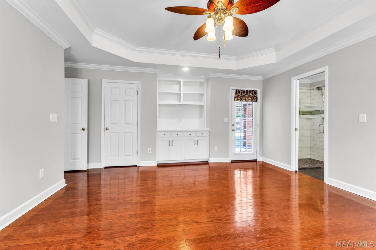
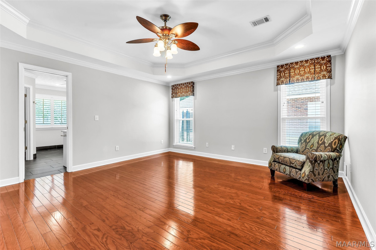
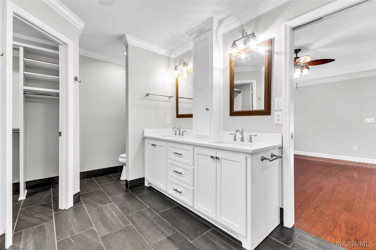
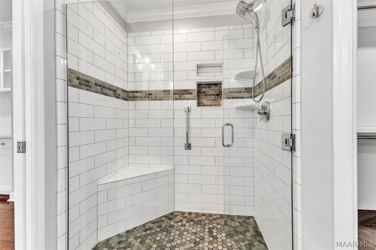
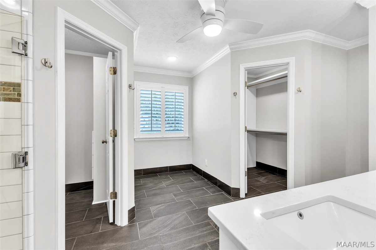
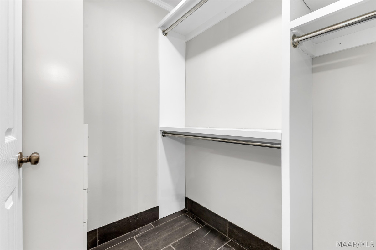
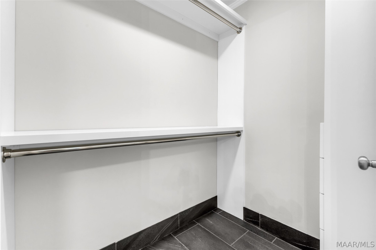
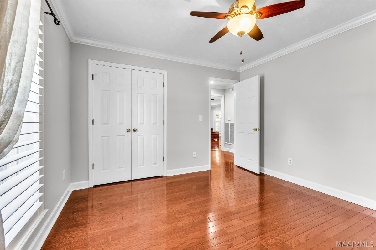
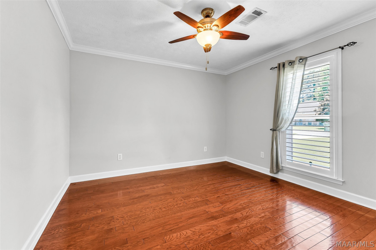
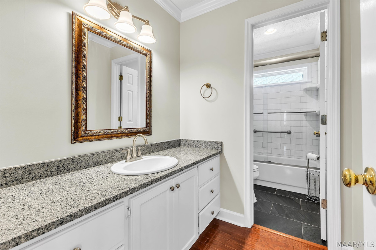
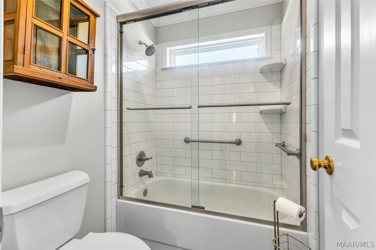
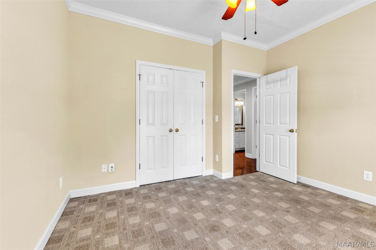
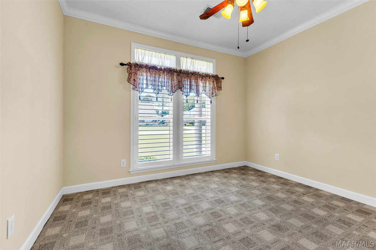
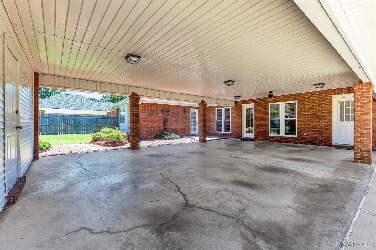
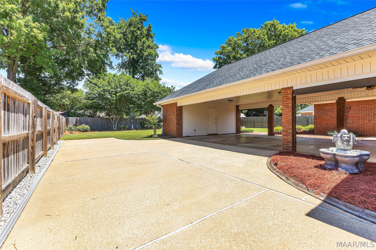
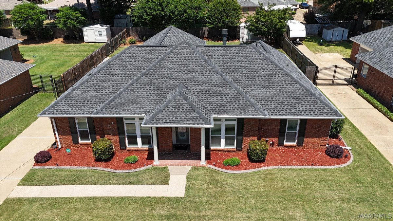
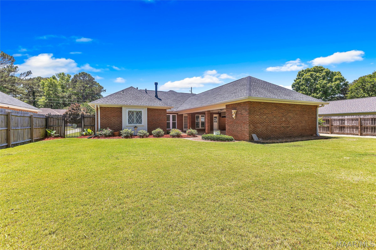
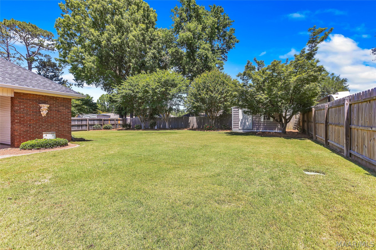
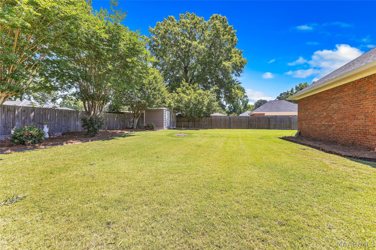
This well maintained home is packed with upgrades, including a new roof (2024), HVAC system (2023), and new windows (2015). Additional features include a RainBird sprinkler system and plantation shutters. Step into a welcoming foyer that leads to a versatile space with French doors, perfect for a private office or formal dining room. Just beyond, you’ll find an updated kitchen featuring tile flooring, modern cabinetry, a single-basin sink positioned under a window, and space for a breakfast table. At the end of the kitchen, a built-in work desk with additional cabinetry creates the perfect study or work-from-home space. Adjacent to this area is a large, separate laundry room, complete with abundant built-in shelving and a folding counter for added functionality. The kitchen flows seamlessly into a separate living room, where you’ll find real hardwood flooring, tall vaulted ceilings, built-in cabinetry, a gas-burning fireplace, and direct access to the patio. The home features well-appointed secondary bedrooms; one with carpet and one with hardwood flooring, both offering plantation shutters and large closets. The guest bathroom includes a thoughtfully designed layout with a separate sink area, ample counter space, modern tile finishes, and a tiled shower/tub combo with grab bars for accessibility. The primary suite is a features hardwood flooring, vaulted ceilings, built-in cabinetry, private patio access, and custom dual closets. The en-suite bathroom has been updated with custom cabinetry, tile flooring, a walk-in tiled shower with a grab bar, private toilet nook, and double vanity sinks. Outside, the dual carport is private and tucked away, complete with a gated entry. It also offers a large attached storage area. The large backyard includes a French drain system, updated curbing, and an additional storage shed with ample space. This home has been exceptionally cared for, and it shows in every detail.

Hayden Hudson Owner / Broker
Hayden Hudson

(334) 467-1212
Email Directly

Features

  • County Montgomery
  • Property Sub Type Single Family Residence
  • Property Type Residential
  • Subdivision Johnstown
  • Year Built1993
  • Appliances Gas Cooktop, Gas Oven, Gas Water Heater, Microwave, Plumbed For Ice Maker, Refrigerator, Dryer, Washer
  • Cooling Central Air, Electric
  • Fireplace Features One, Gas Log
  • Flooring Carpet, Tile, Wood
  • Heating Central, Gas
  • Interior Features Attic, Tray Ceilings, Double Vanity, Pull Down Attic Stairs, Sound System, Storage, Shutters, Wired For Sound, Window Treatments, Kitchen Island
  • Levels One
  • Living Area Source Assessor
  • Construction Materials Brick
  • Exterior Features Fully Fenced, Patio, Storage
  • Foundation Details Slab
  • Lot Features City Lot, Subdivision
  • Lot Size Dimensions See Tax
  • Parking Features Attached Carport
  • Patio And Porch Features Patio
  • Pool Features None
  • PSewer Public Sewer
  • Utilities Electricity Available, Natural Gas Available, High Speed Internet Available
  • Water Source Public
  • Elementary School Dalraida Elementary School
  • High School Lanier Senior High School
  • Middle Or Junior School Goodwyn Middle School
  • MLS Area MajorMONT-N Central Mont City
  • MLS Area MinorMontgomery Area Association of Realtors
  • MLS Status Contingent
  • PermissionIDX
  • Year Built Source Public Records
  • Possession Close Of Escrow

Directions

From Wares Ferry Rd. turn onto Grove Park Dr. then take a right onto Samantha Dr.

Request More Information

The data relating to real estate for sale on this web site comes in part from the IDX Program of the Multiple Listing Service, Inc. of Montgomery Area Association of REALTORS® Inc. Real estate listings held by brokerage firms other than Builder New Homes are governed by MLS Rules and Regulations and detailed information about them includes the name of the listing companies. This information provided is for consumers' personal, non-commercial use and may not be used for any purpose other than to identify prospective properties consumers may be interested in purchasing. Information herein is believed to be accurate and timely, but no warranty as such is expressed or implied. Listing information © 2018 Multiple Listing Service, inc. of Montgomery Area Association of REALTORS®, Inc.

Building Legacies To Last a Lifetime!

DISCLAIMER: This website content is provided on an "as is" basis and without warranties of any kind either expressed or implied. All information is believed to be accurate but is not guaranteed and is subject to change. The content on this website is provided solely for your information and convenience. Prices and dimensions are subject to change and are not final representations.