501 Avery Street Deatsville AL 36022
Price: $279,900 MLS # 591635 Status: Active

  • single_bed 4
  • bathtub 2
  • square_foot 1,793
  • home Residential - Single Family Residence
  • calendar_month 2006
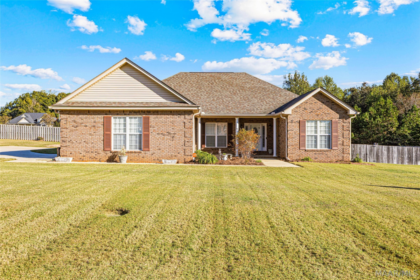
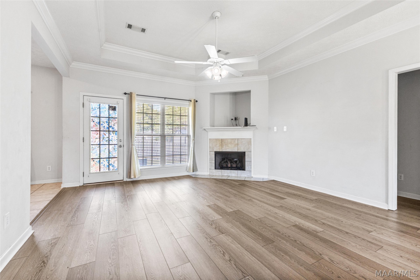
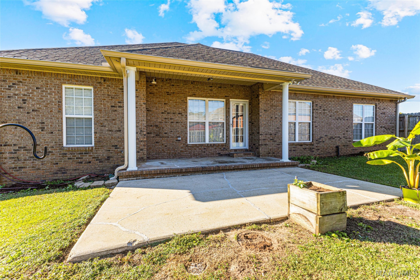
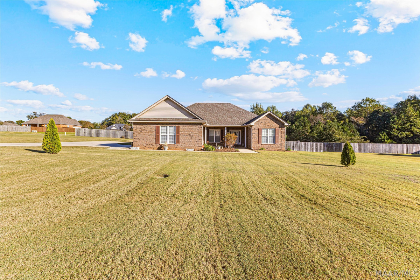
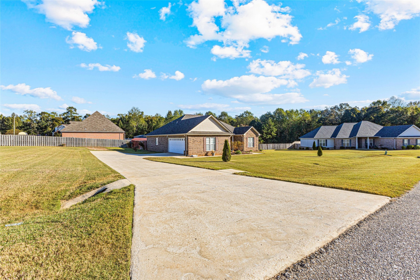
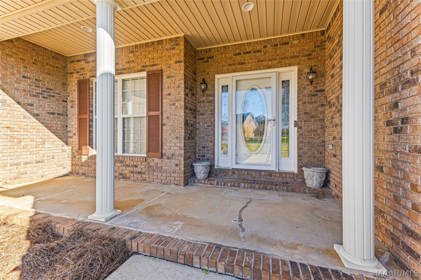
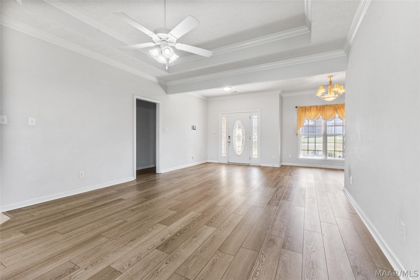
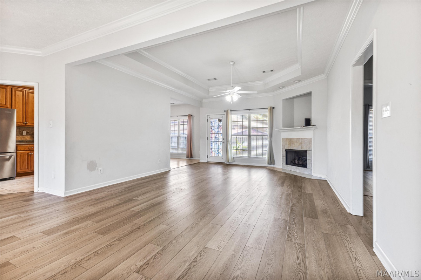
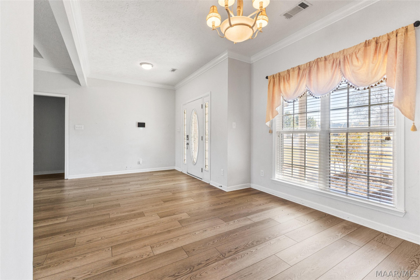
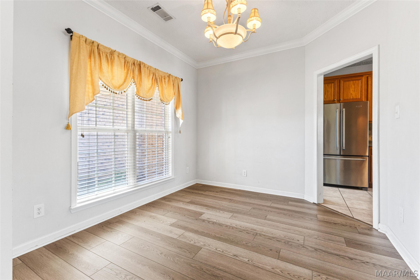
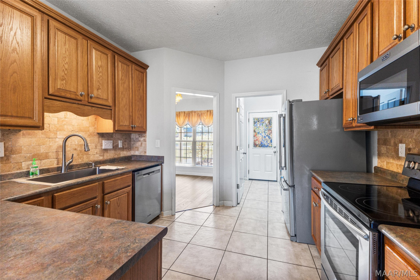
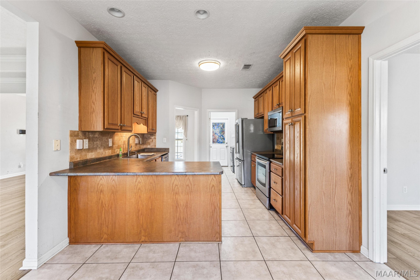
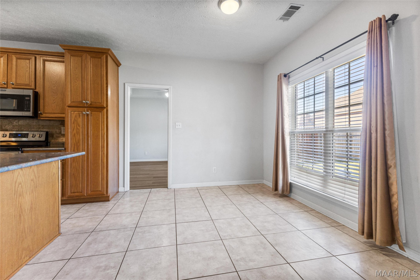
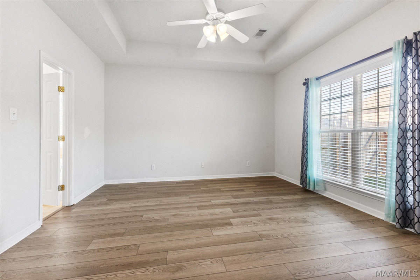
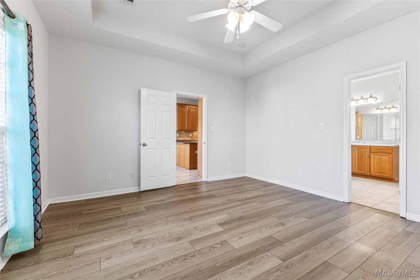
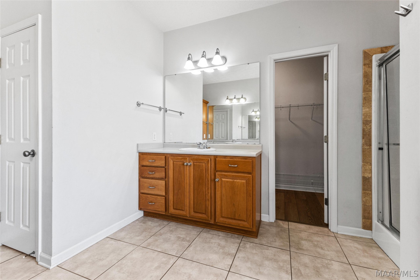
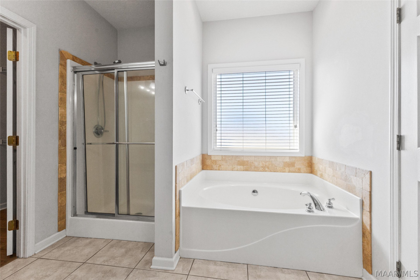
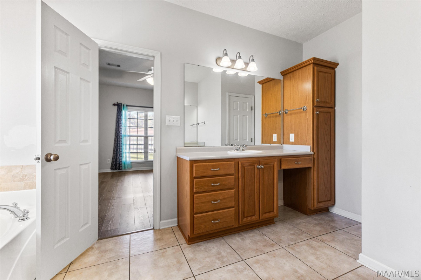
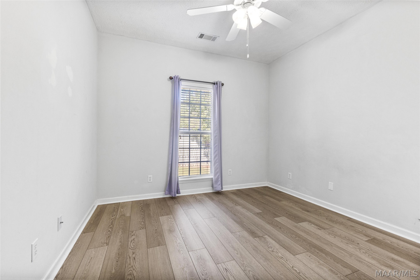
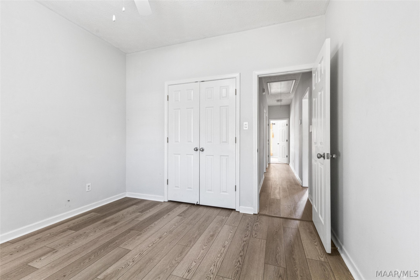
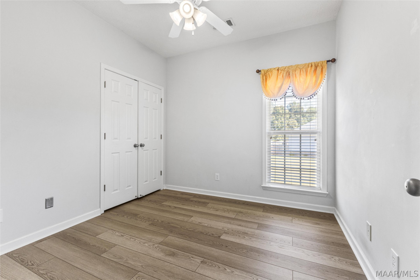
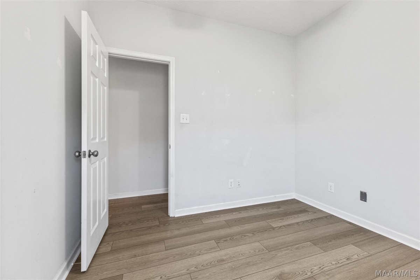
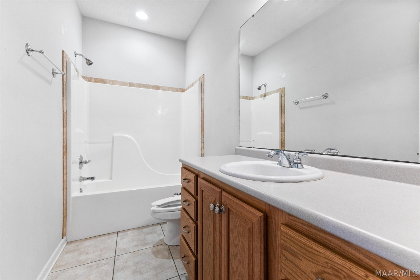
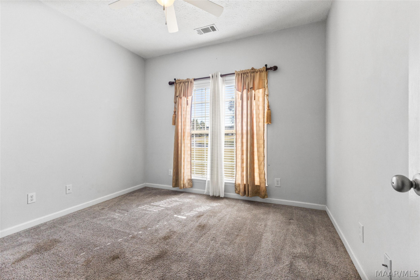
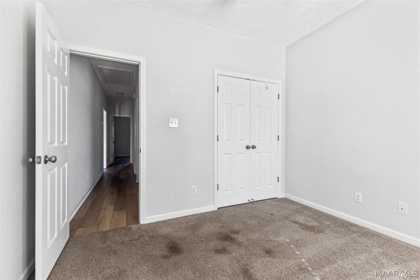
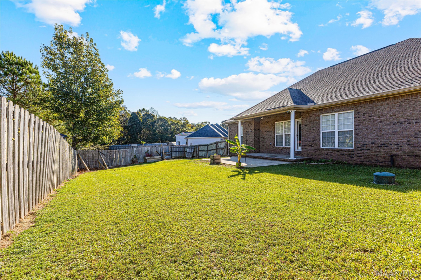
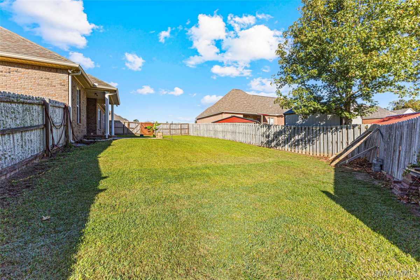
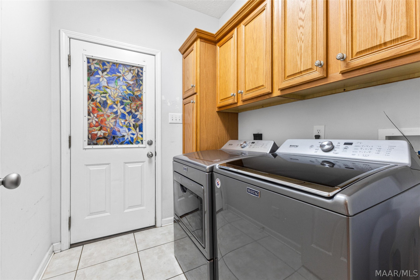
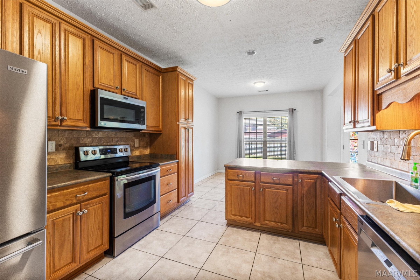
RARE OPPORTUNITY IN PERCY PLACE! Homes in this highly sought-after Deatsville neighborhood don't come available often, and this beautifully updated 4-bedroom, 2-bath brick home is one you won't want to miss! Situated on a spacious corner lot, this almost 1,800 square-foot. 4 bedroom, 2 bath home offers an ideal combination of comfortable living, generous space, and valuable recent improvements. Pull into the two car garage, and Step inside to discover new luxury vinyl plank (LVP) flooring throughout and a spacious great room featuring a cozy gas-log fireplace. The large kitchen offers abundant countertop space, recently replaced stainless steel appliances, and an inviting breakfast area that's perfect for slow Sunday mornings. The spacious primary suite provides a relaxing retreat, complete with a private bathroom featuring a separate walk-in shower, garden tub, and an exceptionally large walk-in closet. Located on the opposite end of home, Three additional bedrooms offer flexibility for guests, a home office, or whatever fits your lifestyle and share a full bathroom. And the updates don't stop with the flooring and appliances! A recently replaced roof and HVAC system, mean several of the biggest homeownership expenses have already been taken care of. Outside, you'll find a large corner lot with a fully fenced backyard, covered front and back porches, and an attached two-car garage. Enjoy the peaceful setting while remaining conveniently located near Highway 31, I-65, shopping, and dining. Homes in Percy Place rarely hit the market. Don't miss your opportunity to make 501 Avery Street your next home. Schedule your private showing today!
Hayden Hudson Owner / Broker
Hayden Hudson

(334) 467-1212
Email Directly

Features

  • County Autauga
  • Property Sub Type Single Family Residence
  • Property Type Residential
  • Subdivision Percy Place
  • Year Built2006
  • Appliances Electric Water Heater
  • Cooling Central Air, Electric
  • Fireplace Features One
  • Flooring Carpet, Plank, Tile, Vinyl
  • Heating Central, Electric
  • Levels One
  • Living Area Source Assessor
  • RoomsTotal1
  • Construction Materials Brick
  • Exterior Features Covered Patio
  • Foundation Details Slab
  • Garage Spaces2
  • Lot Features Outside City Limits
  • Lot Size DimensionsIrregular
  • Parking Features Attached, Garage
  • Patio And Porch Features Covered, Patio
  • Pool Features None
  • PSewer Septic Tank
  • Utilities Electricity Available, High Speed Internet Available
  • Water Source Public
  • Elementary School Pine Level Elementary School
  • High School Marbury High School
  • Middle Or Junior School Marbury Middle School
  • MLS Area MajorPRATT-Autauga County Excl. 36066-36067
  • MLS Area MinorMontgomery Area Association of Realtors
  • MLS Status Active
  • PermissionIDX
  • Year Built Source Public Records
  • Possession Close Of Escrow

Directions

From I-65 and the Pine Level exit take aright. turn right go approx 1 1/5 miles maybe two turn right on Cord 85 home will be on right

Request More Information

The data relating to real estate for sale on this web site comes in part from the IDX Program of the Multiple Listing Service, Inc. of Montgomery Area Association of REALTORS® Inc. Real estate listings held by brokerage firms other than Builder New Homes are governed by MLS Rules and Regulations and detailed information about them includes the name of the listing companies. This information provided is for consumers' personal, non-commercial use and may not be used for any purpose other than to identify prospective properties consumers may be interested in purchasing. Information herein is believed to be accurate and timely, but no warranty as such is expressed or implied. Listing information © 2018 Multiple Listing Service, inc. of Montgomery Area Association of REALTORS®, Inc.

Building Legacies To Last a Lifetime!

DISCLAIMER: This website content is provided on an "as is" basis and without warranties of any kind either expressed or implied. All information is believed to be accurate but is not guaranteed and is subject to change. The content on this website is provided solely for your information and convenience. Prices and dimensions are subject to change and are not final representations.