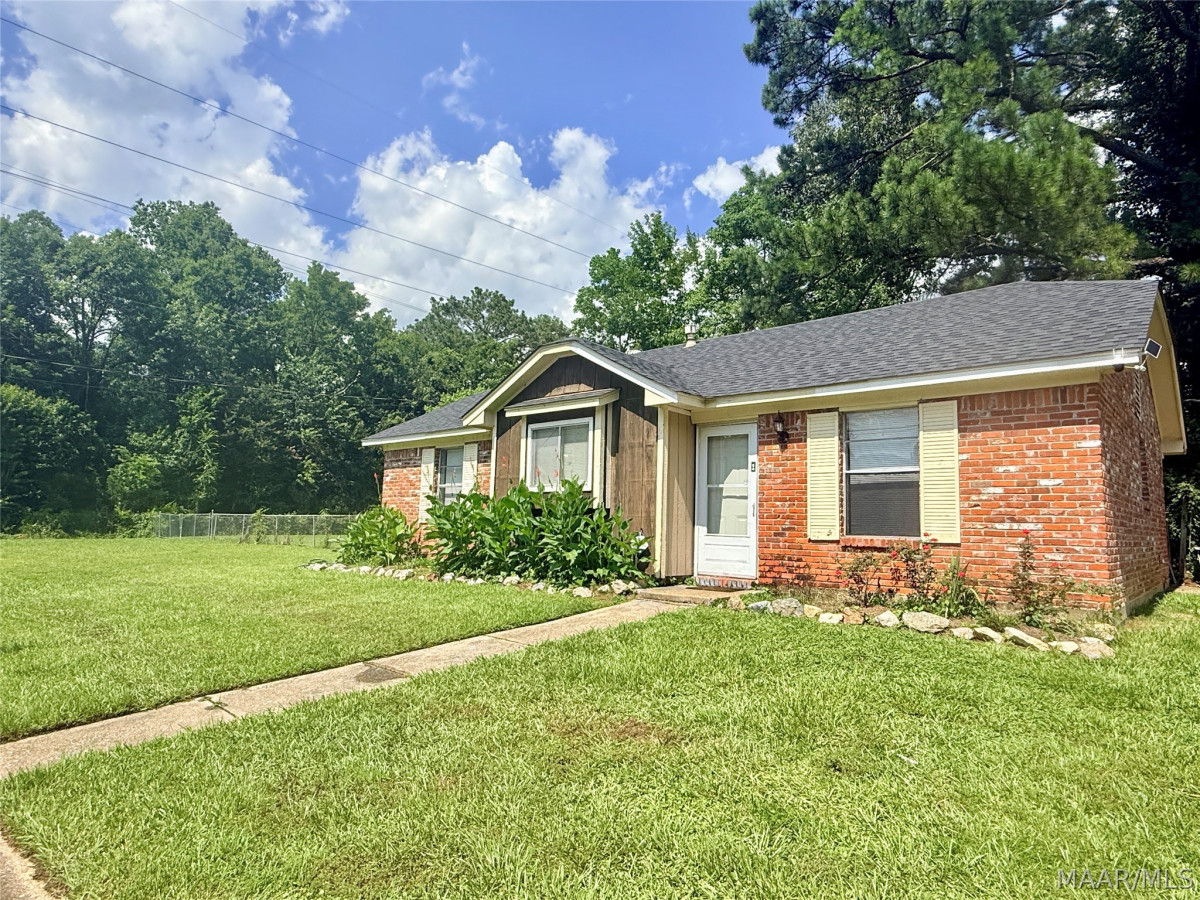
6117 Oakleigh Road Montgomery AL 36116
Price: $108,000 MLS # 588133 Status: Contingent

  • single_bed 3
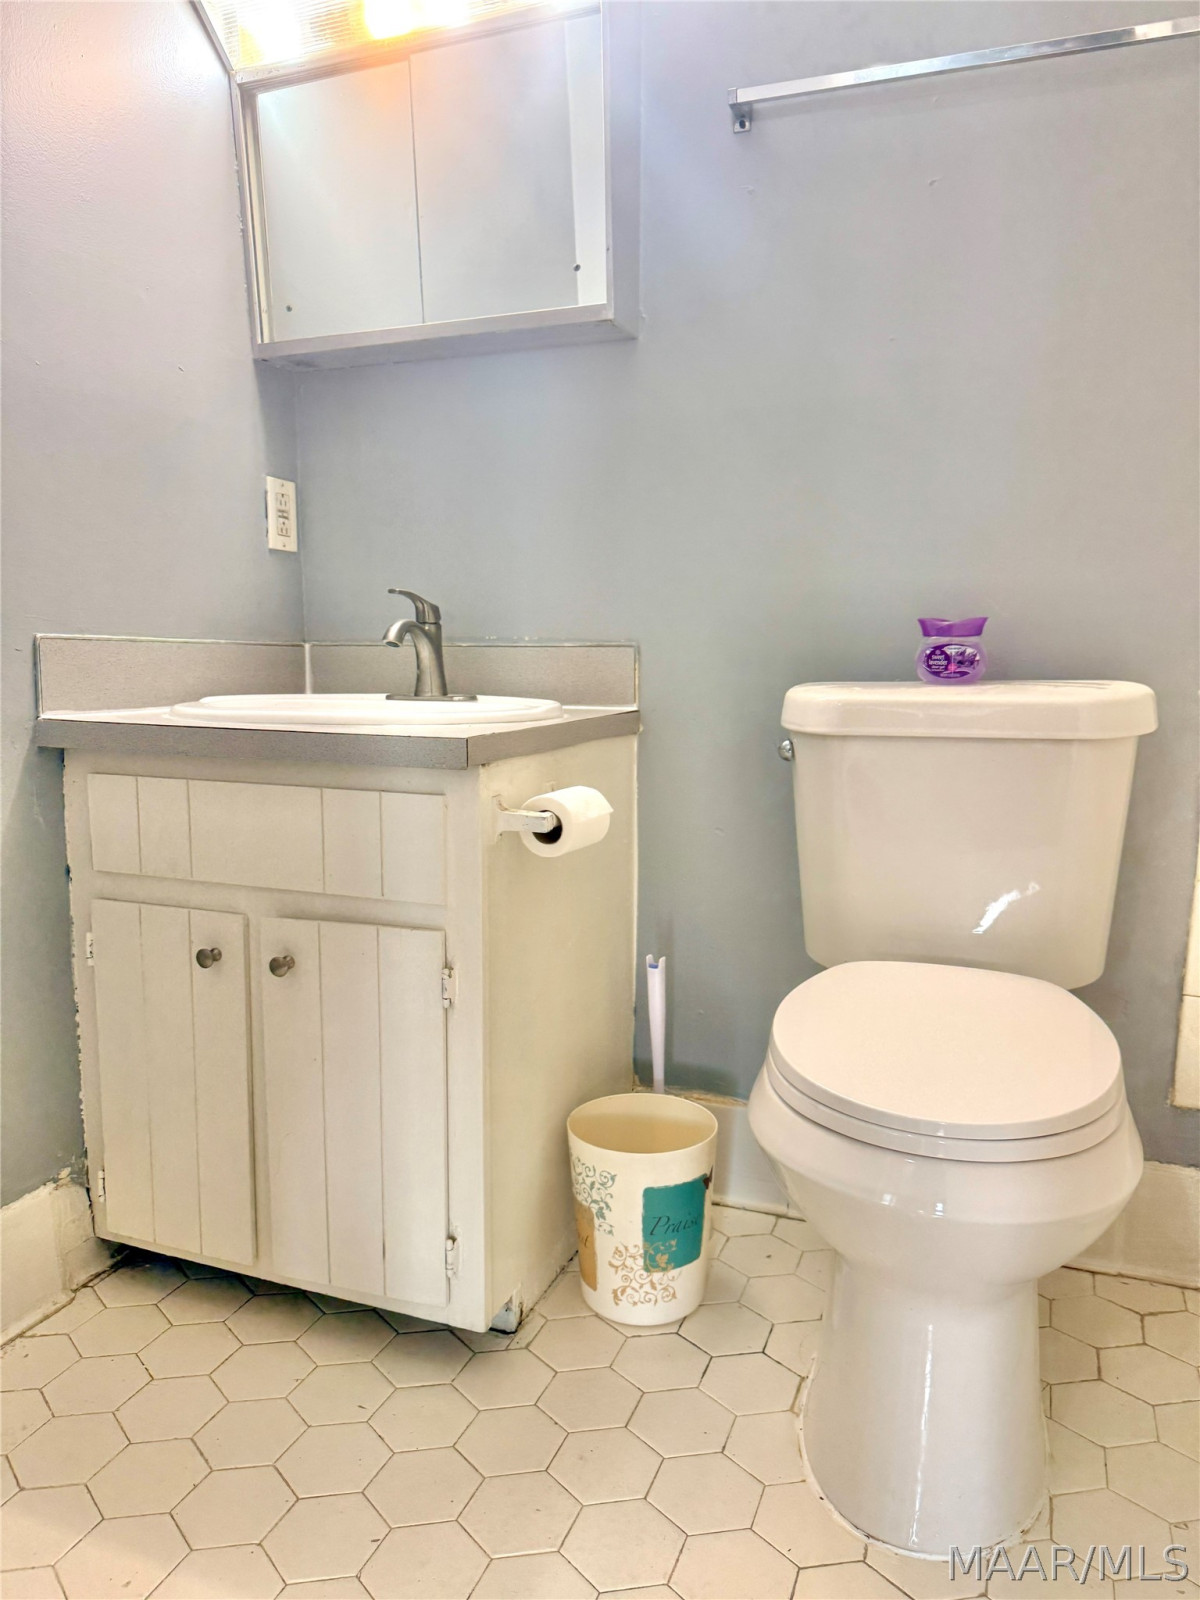
  • bathtub 2
  • square_foot 1,129
  • home Residential - Single Family Residence
  • calendar_month 1979
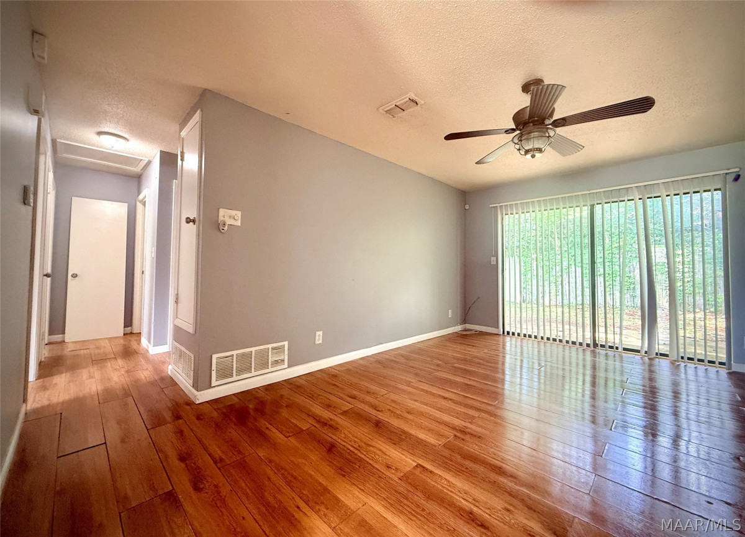
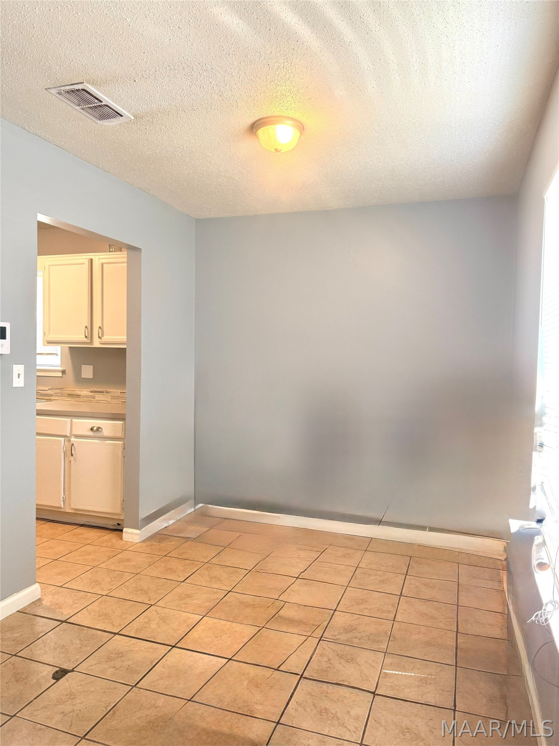
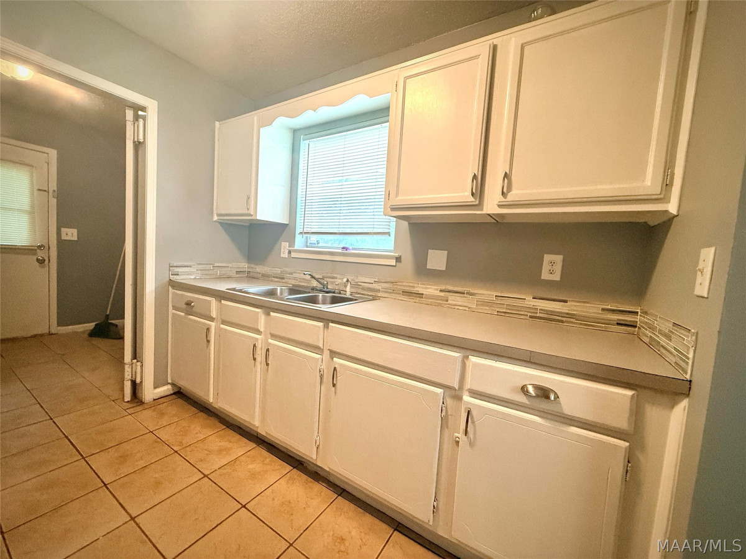
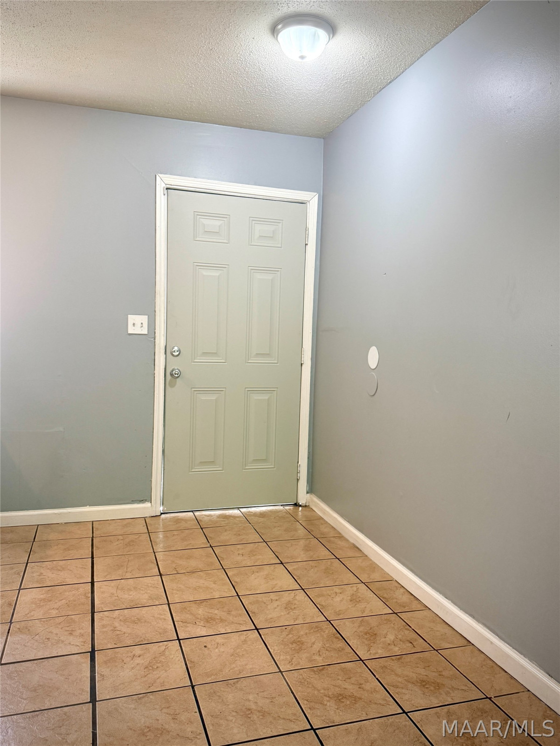
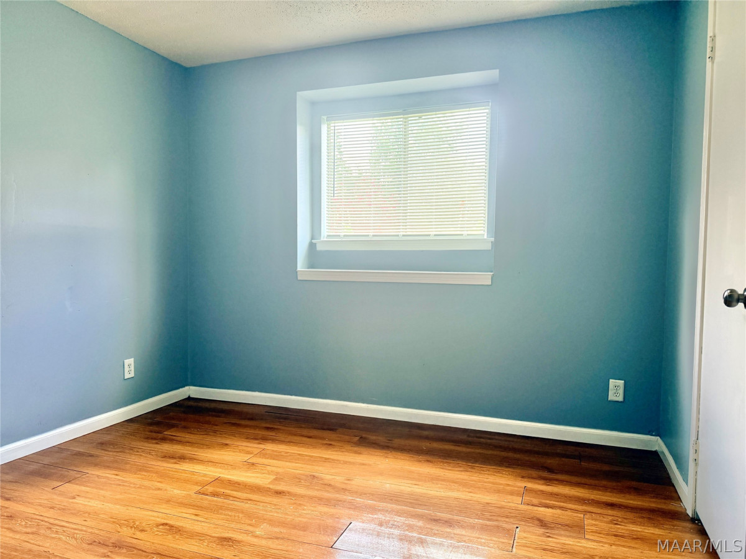
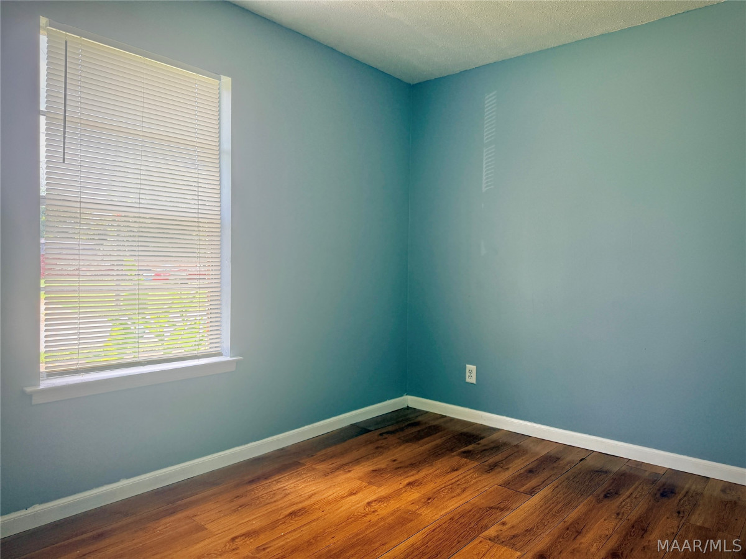
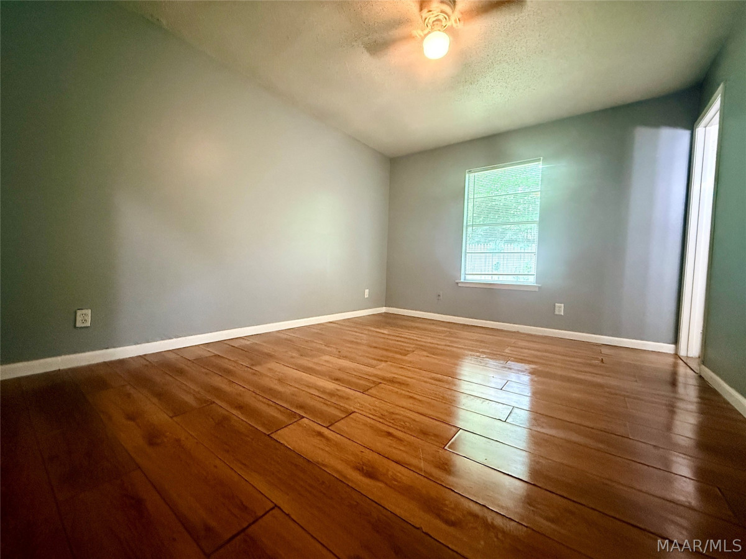
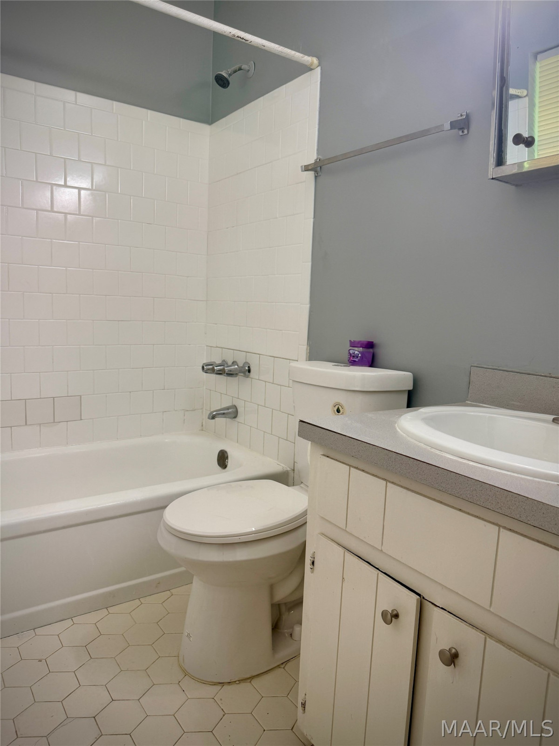
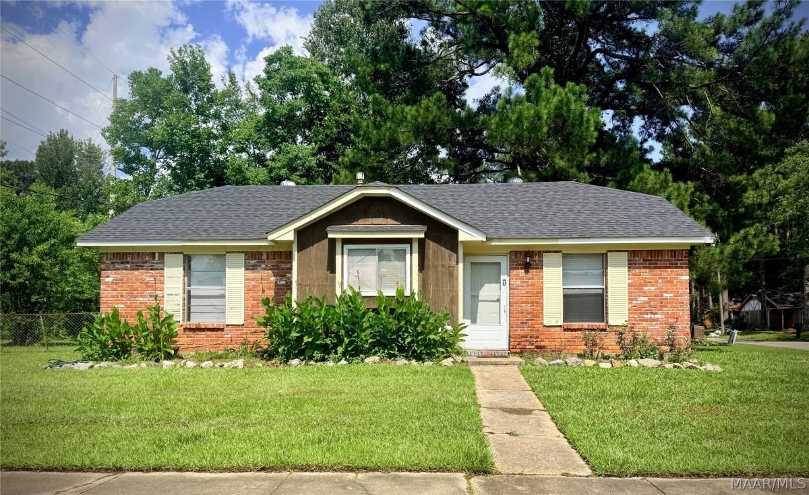
Seller Financing Available – Customize It Your Way! Opportunity awaits with this 3-bedroom, 2-bath home offering flexible purchase options and seller financing available for qualified buyers. This home is completely livable and move-in ready as it sits, making it a great option for buyers looking for affordable homeownership without the need for immediate renovations. Want to make it your own? Buyers also have the unique opportunity to purchase the home as-is or discuss adding upgrades into the purchase. Potential improvements may include fresh interior paint, updated flooring, bathroom renovations, fixture replacements, and other cosmetic enhancements to help create the home that fits your style and budget. Whether you’re looking for a home you can move into today, an investment property, or a chance to customize a home without taking on a major renovation project yourself, this property offers flexibility and value. Features Include: * 3 Bedrooms * 2 Bathrooms * Seller Financing Available * Move-In Ready Condition * Opportunity to Select Certain Upgrades * Potential for Added Value Through Improvements Don’t miss this chance to own a home with flexible financing and customization options. Stop paying your landlords mortgage and Start building equity for yourself. Seller financing terms and upgrade options subject to seller approval. End buyers only.
Hayden Hudson Owner / Broker
Hayden Hudson

(334) 467-1212
Email Directly

Features

  • County Montgomery
  • Property Sub Type Single Family Residence
  • Property Type Residential
  • Subdivision Regency Park
  • Year Built1979
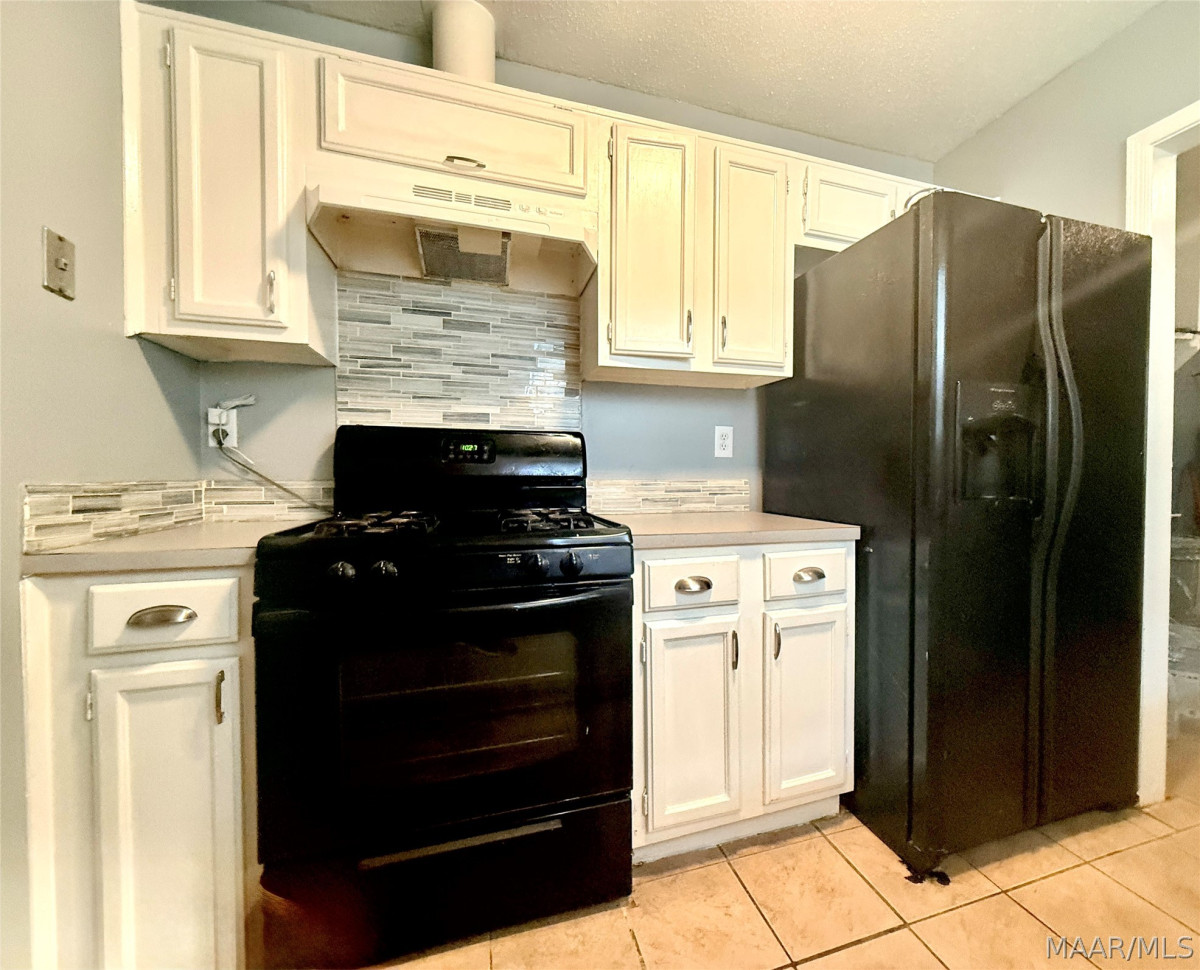
  • Appliances Electric Range, Gas Water Heater, Refrigerator
  • Cooling Central Air, Ceiling Fans, Electric
  • Flooring Laminate, Tile
  • Heating Central, Electric
  • Interior Features Window Treatments
  • Levels One
  • Living Area Source Assessor
  • RoomsTotal9
  • Construction Materials Brick, Hardiplank Type
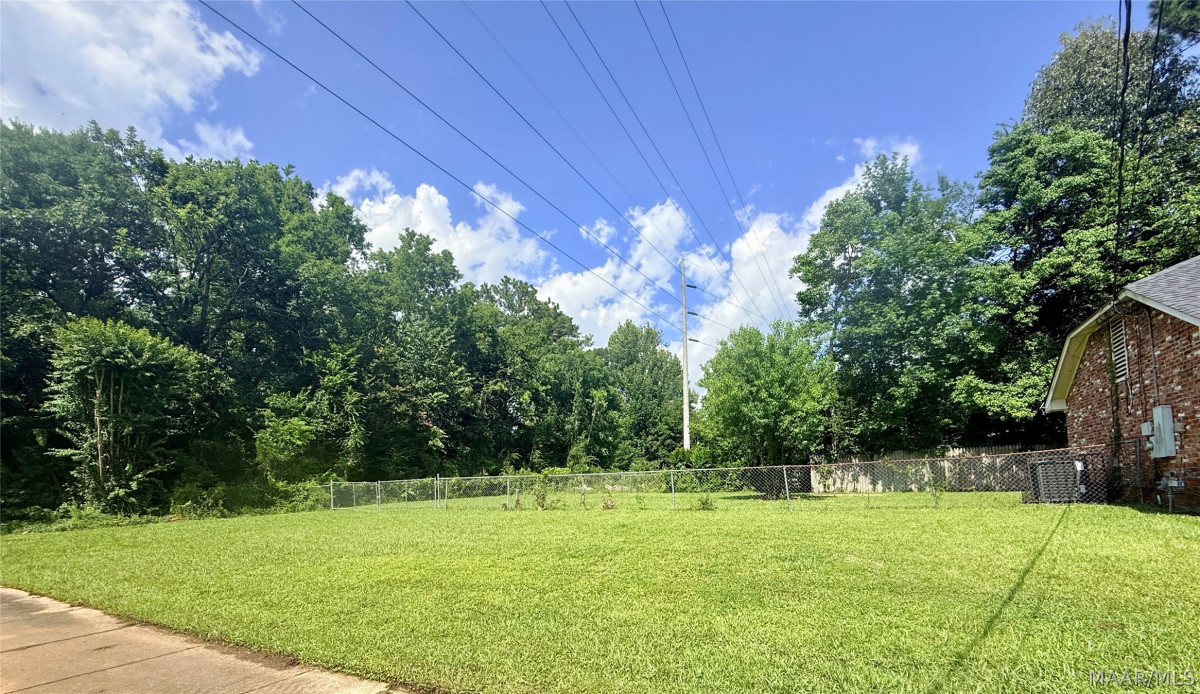
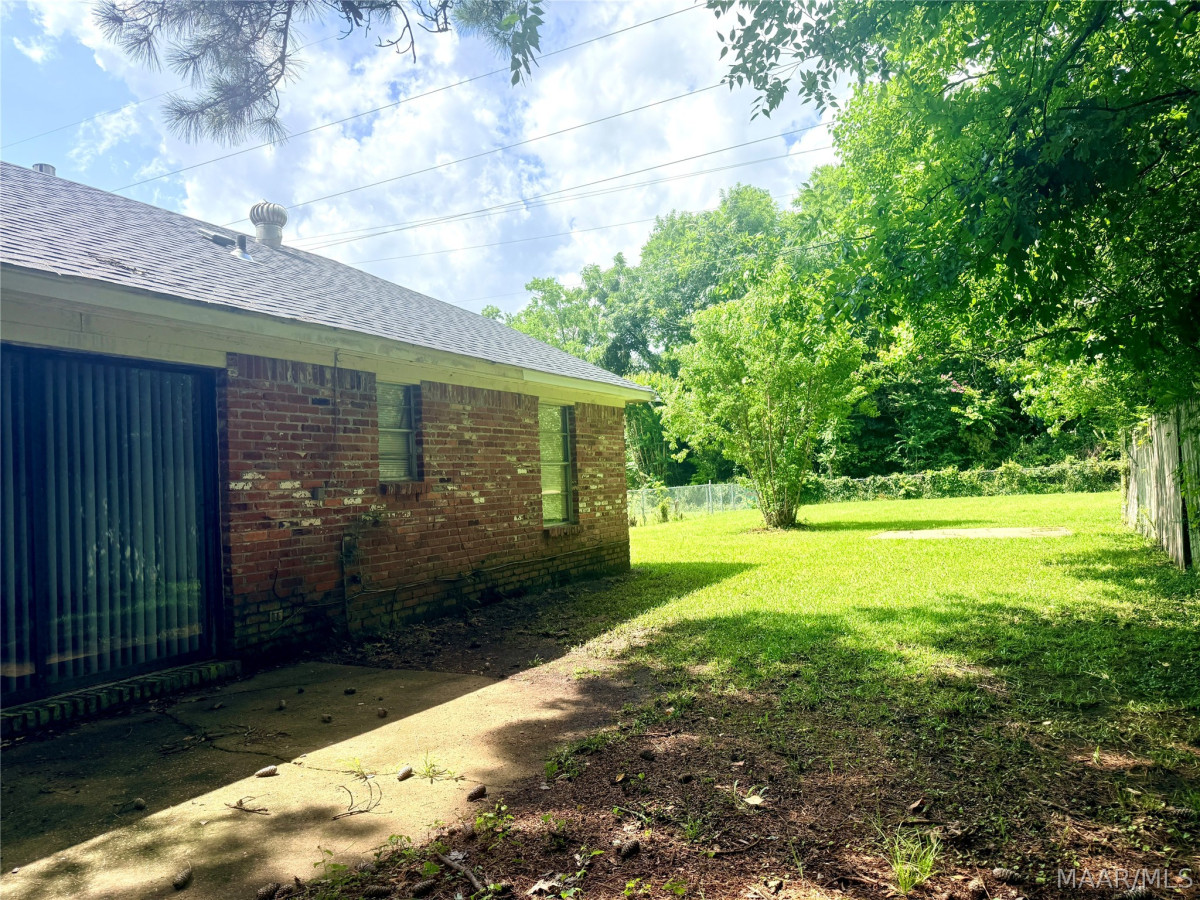
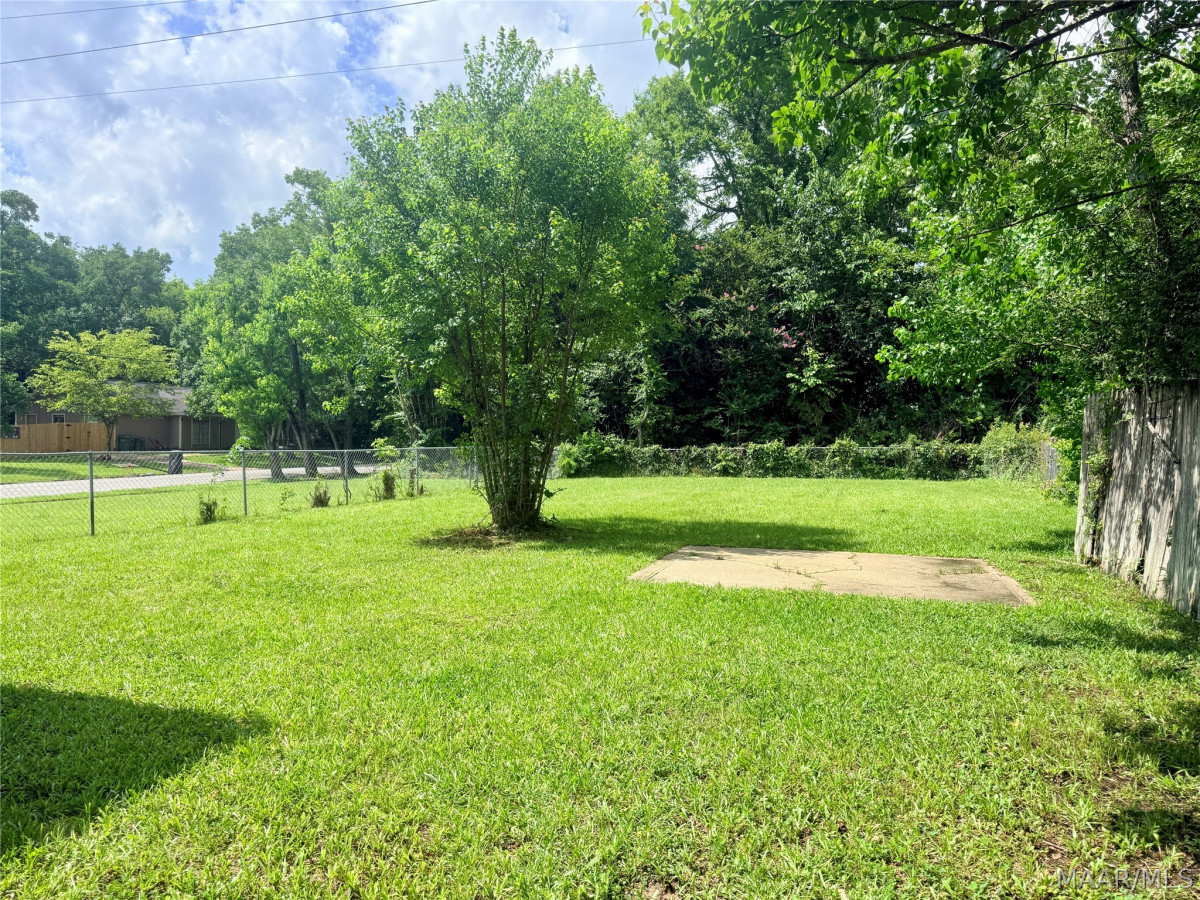
  • Exterior Features Fully Fenced, Patio
  • Foundation Details Slab
  • Lot Features City Lot, Corner Lot, Mature Trees, Subdivision
  • Lot Size Dimensions157x74x152x74
  • Parking Features Driveway
  • Patio And Porch Features Patio
  • Pool Features None
  • PSewer Public Sewer
  • Utilities Electricity Available, Natural Gas Available, High Speed Internet Available
  • Water Source Public
  • Elementary School Fitzpatrick Elementary School
  • High School J A G High School
  • Middle Or Junior School Brewbaker Middle School
  • MLS Area MajorMONT-S Mont County
  • MLS Area MinorMontgomery Area Association of Realtors
  • MLS Status Contingent
  • PermissionIDX
  • Year Built Source Public Records
  • Possession Close Of Escrow

Directions

From Troy Hwy Turn into Regency Park on Cherry St, follow Cherry St to Oakleigh TR house is on the left

Request More Information

The data relating to real estate for sale on this web site comes in part from the IDX Program of the Multiple Listing Service, Inc. of Montgomery Area Association of REALTORS® Inc. Real estate listings held by brokerage firms other than Builder New Homes are governed by MLS Rules and Regulations and detailed information about them includes the name of the listing companies. This information provided is for consumers' personal, non-commercial use and may not be used for any purpose other than to identify prospective properties consumers may be interested in purchasing. Information herein is believed to be accurate and timely, but no warranty as such is expressed or implied. Listing information © 2018 Multiple Listing Service, inc. of Montgomery Area Association of REALTORS®, Inc.

Building Legacies To Last a Lifetime!

DISCLAIMER: This website content is provided on an "as is" basis and without warranties of any kind either expressed or implied. All information is believed to be accurate but is not guaranteed and is subject to change. The content on this website is provided solely for your information and convenience. Prices and dimensions are subject to change and are not final representations.