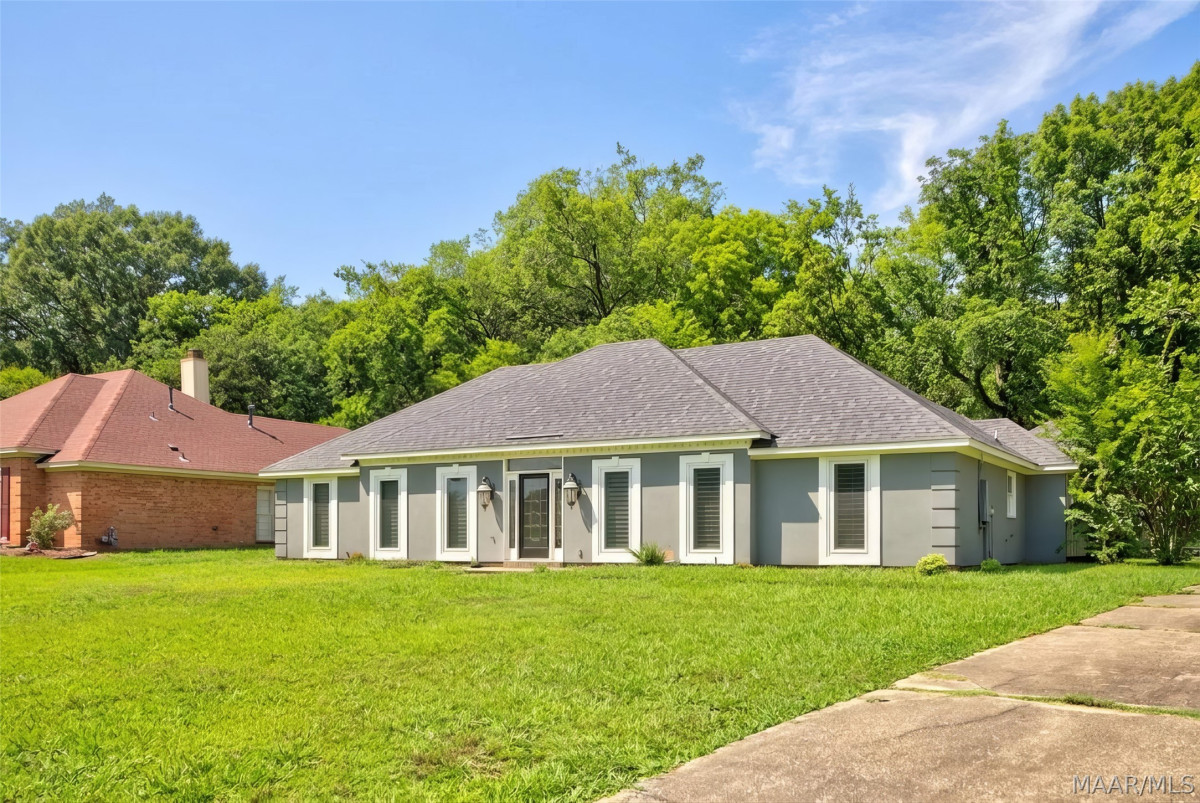

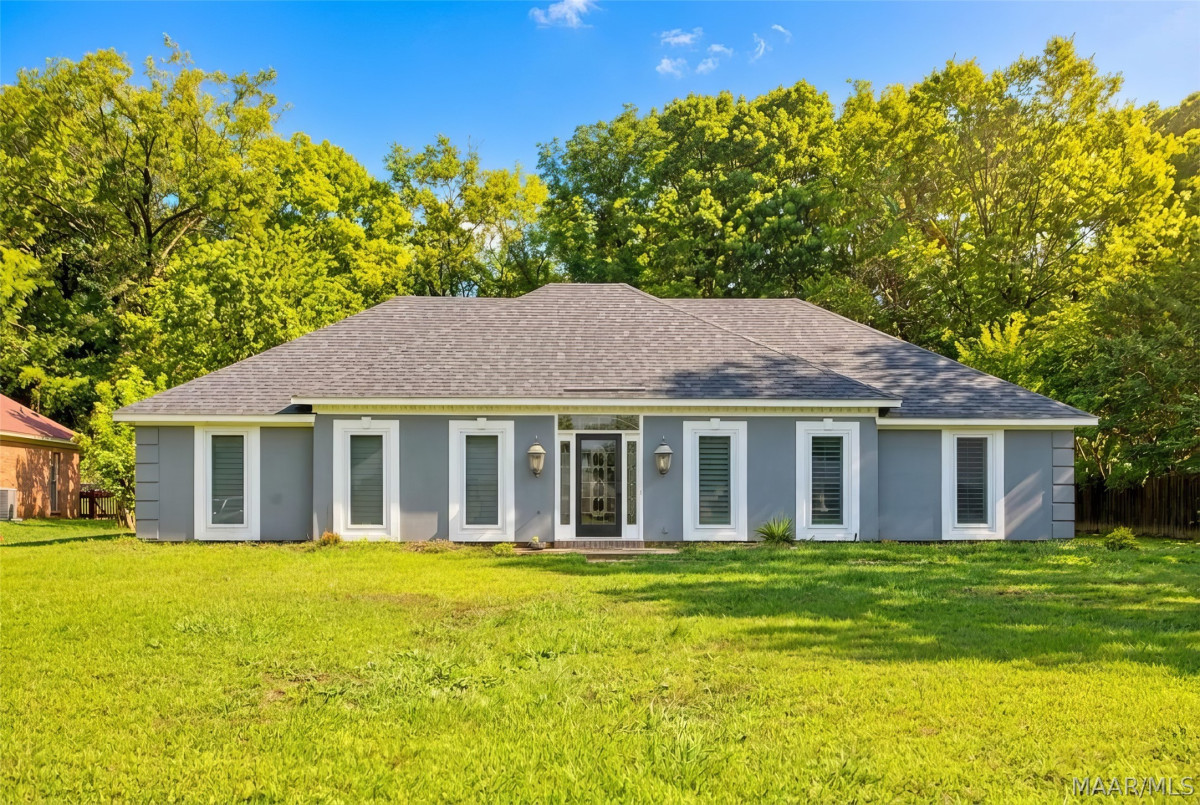
6555 Eastwood Glen Drive Montgomery AL 36117

Price: $345,000 MLS # 587986 Status: Active

  • single_bed 4
  • bathtub 2
  • square_foot 2,912
  • home Residential - Single Family Residence
  • calendar_month 1985
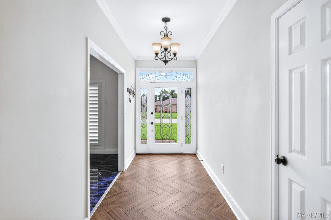
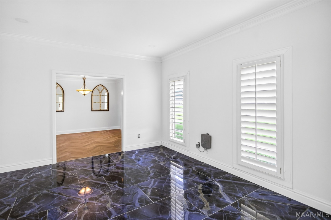
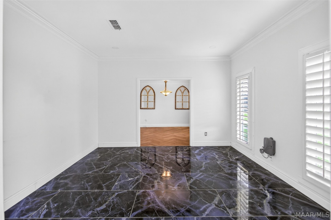
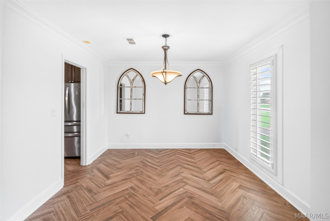
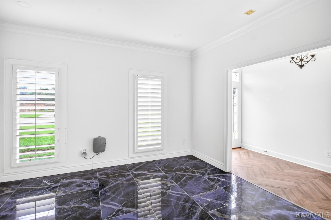
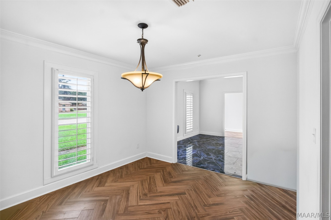
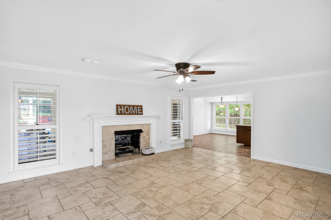
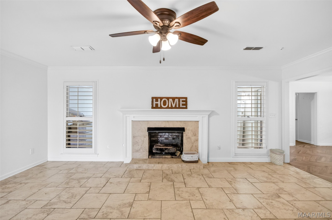
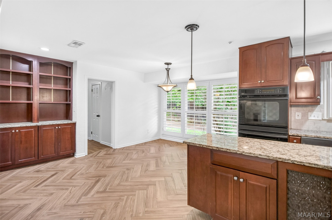
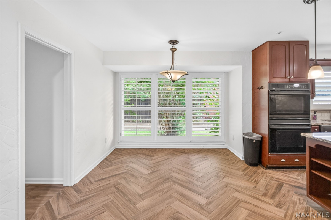
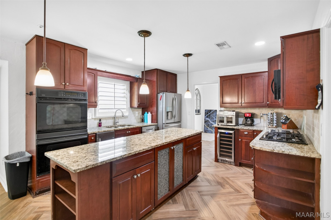
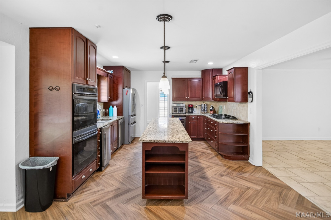
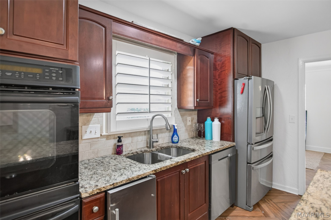
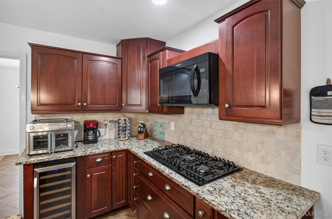
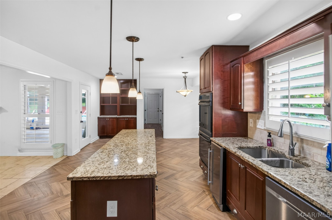
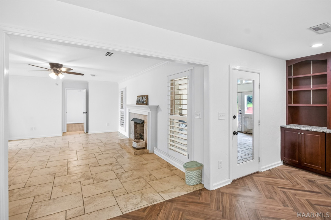
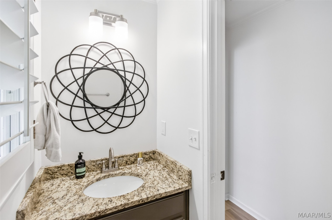
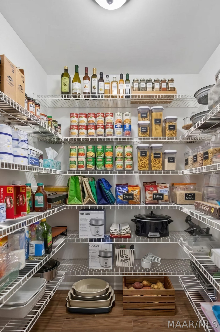
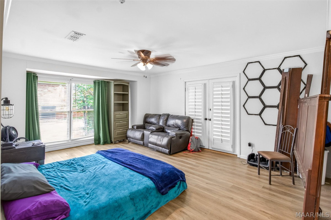
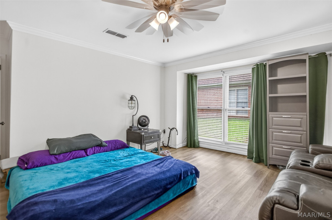
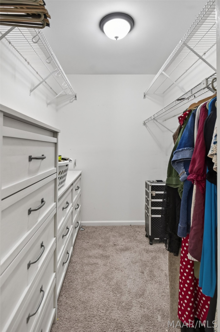
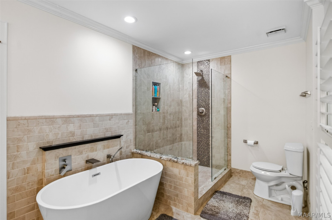
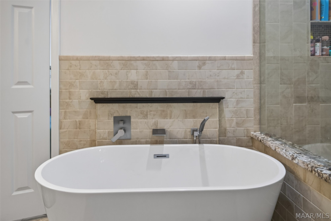
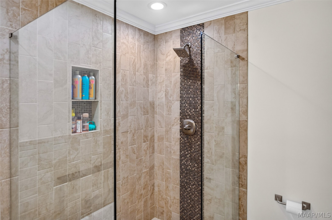
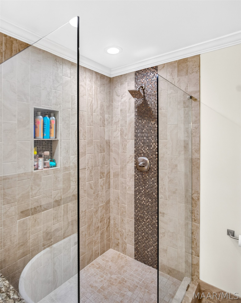
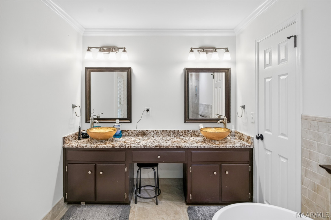
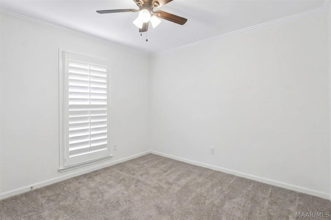
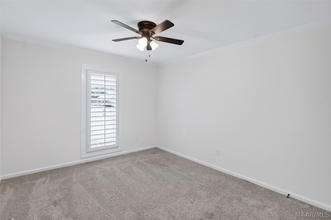
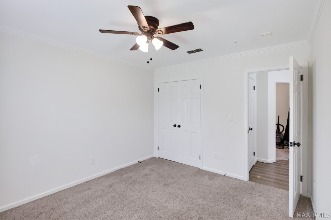
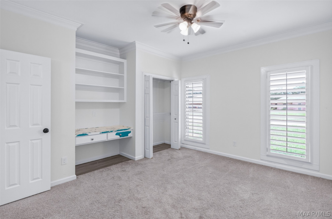
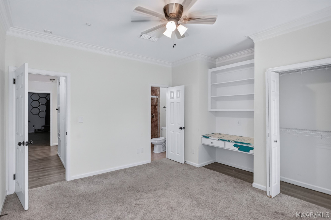
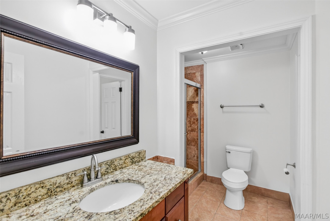
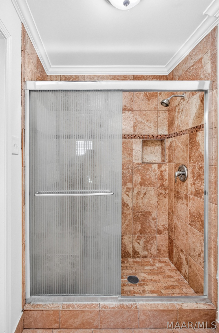
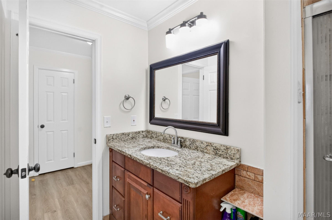
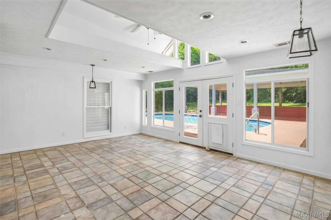
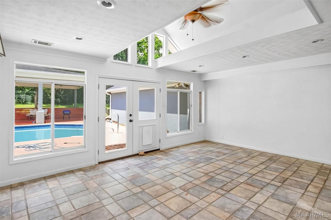
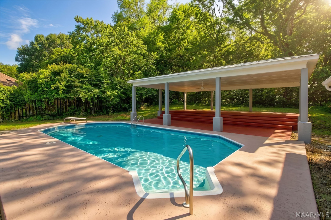
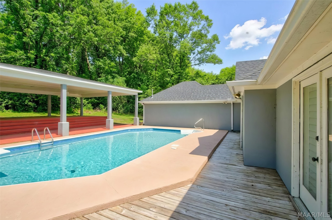
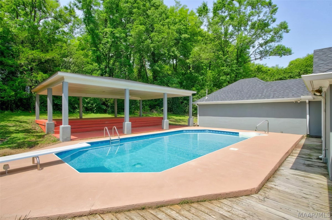
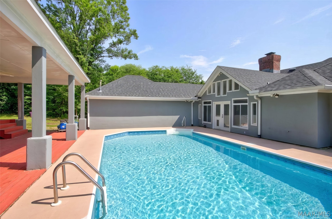
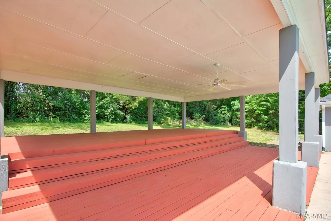
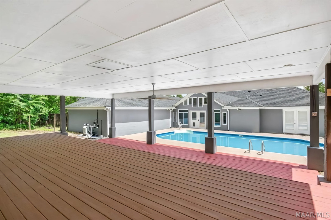
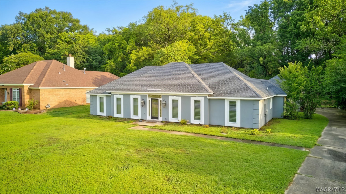
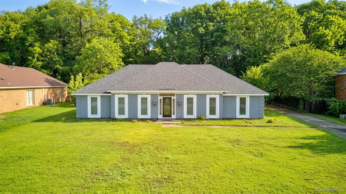
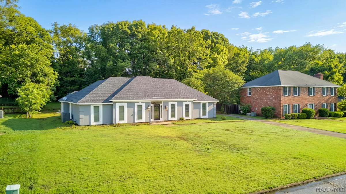
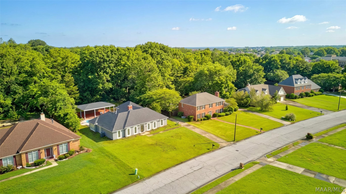
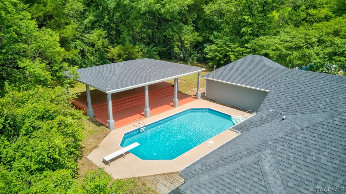
Stunning 4-Bedroom Pool Home in Montgomery – Imagine coming home to this beautifully updated 2,912 sq. ft. gem in the heart of the Montgomery area — a true homeowner’s dream that blends comfort, luxury, and endless entertainment! - This move-in-ready home features 4 bedrooms and 2.5 bathrooms, including a welcoming foyer, formal living and dining rooms, and a spacious family room anchored by a warm fireplace — the perfect setting for unforgettable family moments. - Just off the pool entrance, a bright sunroom doubles as a versatile entertainment space. The luxurious primary suite offers a spa-like dream bath and private pool access, creating your own private retreat. - The heart of the home is a chef’s showpiece kitchen featuring a double oven, gas stovetop, built-in beverage cooler, ice maker, a massive granite island, abundant cabinetry, and a dedicated display cabinet for your treasured pieces. The adjacent eat-in area invites relaxed family dinners and daily connection. - Outside, the backyard is an entertainer’s paradise! Enjoy a huge sparkling pool surrounded by a built-in covered area perfect for hosting friends, family barbecues, and memorable summer nights. - Conveniently located near EastChase shopping mall, grocery stores, restaurants, and everyday conveniences, this home truly has it all. This is a rare opportunity you won’t want to miss. Schedule your private showing today and discover why this exceptional home is the one you’ve been waiting for!
Hayden Hudson Owner / Broker
Hayden Hudson

(334) 467-1212
Email Directly

Features

  • County Montgomery
  • Property Sub Type Single Family Residence
  • Property Type Residential
  • Subdivision Halcyon South
  • Year Built1985
  • Appliances Double Oven, Dishwasher, Gas Cooktop, Disposal, Gas Oven, Gas Water Heater, Microwave Hood Fan, Microwave, Plumbed For Ice Maker, Refrigerator, Range Hood
  • Cooling Central Air, Electric, Gas
  • Fireplace Features One
  • Flooring Carpet, Tile, Wood
  • Heating Central, Gas
  • Interior Features Shutters, Separate Shower, Walk In Closets, Window Treatments, Kitchen Island
  • Levels One
  • Living Area Source Assessor
  • RoomsTotal13
  • Construction Materials Stucco
  • Exterior Features Covered Patio, Deck, Storage
  • Foundation Details Slab
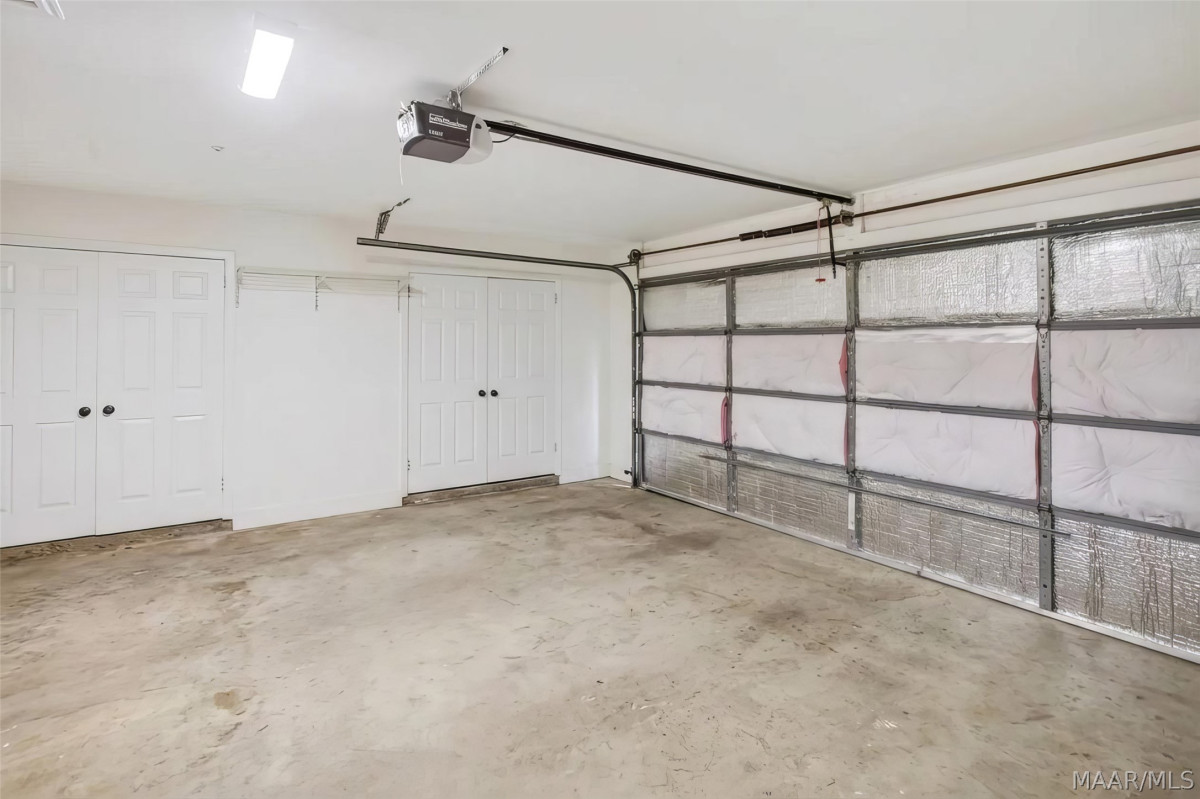
  • Garage Spaces2
  • Lot Features City Lot
  • Lot Size Dimensions18709
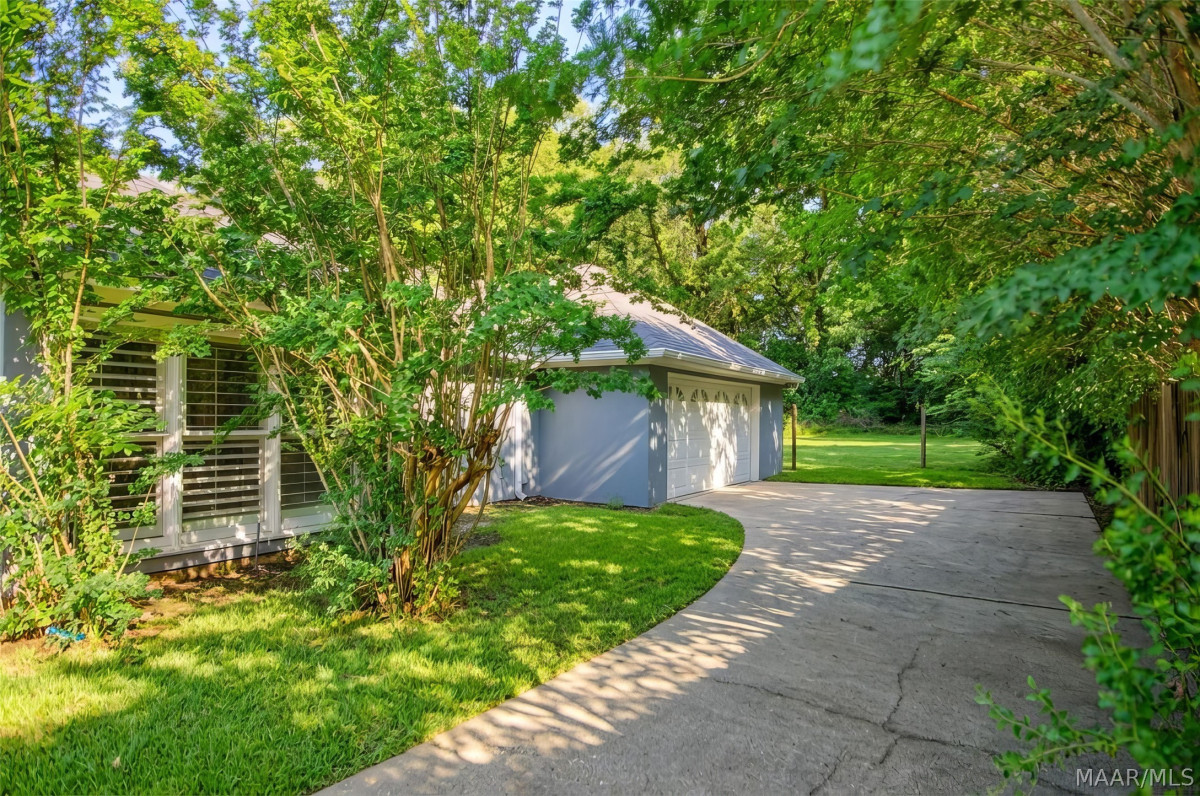
  • Parking Features Attached, Garage
  • Patio And Porch Features Covered, Deck, Patio
  • Pool Features In Ground, Pool
  • PSewer Public Sewer
  • Utilities Electricity Available
  • Water Source Public
  • Elementary School Halcyon Elementary School
  • High School Park Crossing High School
  • Middle Or Junior School Carr Middle School
  • MLS Area MajorMONT-E Mont County
  • MLS Area MinorMontgomery Area Association of Realtors
  • MLS Status Active
  • PermissionIDX
  • Year Built Source Public Records
  • Association Fee$125
  • Association Fee Frequency Annually
  • Possession Close Of Escrow

Directions

OFF TAYLOR RD FROM I-85 EXIT, SOUTH TO EASTWOOD GLEN DR, TURN RIGHT. HOUSE IS FOURTH HOME ON THE RIGHT.

Request More Information

The data relating to real estate for sale on this web site comes in part from the IDX Program of the Multiple Listing Service, Inc. of Montgomery Area Association of REALTORS® Inc. Real estate listings held by brokerage firms other than Builder New Homes are governed by MLS Rules and Regulations and detailed information about them includes the name of the listing companies. This information provided is for consumers' personal, non-commercial use and may not be used for any purpose other than to identify prospective properties consumers may be interested in purchasing. Information herein is believed to be accurate and timely, but no warranty as such is expressed or implied. Listing information © 2018 Multiple Listing Service, inc. of Montgomery Area Association of REALTORS®, Inc.

Building Legacies To Last a Lifetime!

DISCLAIMER: This website content is provided on an "as is" basis and without warranties of any kind either expressed or implied. All information is believed to be accurate but is not guaranteed and is subject to change. The content on this website is provided solely for your information and convenience. Prices and dimensions are subject to change and are not final representations.