69 Harrison Hill Court Deatsville AL 36022

Price: $289,900 MLS # 588834 Status: Contingent

  • single_bed 3
  • bathtub 2
  • square_foot 1,755
  • home Residential - Single Family Residence
  • calendar_month 1998
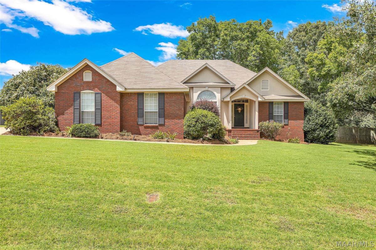
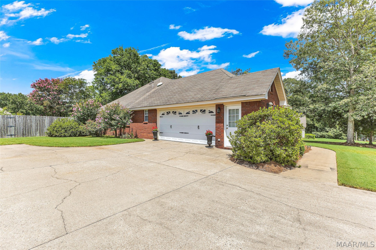
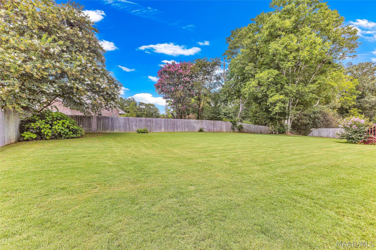
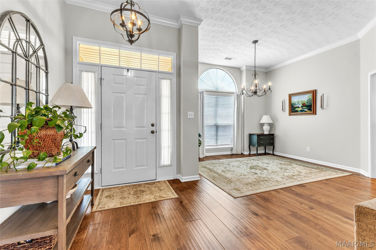
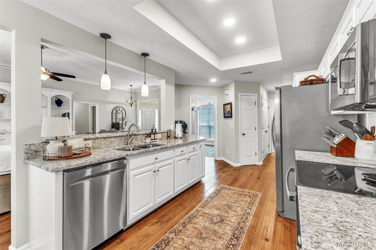
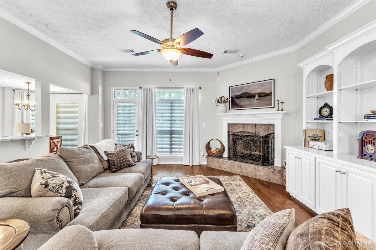
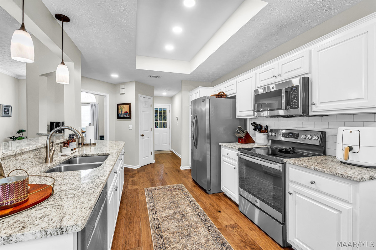
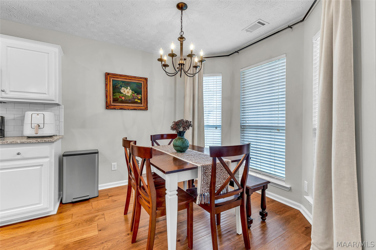
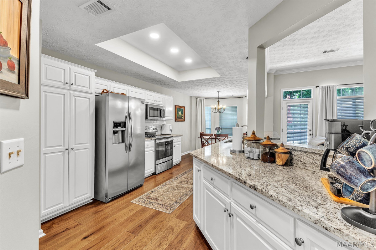
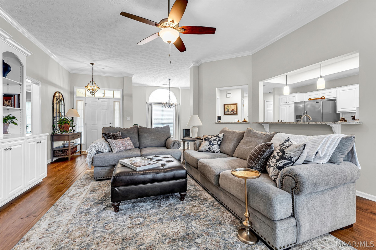
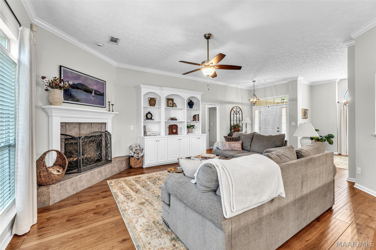
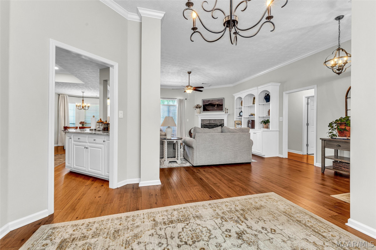
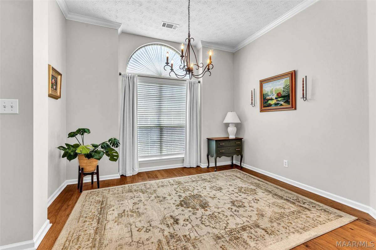
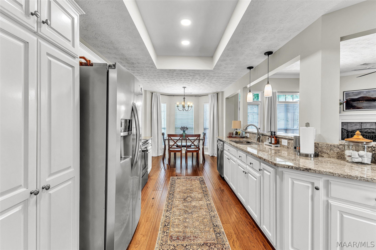
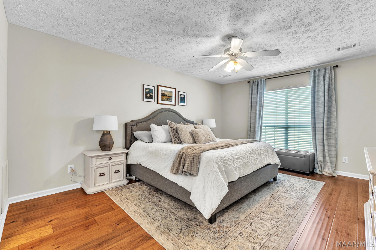
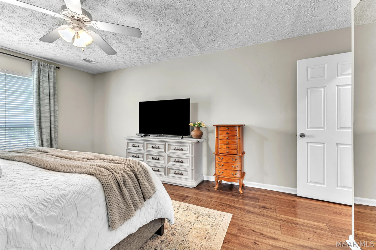
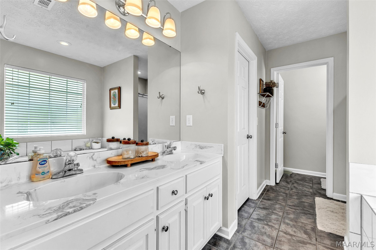
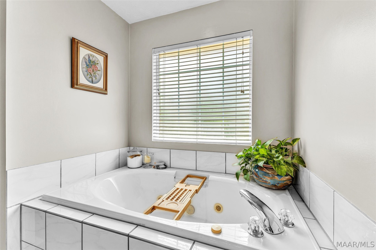
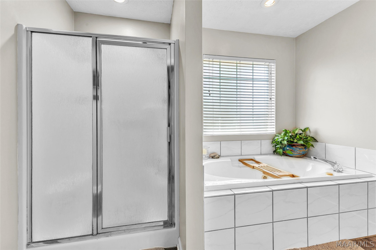
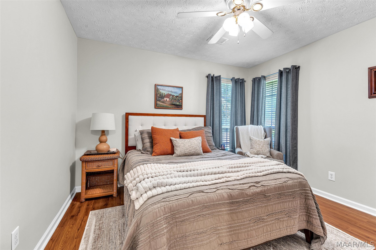
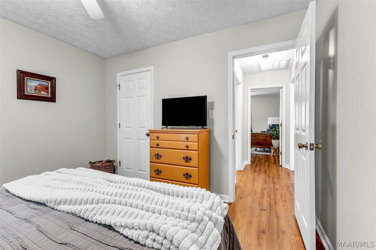
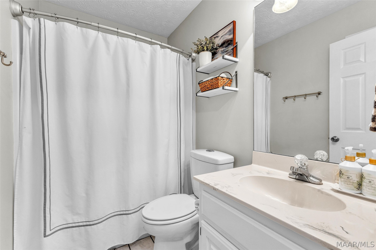
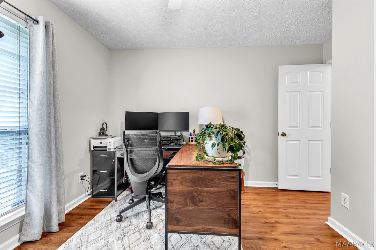
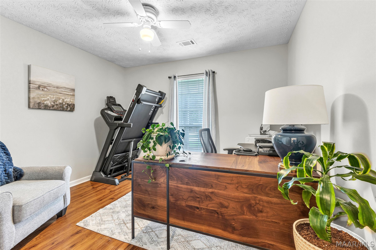
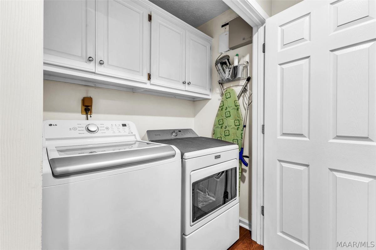
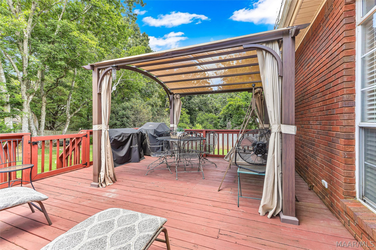
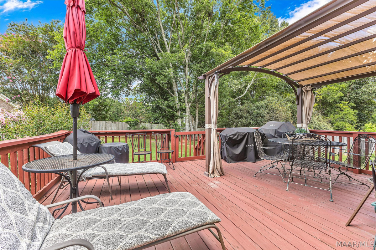
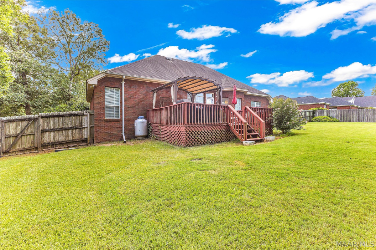
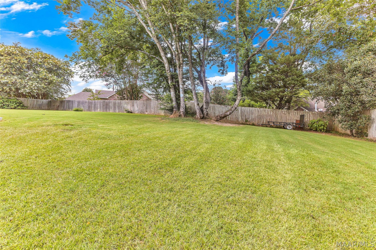
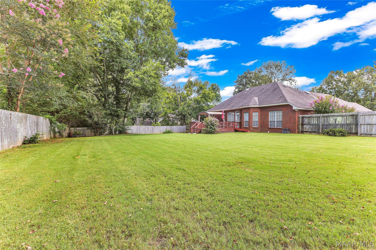
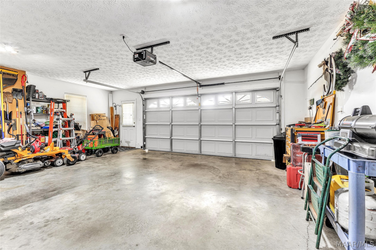
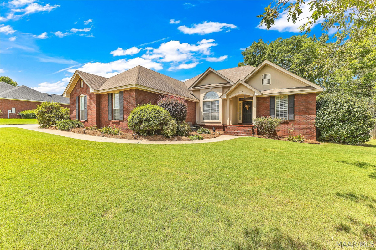
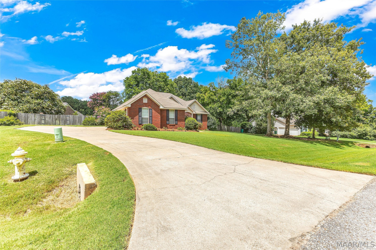
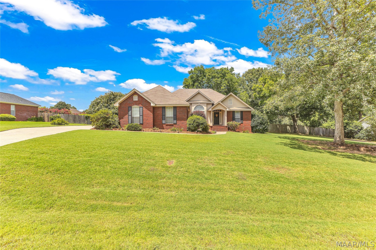
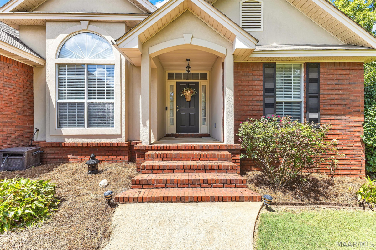
Welcome home to this beautifully maintained 3-bedroom, 2-bath home situated on a spacious half-acre lot in the desirable Richfield neighborhood! This rare two-owner home has been thoughtfully updated by the current owners and is truly move-in ready. Offering 1,755 square feet and a functional split floor plan, this home combines comfort and convenience. Step through the front door into an open living space featuring tall ceilings, abundant natural light, a cozy corner gas fireplace, and built-ins with outlets. The seamless flow between the den, dining area, and eat-in kitchen makes entertaining easy. The kitchen features granite countertops, stainless steel appliances, a breakfast bar, and not one, but TWO pantries. Just off the kitchen, you'll find the laundry area and an oversized two-car garage with storage and a convenient pedestrian door. The private primary suite offers a large walk-in closet and an en suite bathroom with dual vanities, a jetted tub, separate shower, and water closet. On the opposite side of the home, two guest bedrooms and a full bath provide privacy for family or visitors. Outside, you'll love the large fenced backyard complete with an expansive deck, gazebo, and doggy ramp—perfect for entertaining, relaxing, or letting your four-legged family members enjoy the outdoors. Recent updates include fresh interior paint, engineered hardwood flooring in the den, dining room, kitchen, and primary bedroom, updated light fixtures, and a variable-speed HVAC system installed three years ago. The water heater and stainless appliances are approximately six years old. Best of all, there's NO carpet anywhere in the home! With its generous lot, functional layout, and pride of ownership evident throughout, this home is ready for its next chapter. Schedule your private showing today!
Hayden Hudson Owner / Broker
Hayden Hudson

(334) 467-1212
Email Directly

Features

  • County Elmore
  • Property Sub Type Single Family Residence
  • Property Type Residential
  • Subdivision Richfield
  • Year Built1998
  • Appliances Dishwasher, Electric Range, Electric Water Heater, Microwave Hood Fan, Microwave, Plumbed For Ice Maker, Smooth Cooktop, Self Cleaning Oven
  • Cooling Central Air, Ceiling Fans, Electric
  • Fireplace Features One, Gas Log
  • Flooring Laminate, Tile, Wood
  • Heating Heat Pump
  • Interior Features Double Vanity, High Ceilings, Jetted Tub, Pull Down Attic Stairs, Separate Shower, Walk In Closets, Window Treatments, Breakfast Bar, Programmable Thermostat
  • Levels One
  • Living Area Source Assessor
  • RoomsTotal8
  • Construction Materials Brick, Vinyl Siding
  • Exterior Features Deck, Fully Fenced, Fence, Sprinkler Irrigation, Porch
  • Foundation Details Slab
  • Garage Spaces2
  • Lot Features City Lot, Mature Trees, Subdivision, Sprinklers In Ground
  • Lot Size Dimensions132x164
  • Parking Features Attached, Driveway, Garage
  • Patio And Porch Features Covered, Deck, Porch
  • Pool Features None
  • PSewer Septic Tank
  • Utilities Cable Available, Electricity Available, High Speed Internet Available, Propane
  • Water Source Public
  • Elementary School Coosada Elementary School
  • High School Stanhope Elmore High School
  • Middle Or Junior School Millbrook Middle School
  • MLS Area MajorMillbrook/Deatsville/W of 143
  • MLS Area MinorMontgomery Area Association of Realtors
  • MLS Status Contingent
  • PermissionIDX
  • Year Built Source Public Records
  • Association Fee$250
  • Association Fee Frequency Annually
  • Possession Closing

Directions

From I-65, take Hwy 14 towards Millbrook, left onto Deatsville Hwy, right onto Myrick Road, Right onto McRae Rd (Richfield), left onto Harrison Hill Court, house is on the left.

Request More Information

The data relating to real estate for sale on this web site comes in part from the IDX Program of the Multiple Listing Service, Inc. of Montgomery Area Association of REALTORS® Inc. Real estate listings held by brokerage firms other than Builder New Homes are governed by MLS Rules and Regulations and detailed information about them includes the name of the listing companies. This information provided is for consumers' personal, non-commercial use and may not be used for any purpose other than to identify prospective properties consumers may be interested in purchasing. Information herein is believed to be accurate and timely, but no warranty as such is expressed or implied. Listing information © 2018 Multiple Listing Service, inc. of Montgomery Area Association of REALTORS®, Inc.

Building Legacies To Last a Lifetime!

DISCLAIMER: This website content is provided on an "as is" basis and without warranties of any kind either expressed or implied. All information is believed to be accurate but is not guaranteed and is subject to change. The content on this website is provided solely for your information and convenience. Prices and dimensions are subject to change and are not final representations.