729 Harbin Drive Prattville AL 36066

Price: $398,900 MLS # 588095 Status: Active

  • single_bed 4
  • bathtub 2
  • square_foot 2,368
  • home Residential - Single Family Residence
  • calendar_month 2023
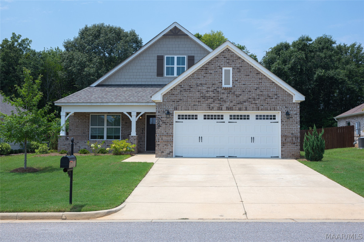
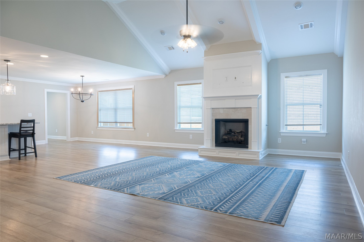
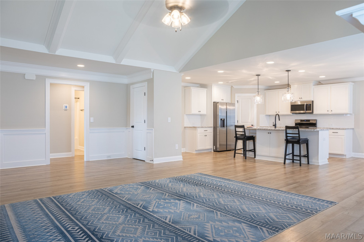
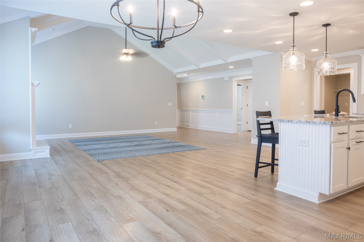
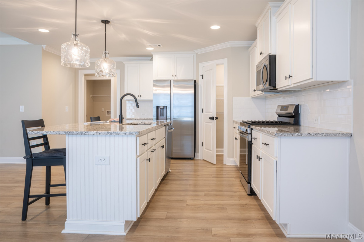
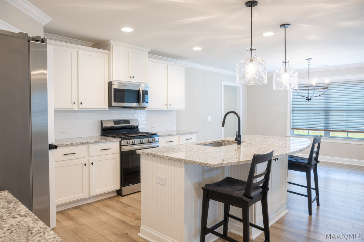
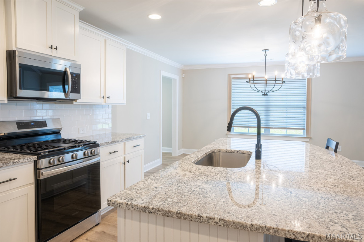
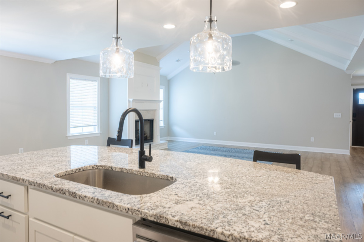
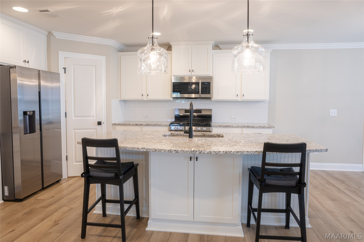
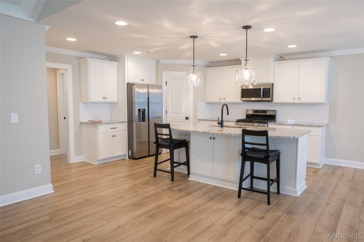
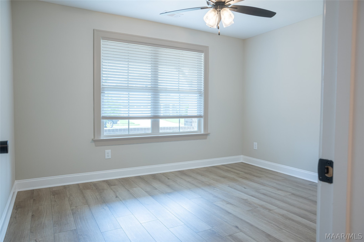
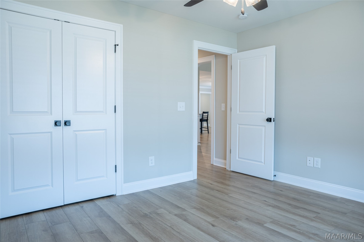
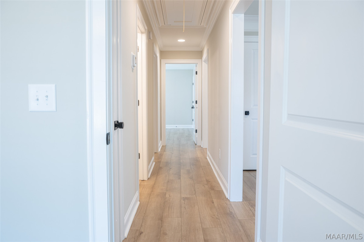
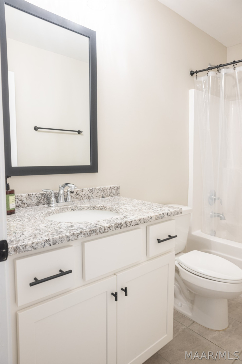
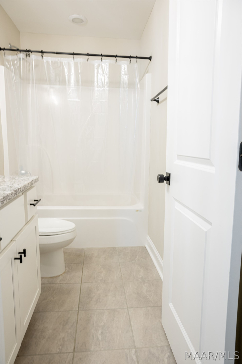
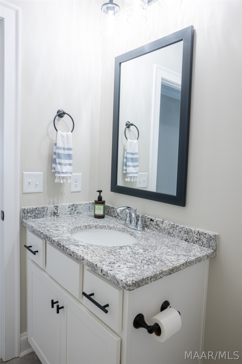
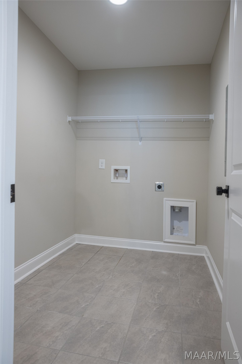
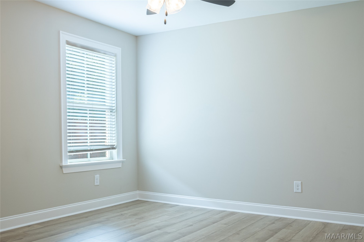
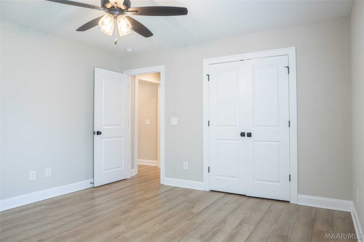
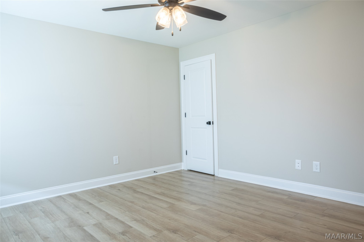
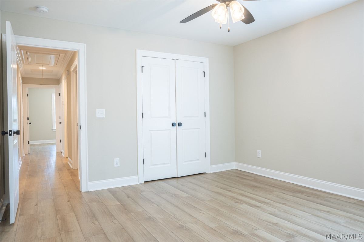
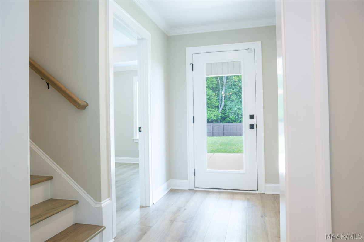
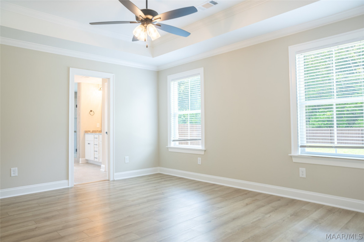
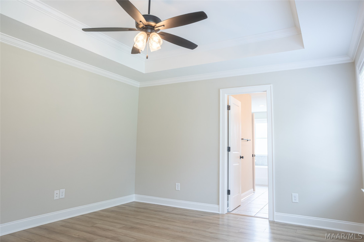
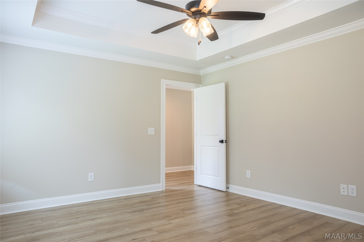
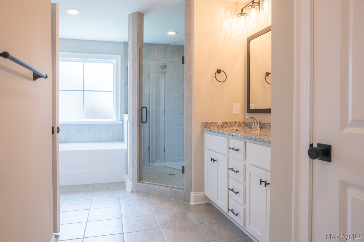
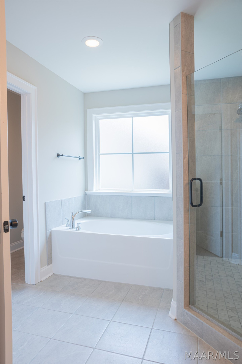
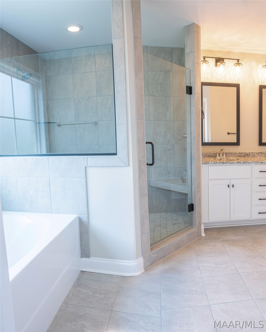
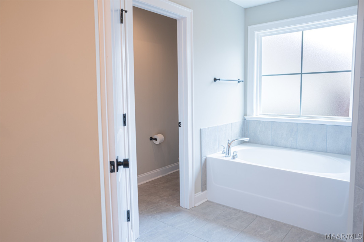
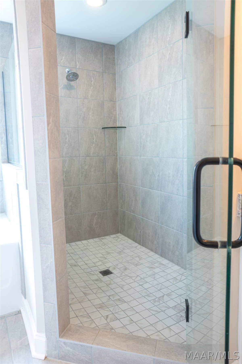
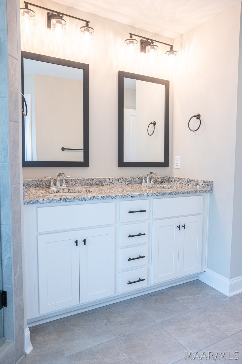
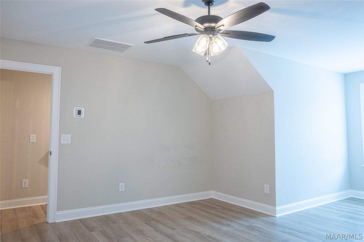
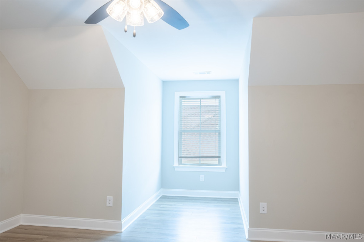
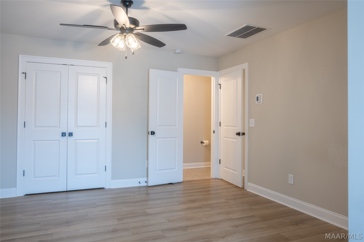
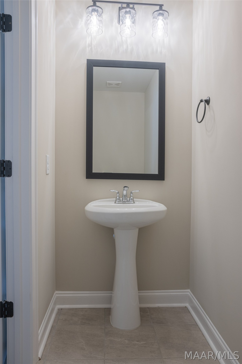
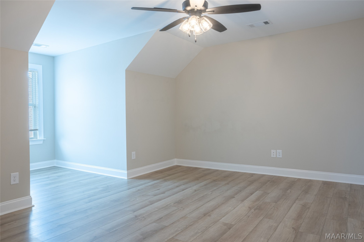
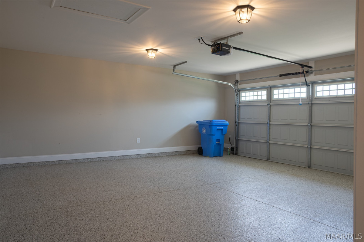
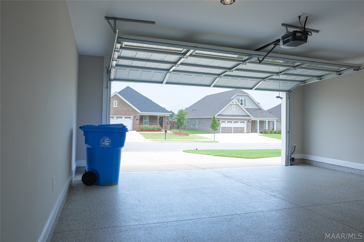
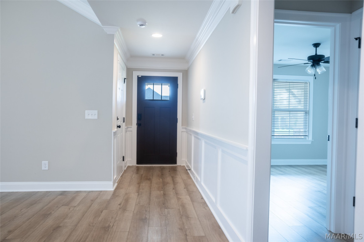
729 Harbin Drive, where luxury, comfort, and thoughtful upgrades come together in the highly sought-after "Kinkade" floor plan. Just three years young, this meticulously maintained, pet-free, & smoke-free home offers modern elegance with the peace of mind that comes from an active termite bond and numerous premium upgrades. From the moment you arrive, you'll appreciate the quiet setting on a street with no through traffic, providing both privacy and a welcoming neighborhood atmosphere. Inside, beautiful wood plank flooring flows seamlessly throughout the home, creating a warm, sophisticated look with easy maintenance. The spacious great room is the heart of the home, showcasing a stunning vaulted ceiling with exposed beams, abundant natural light, and a custom fireplace that's perfect for cozy evenings with family and friends. The kitchen is designed to impress, featuring custom cabinetry, upgraded stainless steel appliances, granite countertops, ample workspace, & generous storage, making meal preparation & entertaining effortless. Retreat to the private owner's suite, thoughtfully designed for relaxation and functionality. The luxurious ensuite bath offers dual vanities, a spacious shower, & every convenience needed for busy mornings or peaceful evenings. One of this home's most versatile features is the upstairs bonus room, complete with a half bath. Whether you need a home office, media room, playroom, guest suite, or even a fourth bedroom, this flexible space adapts to your lifestyle. Additional highlights include: Epoxy-coated garage floor, ADT security system with window and door sensors, Dedicated laundry room located away from bedrooms for added convenience. Step outside and enjoy all the community has to offer, including a neighborhood swimming pool, pickleball court, and a playground, perfect for recreation, relaxation, and making lasting memories. Call Leif for a private tour at 334.293.1010 or 334.694.0032

Hayden Hudson Owner / Broker
Hayden Hudson

(334) 467-1212
Email Directly

Features

  • County Autauga
  • Property Sub Type Single Family Residence
  • Property Type Residential
  • Subdivision Mc Clain Landing
  • Year Built2023
  • Appliances Dishwasher, Disposal, Gas Range, Gas Water Heater, Microwave, Plumbed For Ice Maker, Refrigerator, Self Cleaning Oven, Tankless Water Heater
  • Cooling Central Air, Electric
  • Fireplace Features One, Gas Log
  • Flooring Tile, Wood
  • Heating Heat Pump
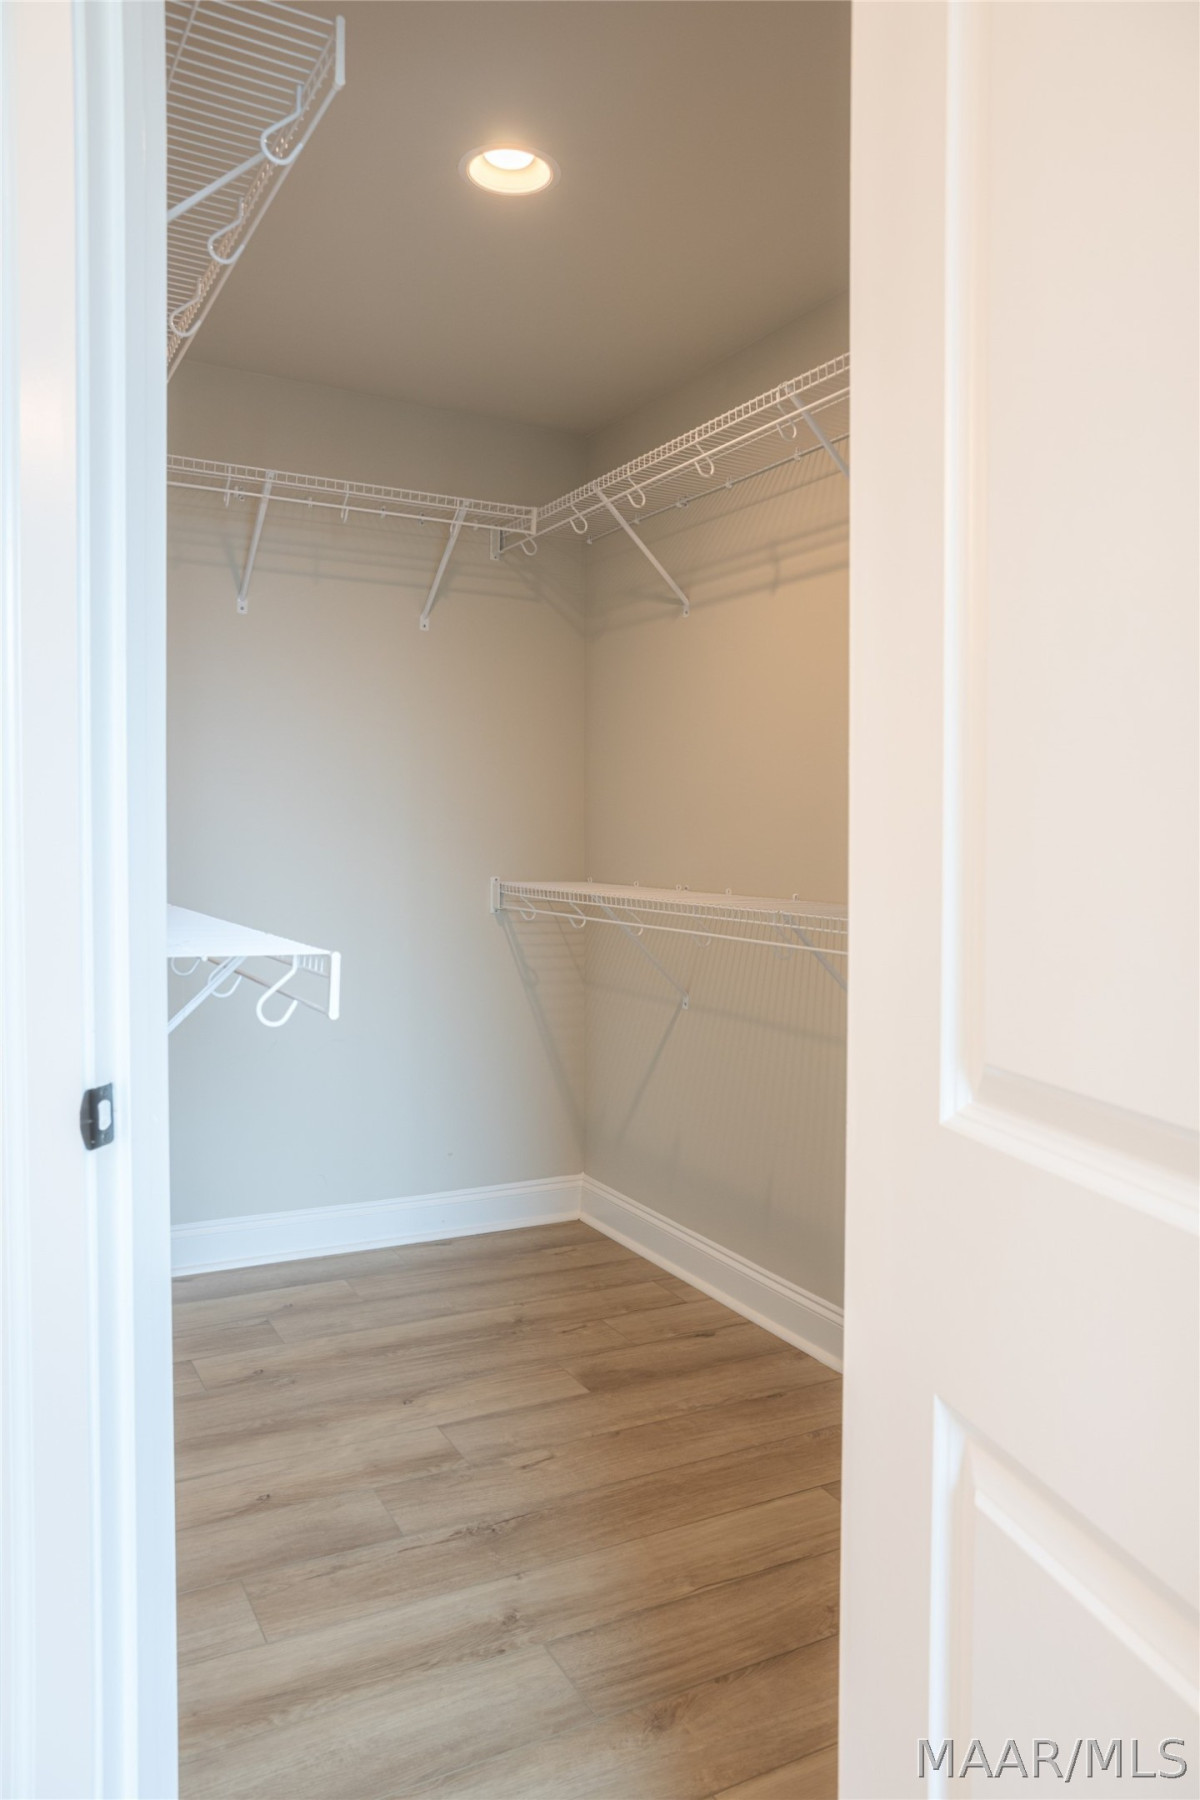
  • Interior Features Attic, Tray Ceilings, Garden Tub Roman Tub, High Ceilings, Pull Down Attic Stairs, Storage, Separate Shower, Vaulted Ceilings, Walk In Closets, Window Treatments, Breakfast Bar, Programmable Thermostat
  • Levels One And One Half
  • Living Area Source Plans
  • RoomsTotal9
  • Construction Materials Brick, Fiber Cement, Vinyl Siding, Foam Insulation
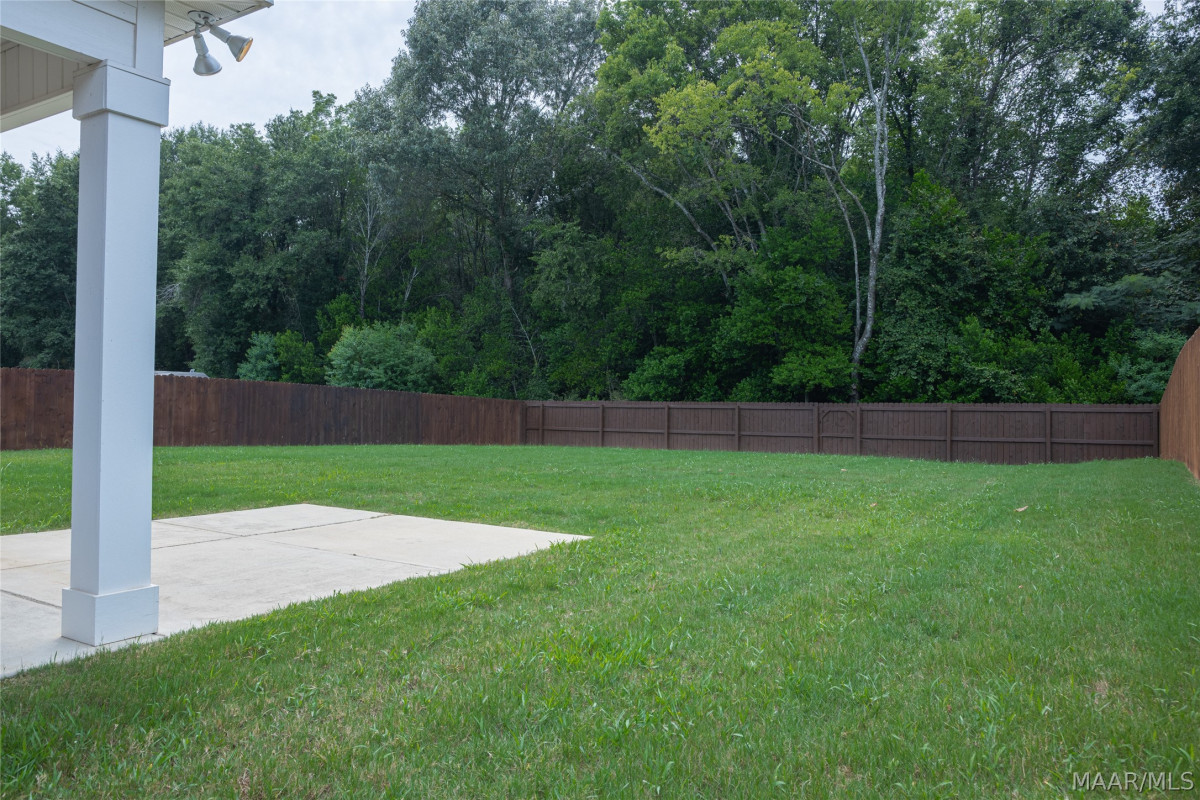
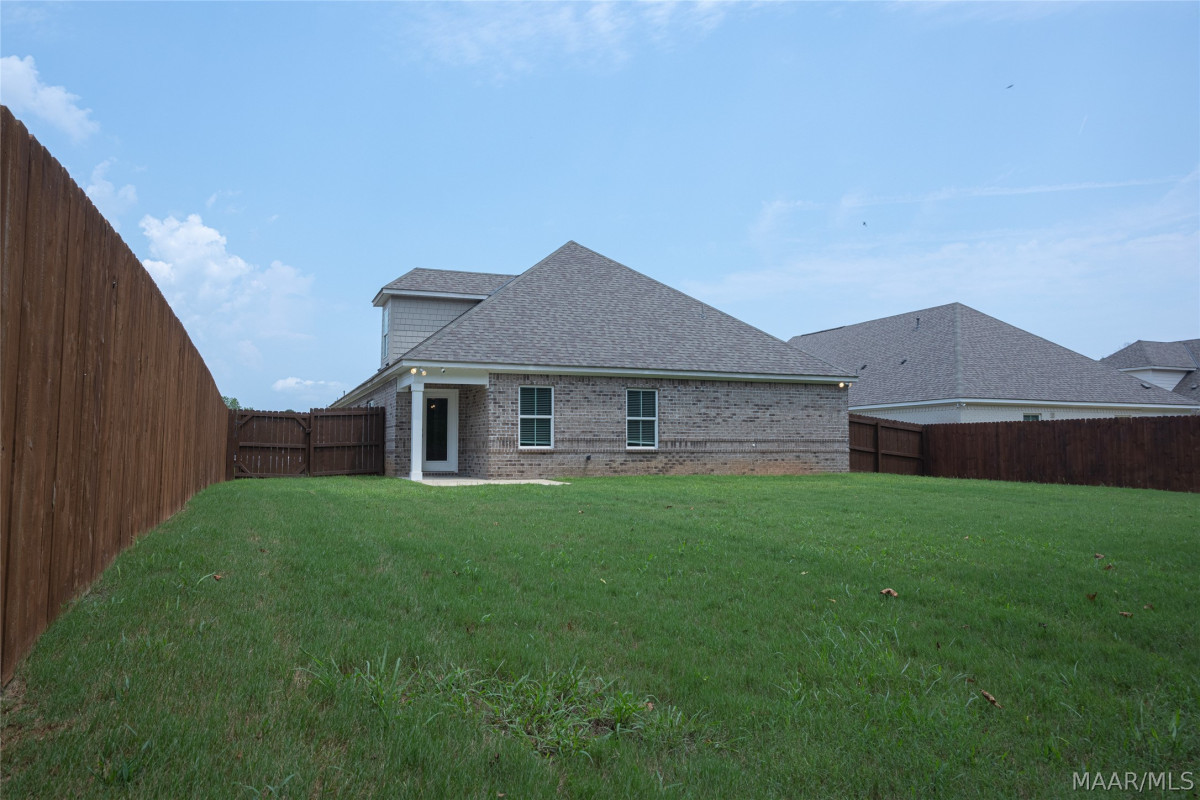
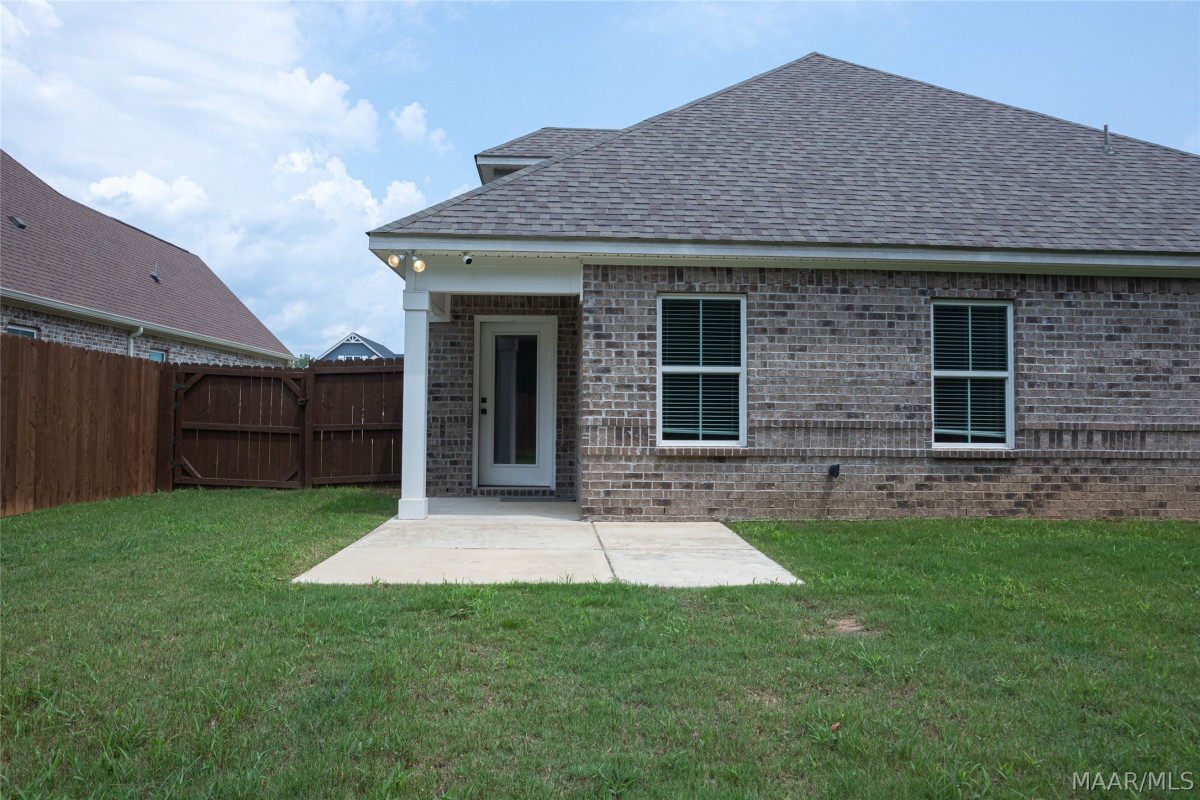
  • Exterior Features Covered Patio, Fully Fenced, Porch
  • Foundation Details Slab
  • Garage Spaces2
  • Lot Features City Lot, Subdivision
  • Lot Size Dimensions62.77 X 174.06 I R R
  • Parking Features Attached, Garage
  • Patio And Porch Features Covered, Patio, Porch
  • Pool Features Community, None
  • PSewer Public Sewer
  • Utilities Natural Gas Available
  • Water Source Public
  • Community Features Pool
  • Elementary School Daniel Pratt Elementary School
  • High School Prattville High School
  • Middle Or Junior School Prattville Intermediate School
  • MLS Area MajorPRATT-Prattville Area Zips 36066-36067
  • MLS Area MinorMontgomery Area Association of Realtors
  • Builder Name Stone Martin Builders
  • MLS Status Active
  • PermissionIDX
  • Year Built Details Completed
  • Year Built Source Builder
  • Association Fee$600
  • Association Fee Frequency Annually
  • Possession Closing

Directions

From US-82 in Prattville, turn left onto McQueen Smith Road South, turn left onto Maggie Drive, and turn right onto Harbin Drive. Home will be on the right.

Request More Information

The data relating to real estate for sale on this web site comes in part from the IDX Program of the Multiple Listing Service, Inc. of Montgomery Area Association of REALTORS® Inc. Real estate listings held by brokerage firms other than Builder New Homes are governed by MLS Rules and Regulations and detailed information about them includes the name of the listing companies. This information provided is for consumers' personal, non-commercial use and may not be used for any purpose other than to identify prospective properties consumers may be interested in purchasing. Information herein is believed to be accurate and timely, but no warranty as such is expressed or implied. Listing information © 2018 Multiple Listing Service, inc. of Montgomery Area Association of REALTORS®, Inc.

Building Legacies To Last a Lifetime!

DISCLAIMER: This website content is provided on an "as is" basis and without warranties of any kind either expressed or implied. All information is believed to be accurate but is not guaranteed and is subject to change. The content on this website is provided solely for your information and convenience. Prices and dimensions are subject to change and are not final representations.