8212 Parkview Court Montgomery AL 36117

Price: $249,900 MLS # 588305 Status: Contingent

  • single_bed 3
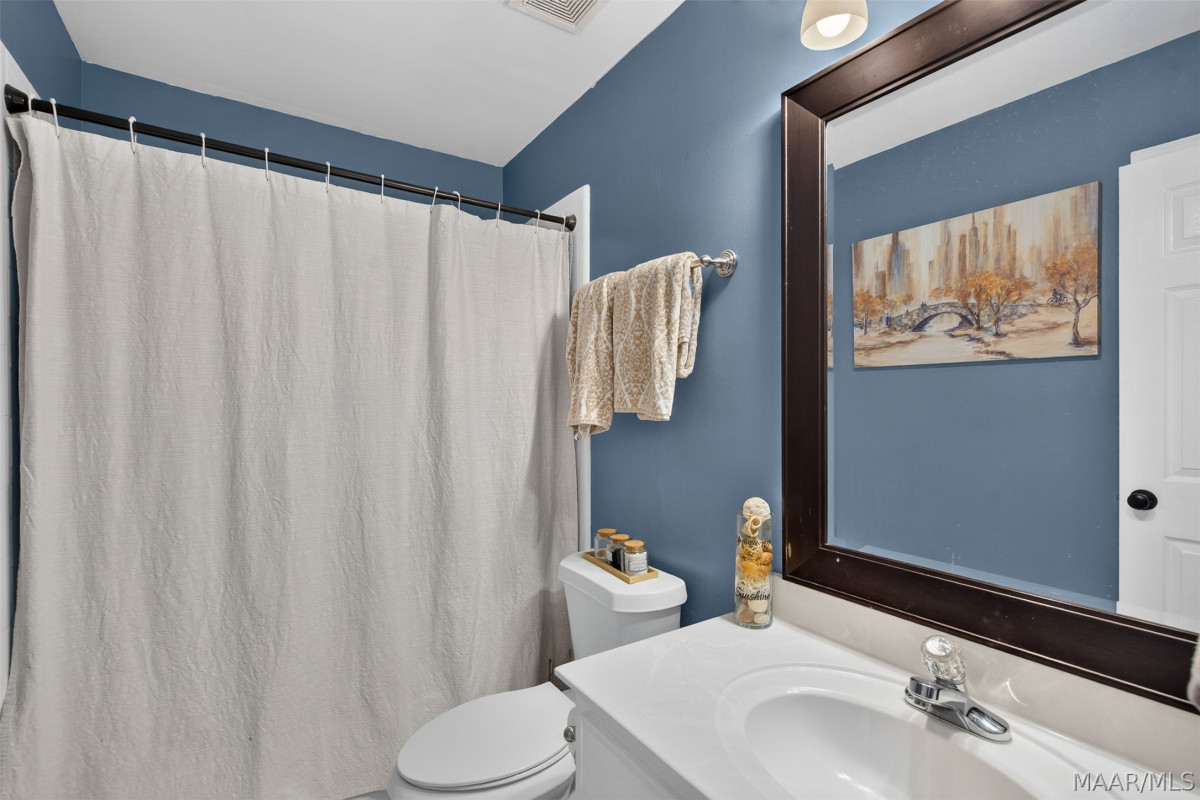
  • bathtub 2
  • square_foot 1,784
  • home Residential - Single Family Residence
  • calendar_month 1995
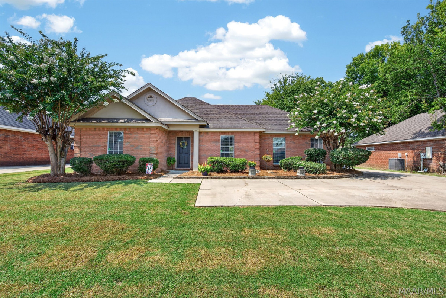
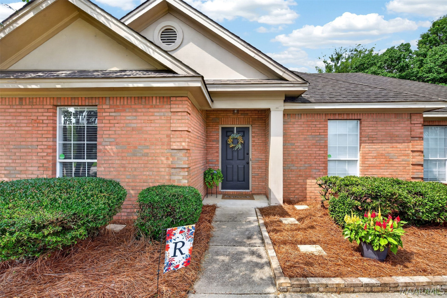
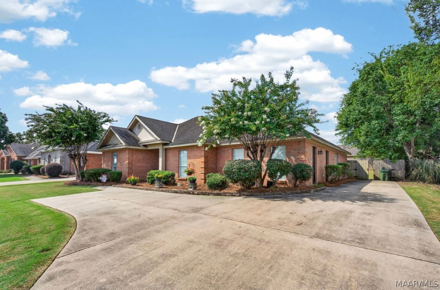
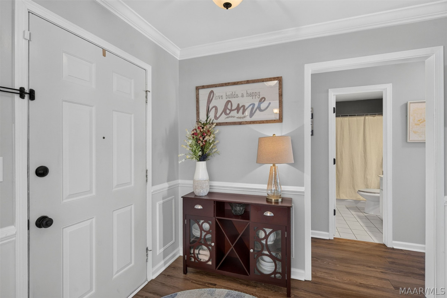
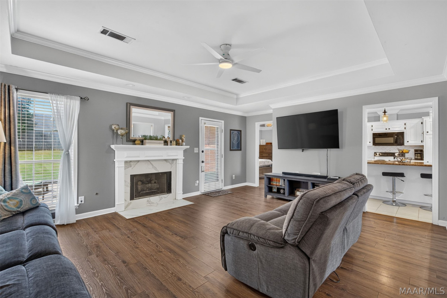
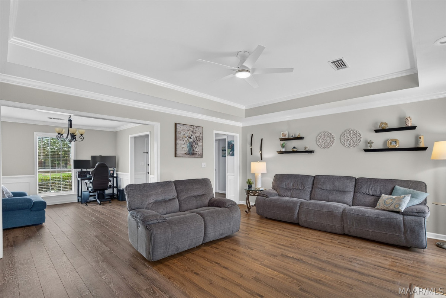
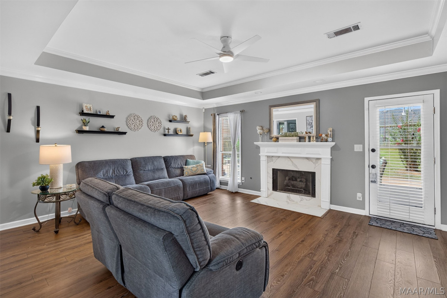
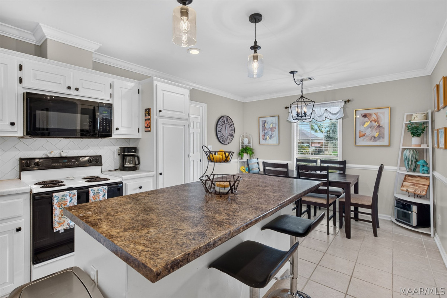
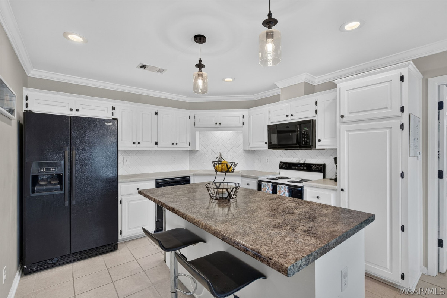
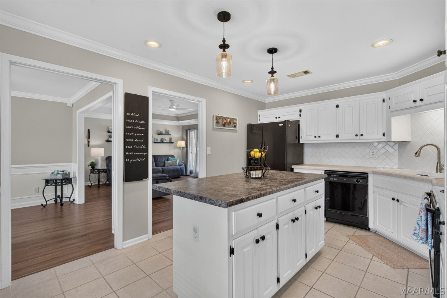
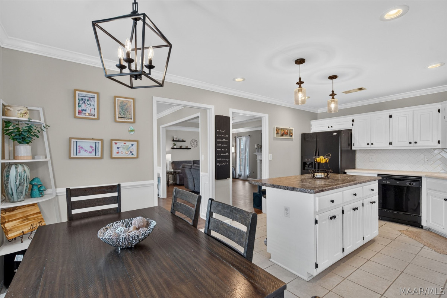
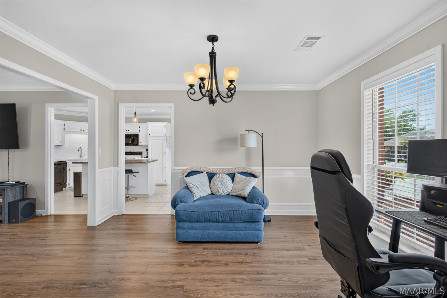
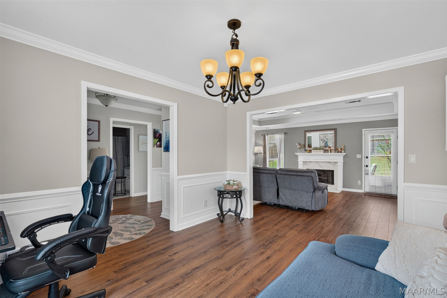
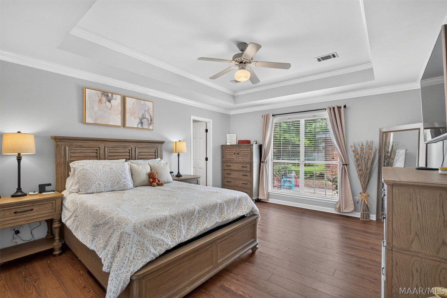

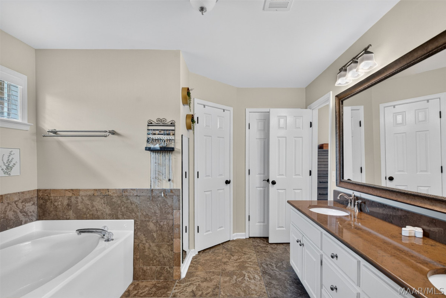
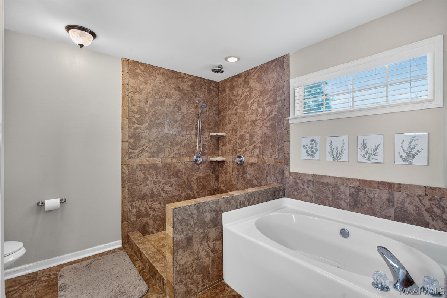
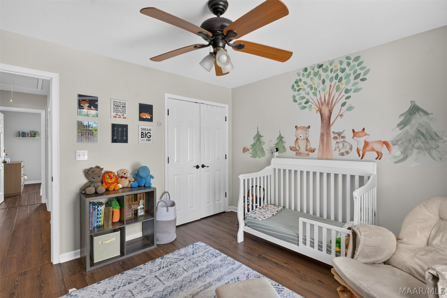
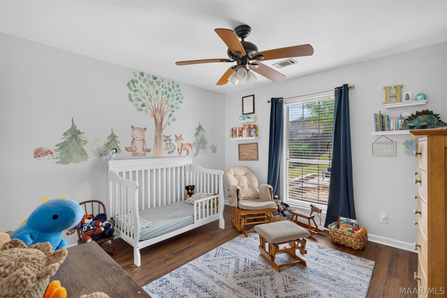
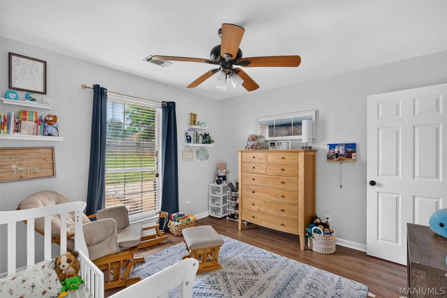
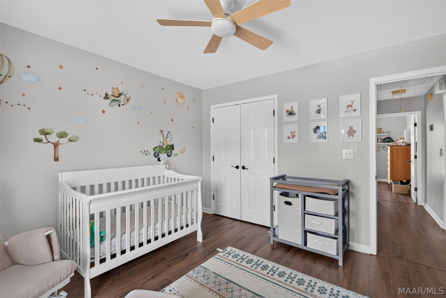
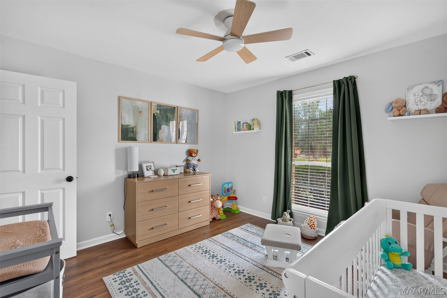
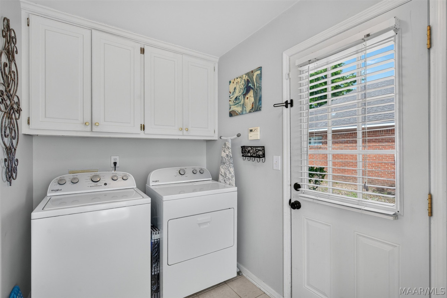
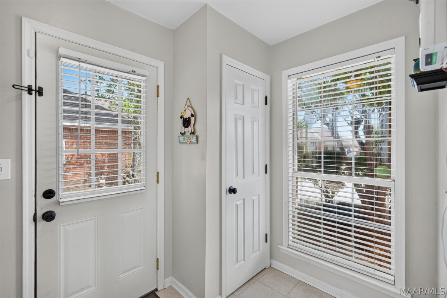
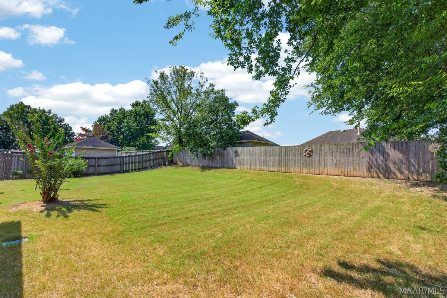
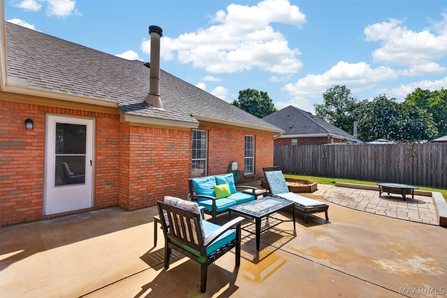
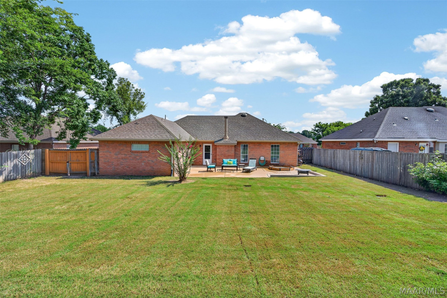
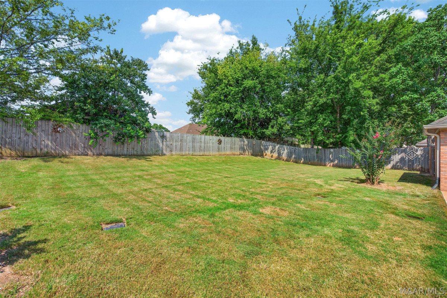
Welcome to 8212 Parkview Court, a place that feels like home from the moment you walk through the front door. Nestled on a quiet cul-de-sac in Halcyon, this beautifully maintained home offers inviting spaces, thoughtful updates, and the kind of layout that simply works for everyday living. Natural light fills the main living areas, creating a warm, comfortable atmosphere that's just as perfect for quiet evenings as it is for gathering with family and friends. The kitchen flows easily into the living and dining spaces, making conversations effortless whether you're preparing dinner or entertaining guests. The spacious primary suite offers a peaceful place to unwind, while the additional bedrooms provide flexibility for family, guests, or a home office. Every room reflects the care and pride the current owners have poured into this home over the years. Outside, the backyard is ready for everything from your morning coffee to weekend cookouts and evenings spent relaxing after a busy day. Located just minutes from shopping, dining, schools, and convenient interstate access, you'll enjoy the charm of an established neighborhood with the convenience of having everything you need close by. Some houses check the boxes. Others simply feel right. Come experience 8212 Parkview Court for yourself. Schedule your showing today. This one won't last long.
Hayden Hudson Owner / Broker
Hayden Hudson

(334) 467-1212
Email Directly

Features

  • County Montgomery
  • Property Sub Type Single Family Residence
  • Property Type Residential
  • Subdivision Halcyon
  • Year Built1995
  • Appliances Dishwasher, Electric Range, Gas Water Heater, Microwave, Plumbed For Ice Maker, Refrigerator
  • Cooling Central Air, Electric
  • Fireplace Features One, Gas Log
  • Flooring Laminate
  • Heating Central, Gas
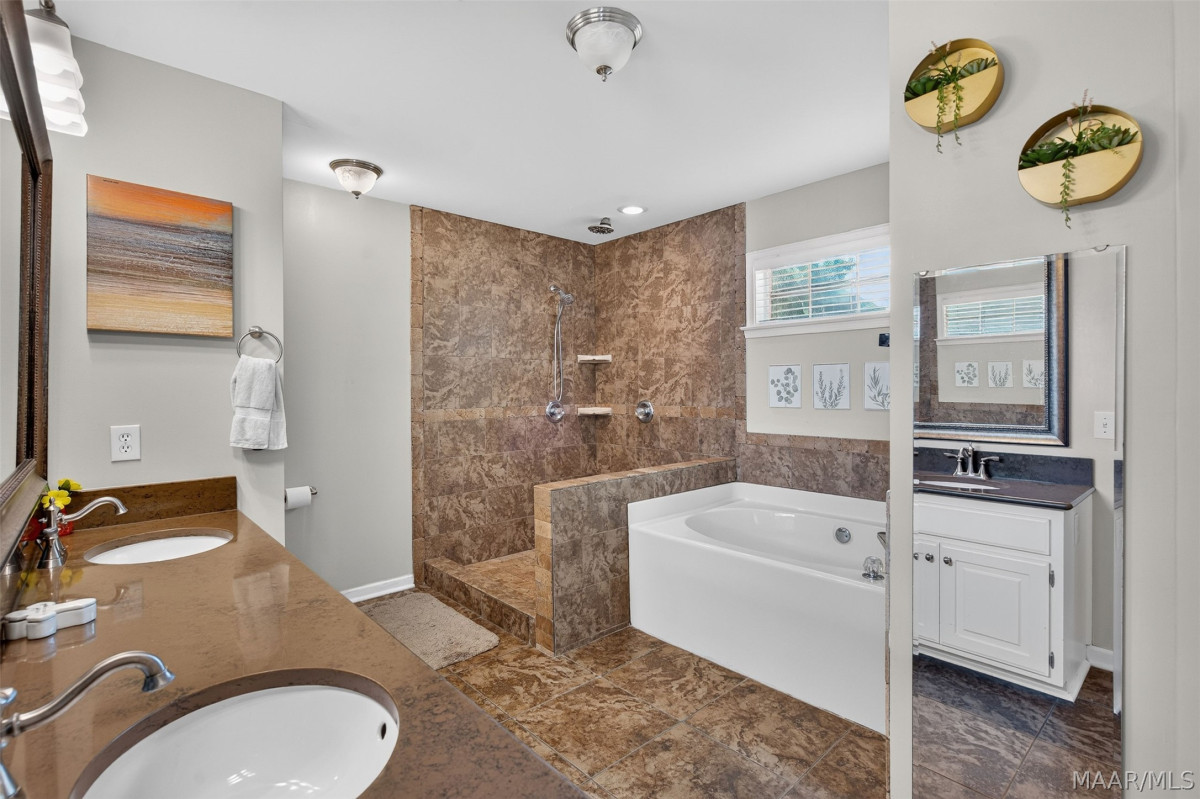
  • Interior Features Tray Ceilings, Double Vanity, Garden Tub Roman Tub, High Ceilings, Linen Closet, Pull Down Attic Stairs, Separate Shower, Walk In Closets, Window Treatments, Breakfast Bar, Kitchen Island, Programmable Thermostat
  • Levels One
  • Living Area Source Assessor
  • RoomsTotal1
  • Construction Materials Brick
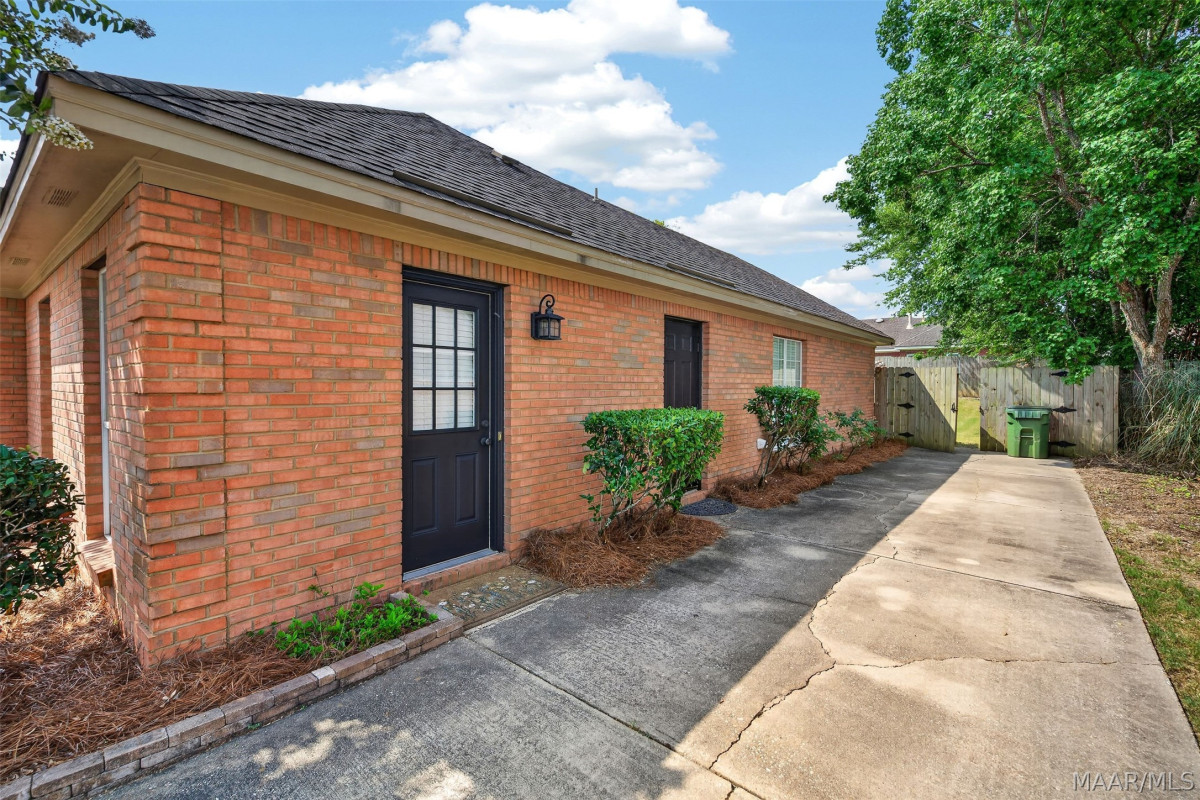
  • Exterior Features Fully Fenced, Fence, Patio, Storage
  • Foundation Details Slab
  • Lot Features City Lot, Cul De Sac, Mature Trees, Subdivision
  • Lot Size Dimensions75 X 134
  • Parking Features Driveway, Parking Pad
  • Patio And Porch Features Patio
  • Pool Features None
  • PSewer Public Sewer
  • Utilities High Speed Internet Available
  • Water Source Public
  • Elementary School Halcyon Elementary School
  • High School Park Crossing High School
  • Middle Or Junior School Carr Middle School
  • MLS Area MajorMONT-SE Mont/E of Taylor & McLemore
  • MLS Area MinorMontgomery Area Association of Realtors
  • MLS Status Contingent
  • PermissionIDX
  • Year Built Source Public Records
  • Possession Close Of Escrow

Directions

From Taylor Rd. Turn on Halcyon Blvd., left on Parkview Dr., then right on Parkview Ct. House is on the right.

Request More Information

The data relating to real estate for sale on this web site comes in part from the IDX Program of the Multiple Listing Service, Inc. of Montgomery Area Association of REALTORS® Inc. Real estate listings held by brokerage firms other than Builder New Homes are governed by MLS Rules and Regulations and detailed information about them includes the name of the listing companies. This information provided is for consumers' personal, non-commercial use and may not be used for any purpose other than to identify prospective properties consumers may be interested in purchasing. Information herein is believed to be accurate and timely, but no warranty as such is expressed or implied. Listing information © 2018 Multiple Listing Service, inc. of Montgomery Area Association of REALTORS®, Inc.

Building Legacies To Last a Lifetime!

DISCLAIMER: This website content is provided on an "as is" basis and without warranties of any kind either expressed or implied. All information is believed to be accurate but is not guaranteed and is subject to change. The content on this website is provided solely for your information and convenience. Prices and dimensions are subject to change and are not final representations.