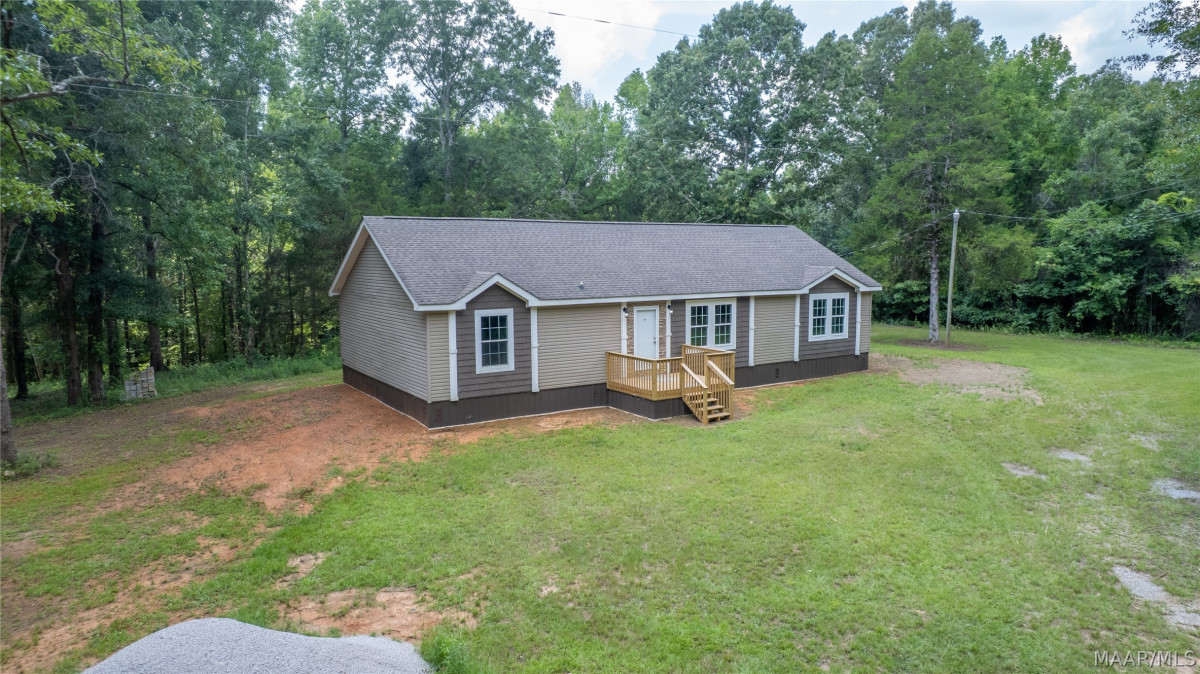
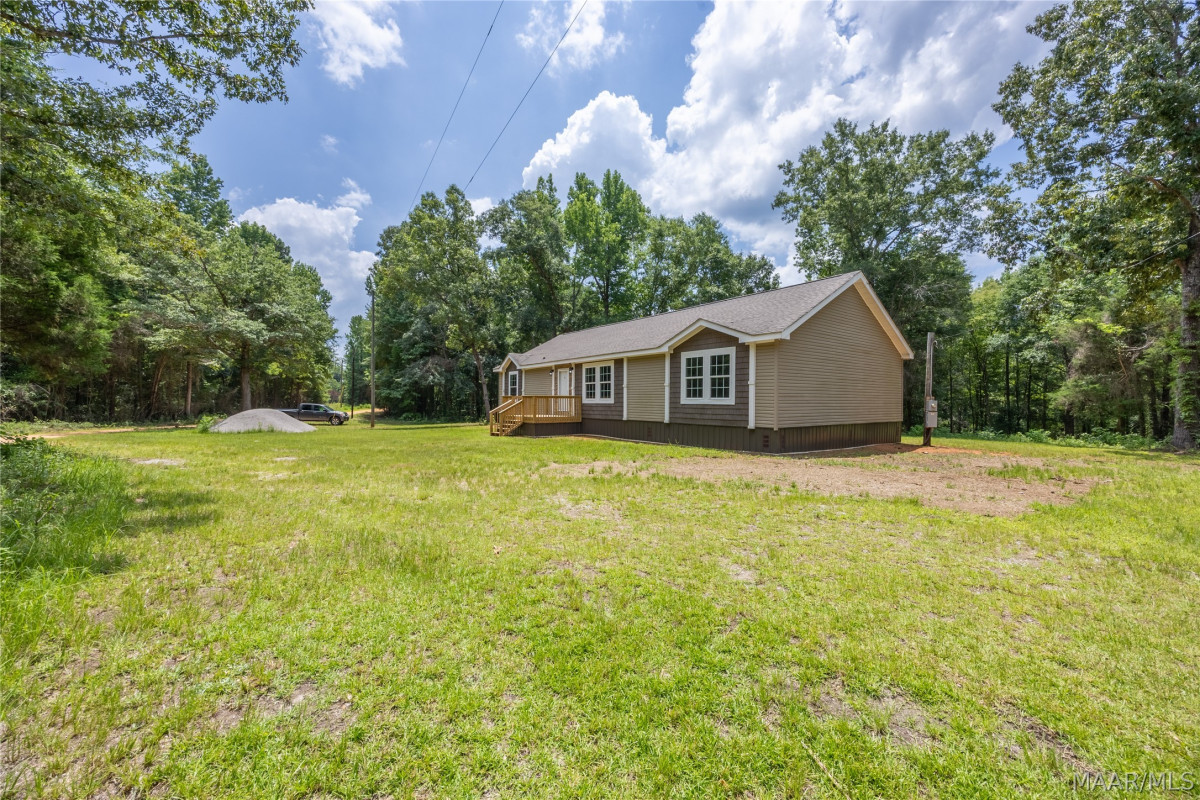
830 County Road 514 . Verbena AL 36091

Price: $309,900 MLS # 588291 Status: Active

  • single_bed 3
  • bathtub 2
  • square_foot 2,112
  • home Residential - Manufactured Home
  • calendar_month 2018
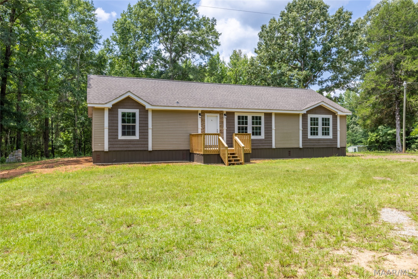
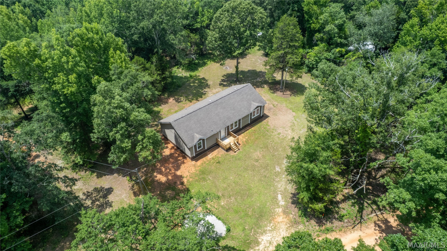
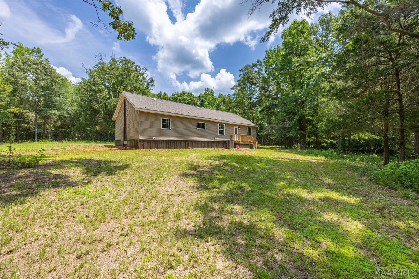
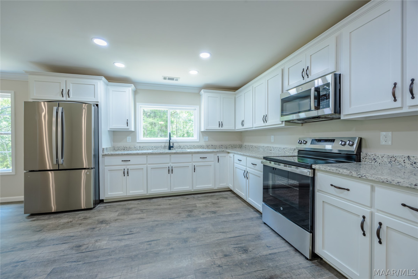
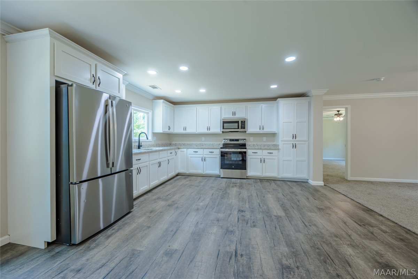
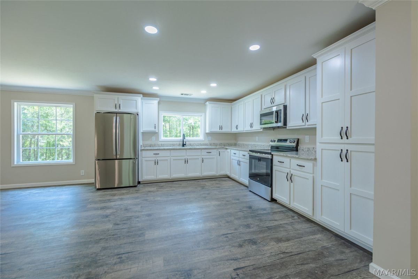
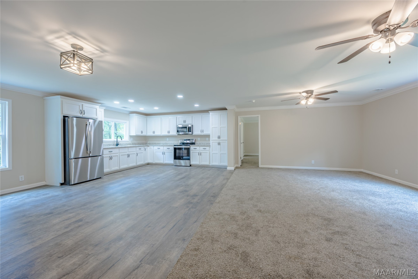
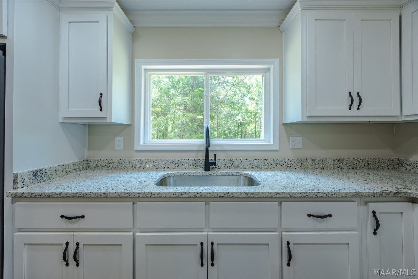
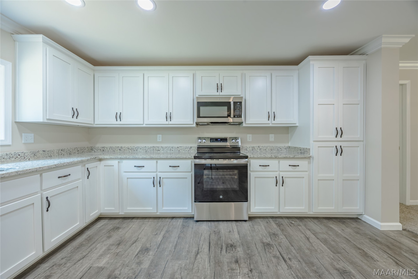
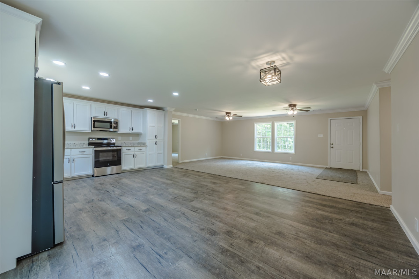
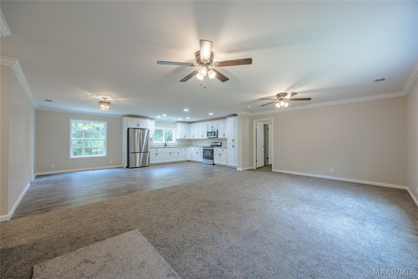
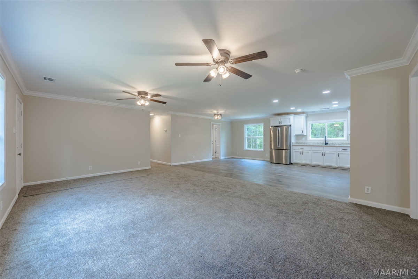
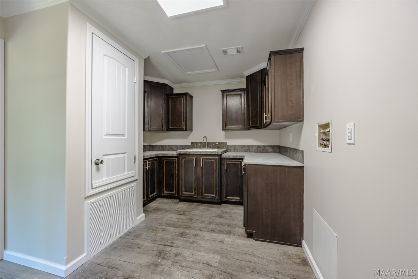
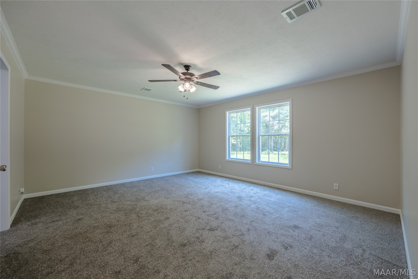
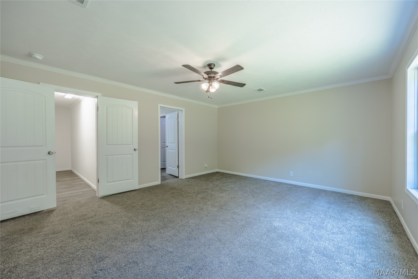
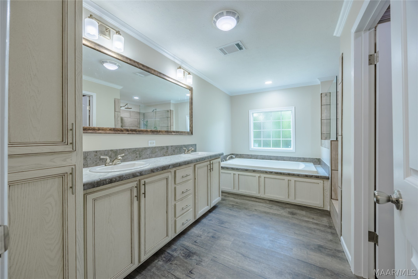
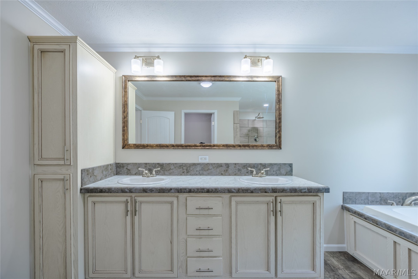
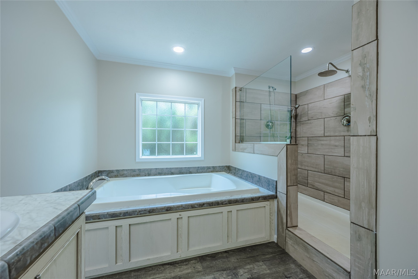
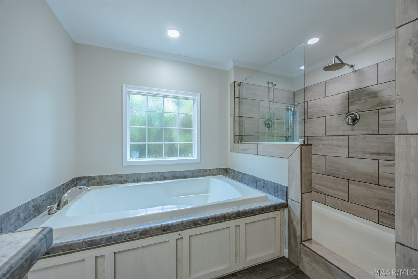
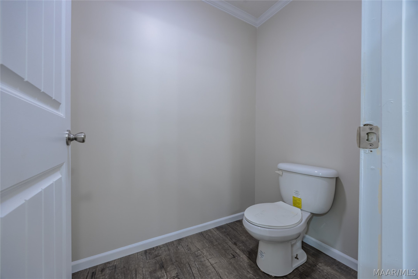
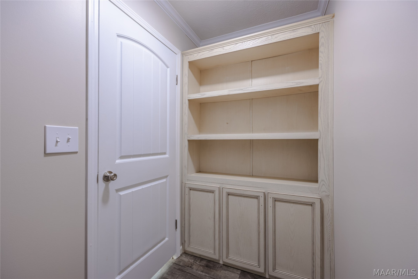
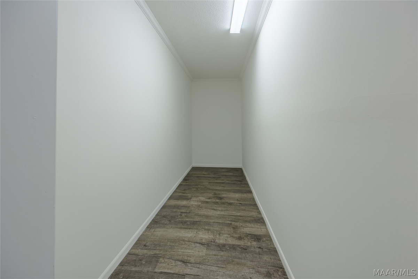
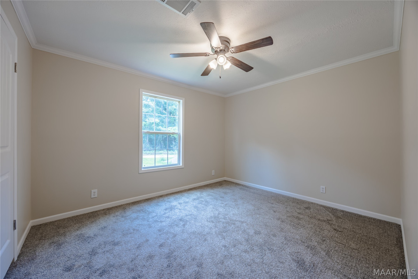
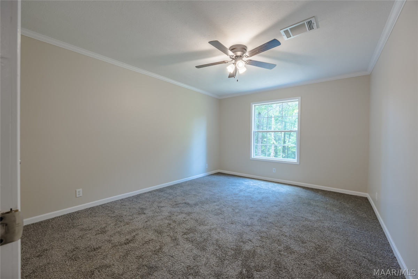
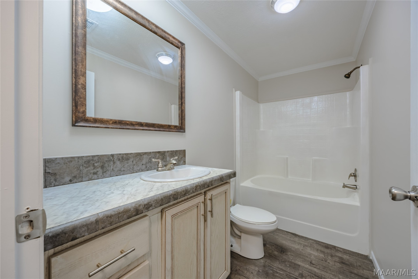
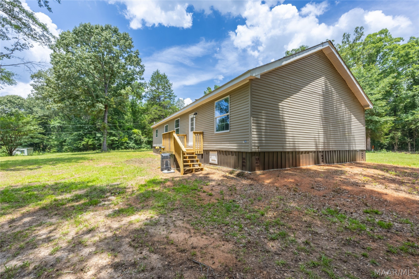
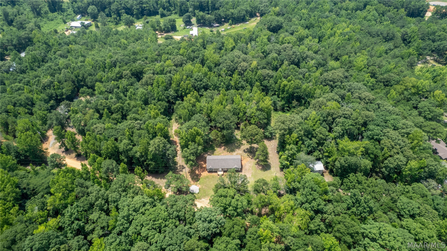
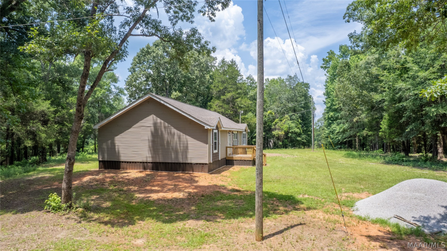
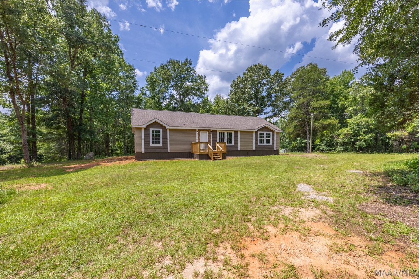
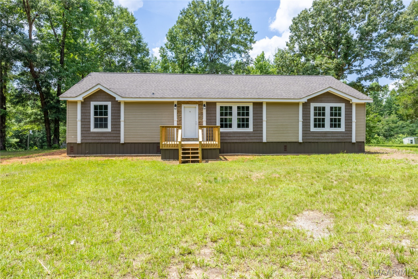
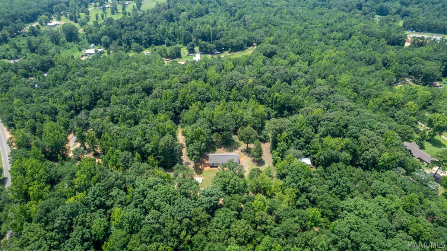
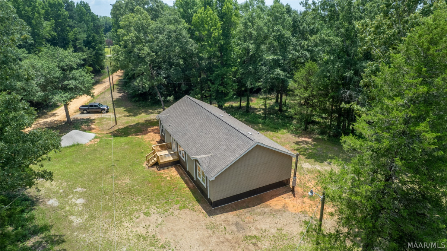
Private country living on over 6 acres! If you have been searching for a move-in-ready home with land, privacy, and room to grow, this Verbena property deserves a closer look. Offering approximately 2,112 square feet, this beautifully remodeled 3-bedroom, 2-bath manufactured home has been updated from top to bottom and feels anything but ordinary. Fresh paint, sheetrock walls, 9-foot ceilings, a raised roof with attic space, and luxury vinyl plank flooring create the look and feel of a traditional site-built home. The kitchen features custom-built cabinetry, granite countertops, stainless steel appliances, and plenty of room for gathering. A separate oversized laundry room adds even more functionality with a utility sink and plenty of storage cabinets. The split-bedroom floor plan provides added privacy, with the primary suite located away from the secondary bedrooms. The master bath includes double vanities, a separate water closet, an oversized garden tub, and a walk-in shower with two separate shower heads. A huge walk-in closet completes the suite, while the additional bedrooms also offer generously sized closets and rooms. Outside, the possibilities are just as impressive. The home sits privately on over 6 acres and includes two additional septic tanks, creating unique potential for future home sites, a family compound, multigenerational living, or possible rental income. Buyers looking for land with room for multiple homes will appreciate the flexibility this property offers. Located in Verbena, Alabama, with convenient access to Highway 31 and the interstate, this property offers the privacy and peaceful setting of country living without being too far from everyday amenities. Completely remodeled and truly move-in ready-this is not your typical manufactured home. Come see the quality, space, privacy, and possibilities for yourself!

Hayden Hudson Owner / Broker
Hayden Hudson

(334) 467-1212
Email Directly

Features

  • County Chilton
  • Property Sub Type Manufactured Home
  • Property Type Residential
  • Subdivision Rural
  • Year Built2018
  • Appliances Dishwasher, Electric Cooktop, Electric Oven, Microwave, Tankless Water Heater
  • Cooling Central Air, Electric
  • Fireplace Features None
  • Flooring Carpet, Plank, Vinyl
  • Heating Central, Electric
  • Interior Features Double Vanity, Garden Tub Roman Tub, Separate Shower, Walk In Closets
  • Levels One
  • Living Area Source Owner
  • RoomsTotal8
  • Construction Materials Vinyl Siding
  • Exterior Features Porch
  • Lot Features Outside City Limits, Mature Trees
  • Lot Size DimensionsIrregular
  • Parking Features Driveway
  • Patio And Porch Features Porch
  • Pool Features None
  • PSewer Septic Tank
  • Utilities Electricity Available
  • Water Source Public
  • Elementary School Verbena High School
  • High School Verbena High School
  • Middle Or Junior School Verbena High School
  • MLS Area MajorChilton County
  • MLS Area MinorMontgomery Area Association of Realtors
  • MLS Status Active
  • PermissionIDX
  • Year Built Source Owner
  • Possession Close Of Escrow

Directions

Continue on US-231 N. Drive from I-65 N to Chilton County 1 hr 5 min (62.2 mi) Take Co Rd 59/Co Rd 706 to Co Rd 514

Request More Information

The data relating to real estate for sale on this web site comes in part from the IDX Program of the Multiple Listing Service, Inc. of Montgomery Area Association of REALTORS® Inc. Real estate listings held by brokerage firms other than Builder New Homes are governed by MLS Rules and Regulations and detailed information about them includes the name of the listing companies. This information provided is for consumers' personal, non-commercial use and may not be used for any purpose other than to identify prospective properties consumers may be interested in purchasing. Information herein is believed to be accurate and timely, but no warranty as such is expressed or implied. Listing information © 2018 Multiple Listing Service, inc. of Montgomery Area Association of REALTORS®, Inc.

Building Legacies To Last a Lifetime!
DISCLAIMER: This website content is provided on an "as is" basis and without warranties of any kind either expressed or implied. All information is believed to be accurate but is not guaranteed and is subject to change. The content on this website is provided solely for your information and convenience. Prices and dimensions are subject to change and are not final representations.