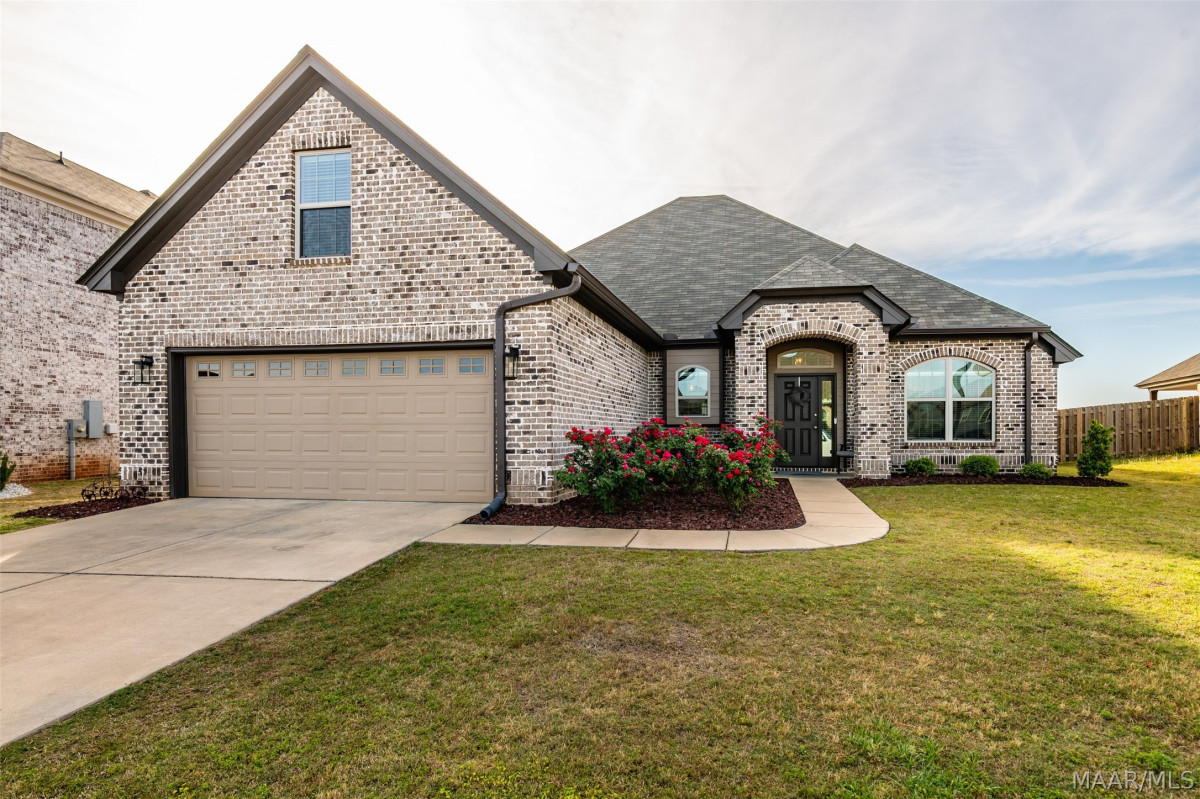
841 Hedgefield Way Prattville AL 36066
Price: $414,900 MLS # 585781 Status: Active

  • single_bed 4
  • bathtub 2
  • square_foot 2,610
  • home Residential - Single Family Residence
  • calendar_month 2022
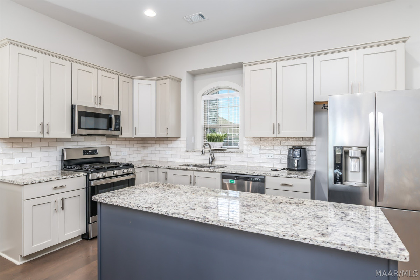
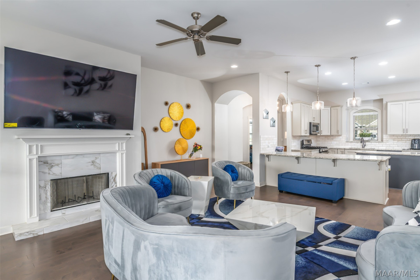
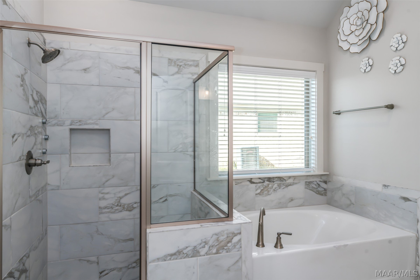
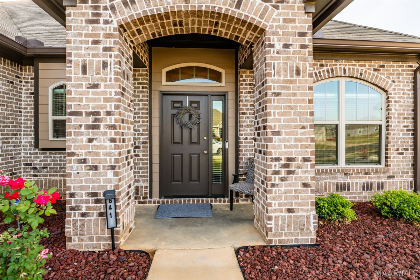
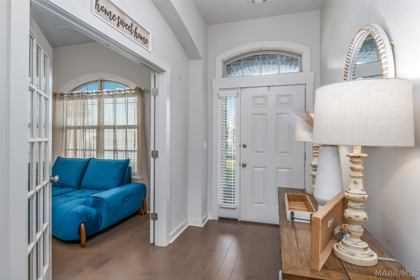
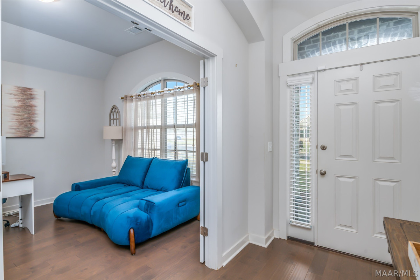
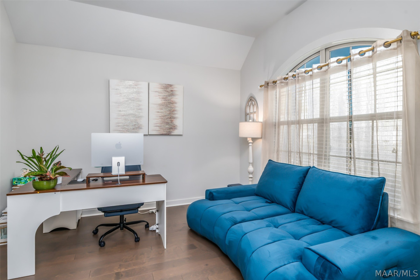
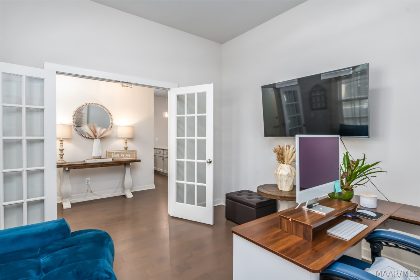
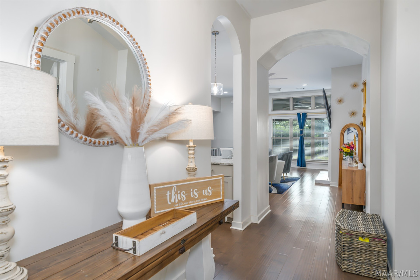
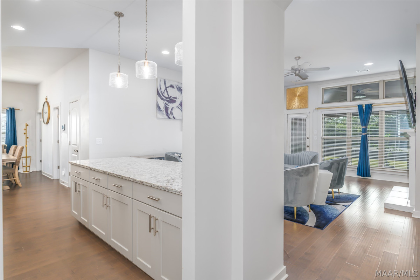
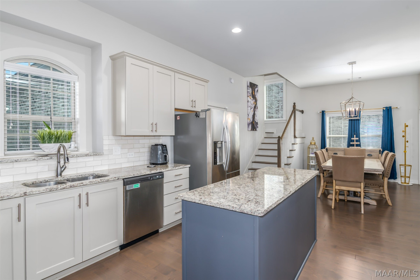
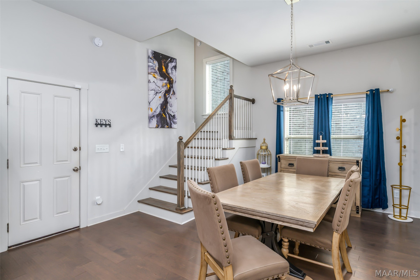
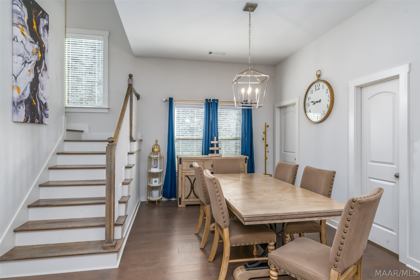
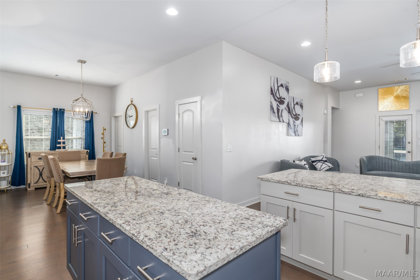
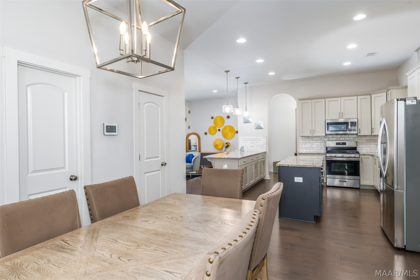
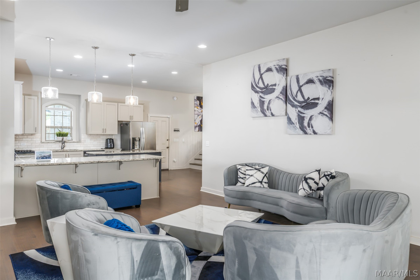
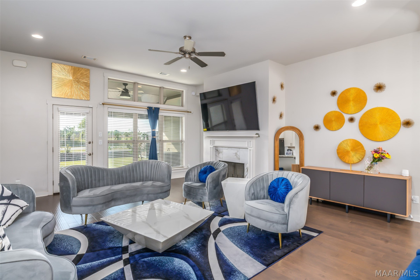
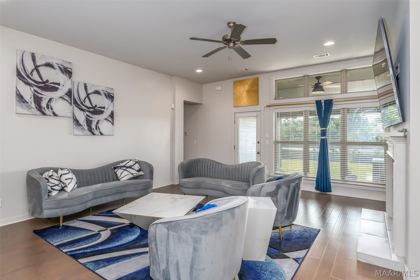
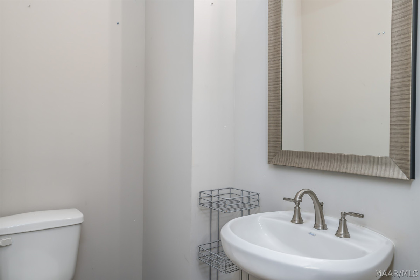
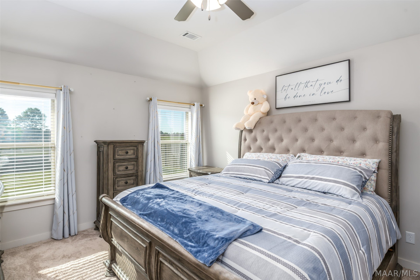
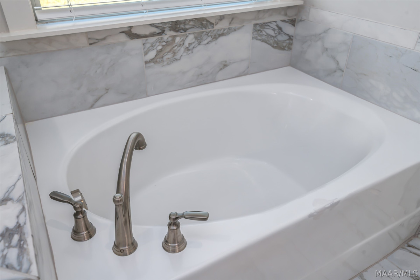
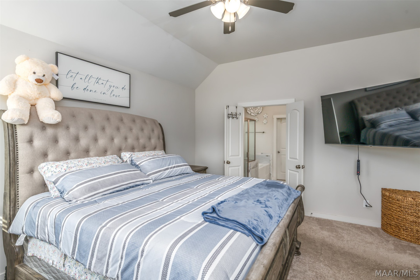
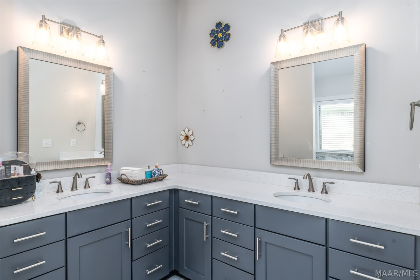
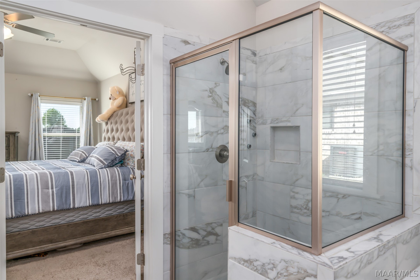
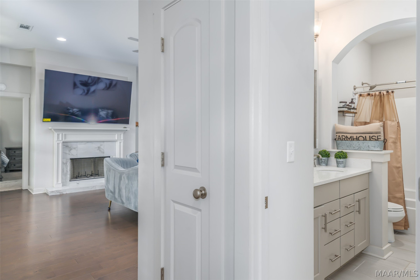
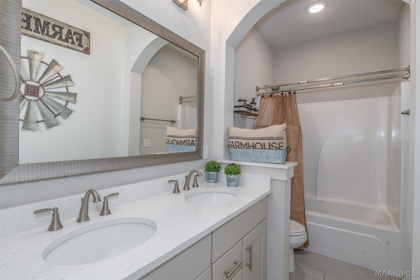
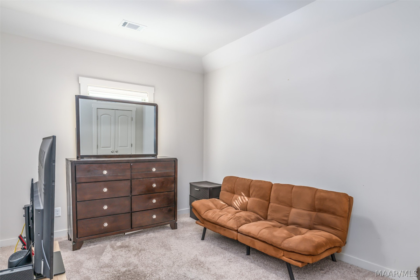
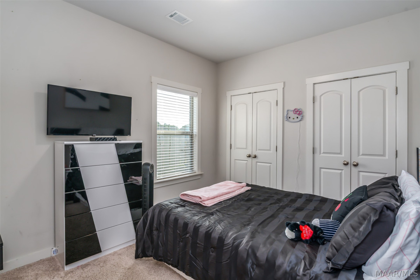
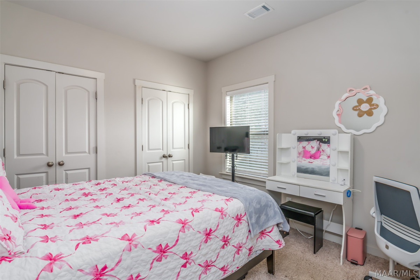
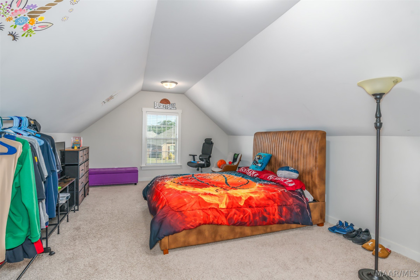
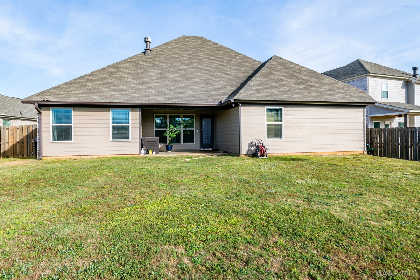
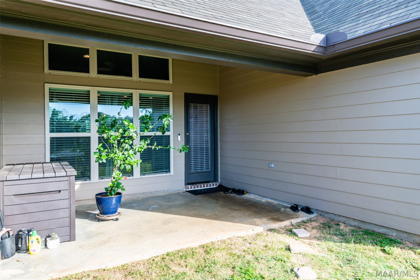
Room to gather, space to get away, and thoughtful features throughout—841 Hedgefield Way offers flexibility for everyday living in Prattville’s Hedgefield community. With 4 bedrooms, 2.5 baths, a split bedroom layout, and a versatile bonus room, there’s space for movie nights, hobbies, a home office, or simply spreading out. Rich hardwood floors bring warmth to the main living areas, while the kitchen offers custom cabinetry, stainless steel appliances, solid surface countertops, and generous workspace for everything from weeknight meals to weekend entertaining. The spacious primary suite provides a comfortable retreat with a large tiled shower, framed mirrors, and thoughtfully selected finishes. Carpet adds comfort to the bedrooms, and tile flooring makes the bathrooms easy to maintain. Start your morning on the covered front porch or unwind on the covered back patio. A backyard storage building keeps tools, hobby supplies, and seasonal items organized, leaving more room to enjoy your home. Practical details add lasting appeal: spray foam attic insulation, double-pane Low-E windows, and a gas tankless water heater support energy efficiency and everyday comfort. Hedgefield’s sidewalks, street lights, and community pond with walking space offer opportunities to enjoy the neighborhood. Come explore the layout, picture how you’d use the bonus room, and discover what makes this home worth a closer look.
Hayden Hudson Owner / Broker
Hayden Hudson

(334) 467-1212
Email Directly

Features

  • County Elmore
  • Property Sub Type Single Family Residence
  • Property Type Residential
  • Subdivision Hedgefield
  • Year Built2022
  • Appliances Dishwasher, Disposal, Gas Range, Gas Water Heater, Microwave Hood Fan, Microwave, Plumbed For Ice Maker, Smooth Cooktop, Tankless Water Heater
  • Cooling Central Air, Ceiling Fans, Electric
  • Fireplace Features One
  • Flooring Carpet, Tile, Wood
  • Heating Central, Gas
  • Interior Features Double Vanity, High Ceilings, Separate Shower, Walk In Closets, Breakfast Bar, Split Bedrooms
  • Levels One And One Half
  • Living Area Source Plans
  • RoomsTotal13
  • Construction Materials Brick, Fiber Cement, Hardiplank Type, Foam Insulation
  • Exterior Features Covered Patio, Porch, Patio, Storage
  • Foundation Details Slab
  • Garage Spaces2
  • Lot Features City Lot, Subdivision
  • Lot Size Dimensions60x154x78x144
  • Parking Features Attached, Garage, Garage Door Opener
  • Patio And Porch Features Covered, Patio, Porch
  • Pool Features None
  • PSewer Public Sewer
  • Utilities Electricity Available, Natural Gas Available
  • Water Source Public
  • Elementary School Coosada Elementary School
  • High School Stanhope Elmore High School
  • Middle Or Junior School Millbrook Middle School
  • MLS Area MajorPRATT-Prattville Area Zips 36066-36067
  • MLS Area MinorMontgomery Area Association of Realtors
  • Builder Name Lowder New Homes
  • MLS Status Active
  • PermissionIDX
  • Year Built Source Public Records
  • Association Fee$180
  • Association Fee Frequency Semi Annually
  • Possession Close Of Escrow

Directions

Frm Mtgy head N on I65, Exit 179 (Cobbs Ford Road), turn left, at the second traffic light go left onto Hwy 82 at the second light turn right onto McQueen Smith, Right into Hedgefield, third right on Old Quartes - then left onto Hedgefield Way

Request More Information

The data relating to real estate for sale on this web site comes in part from the IDX Program of the Multiple Listing Service, Inc. of Montgomery Area Association of REALTORS® Inc. Real estate listings held by brokerage firms other than Builder New Homes are governed by MLS Rules and Regulations and detailed information about them includes the name of the listing companies. This information provided is for consumers' personal, non-commercial use and may not be used for any purpose other than to identify prospective properties consumers may be interested in purchasing. Information herein is believed to be accurate and timely, but no warranty as such is expressed or implied. Listing information © 2018 Multiple Listing Service, inc. of Montgomery Area Association of REALTORS®, Inc.

Building Legacies To Last a Lifetime!

DISCLAIMER: This website content is provided on an "as is" basis and without warranties of any kind either expressed or implied. All information is believed to be accurate but is not guaranteed and is subject to change. The content on this website is provided solely for your information and convenience. Prices and dimensions are subject to change and are not final representations.