8421 Ryan Ridge Loop Montgomery AL 36117

Price: $349,000 MLS # 588704 Status: Active

  • single_bed 4
  • bathtub 2
  • square_foot 2,133
  • home Residential - Single Family Residence
  • calendar_month 2018
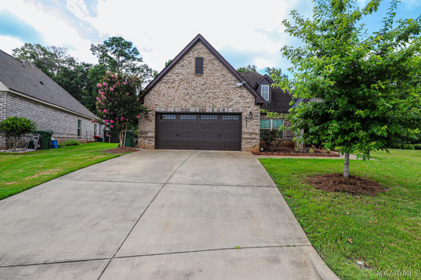
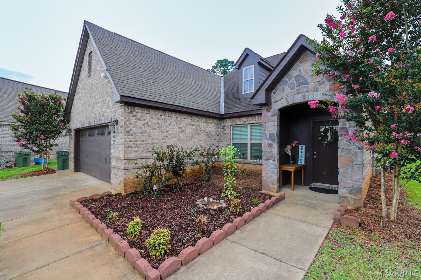
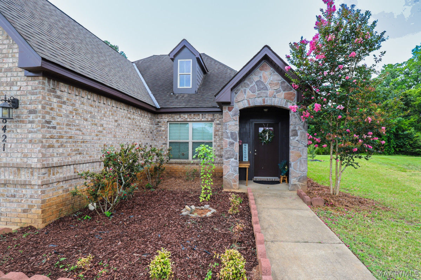
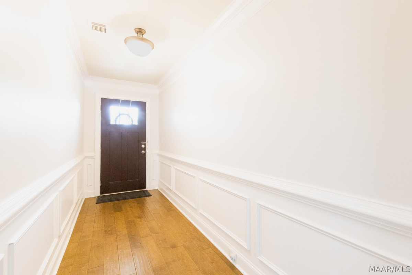
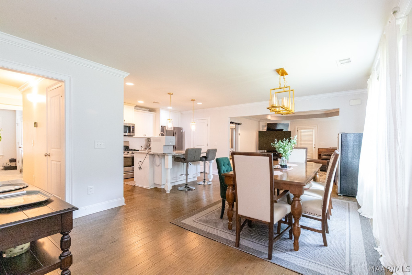
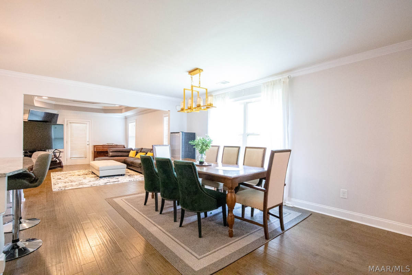
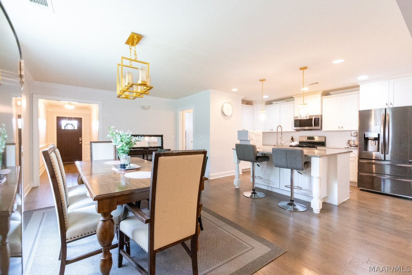
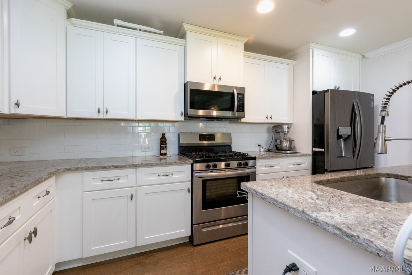
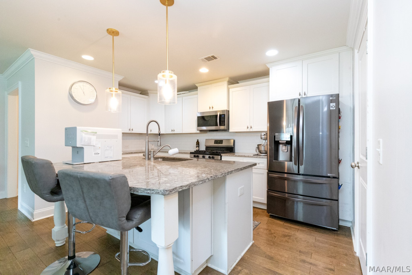
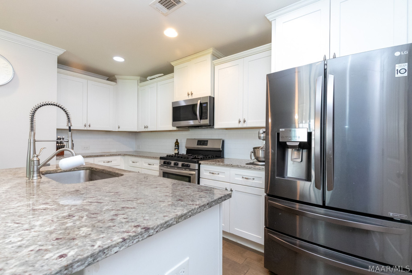
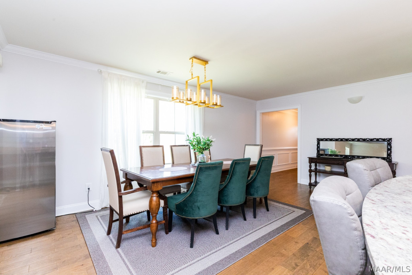
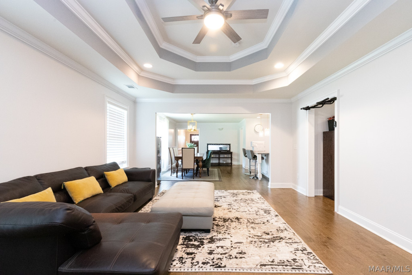
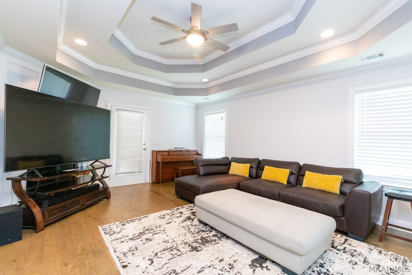
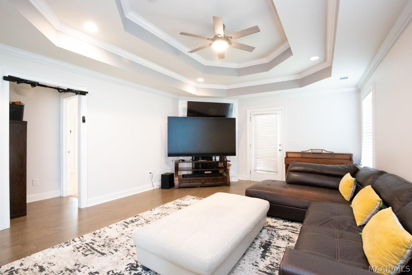
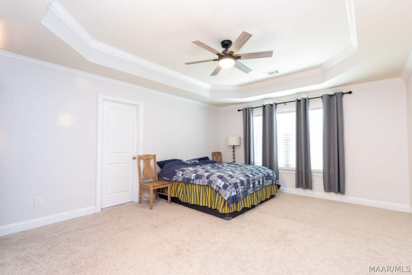
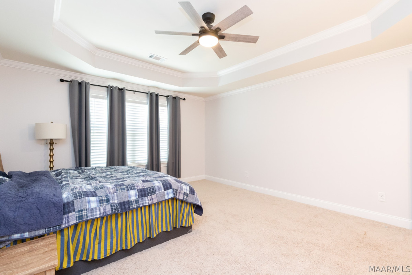
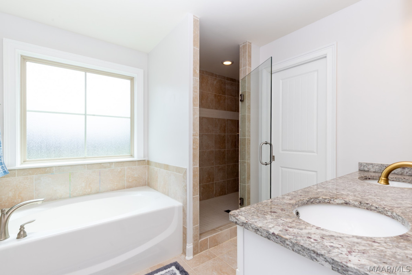
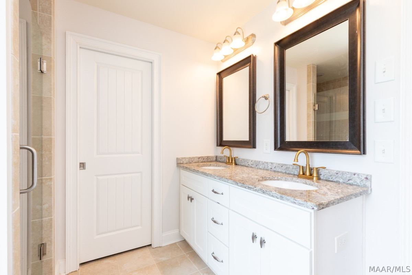
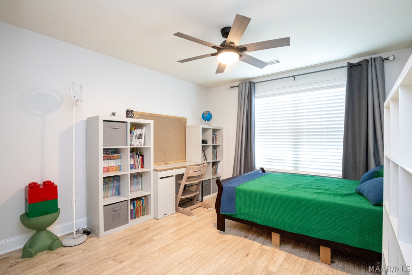
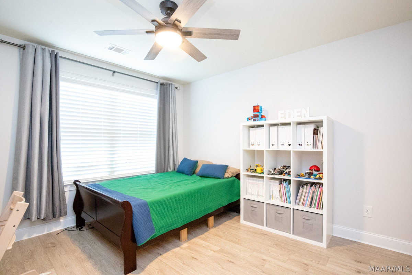
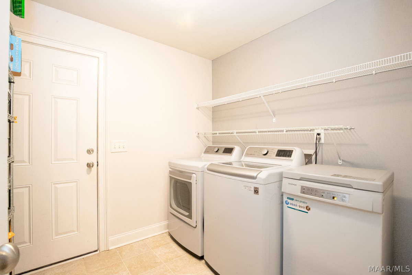
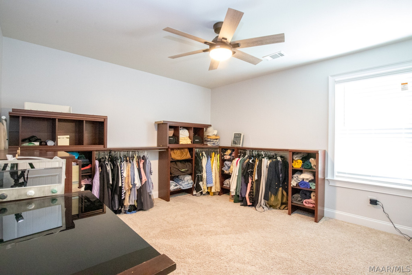
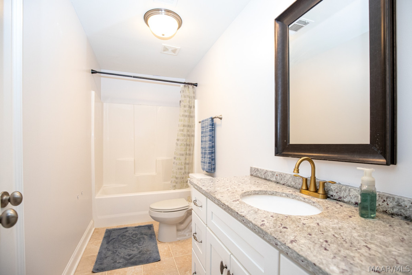
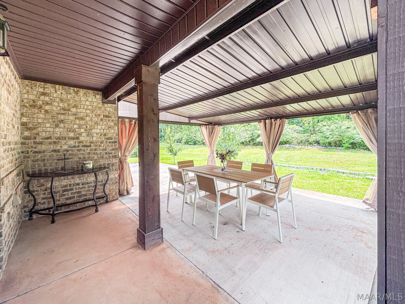
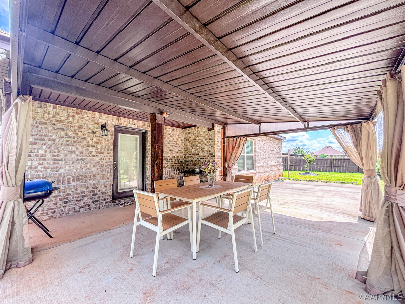
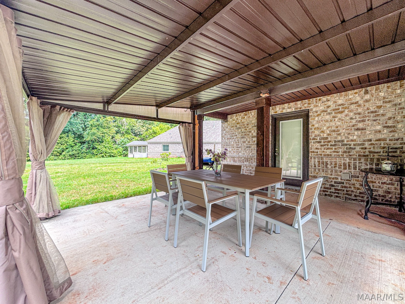
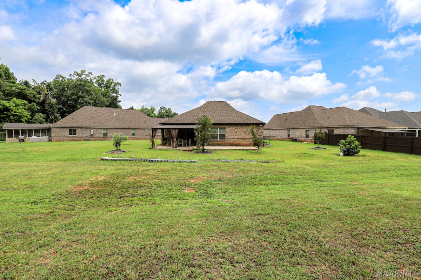
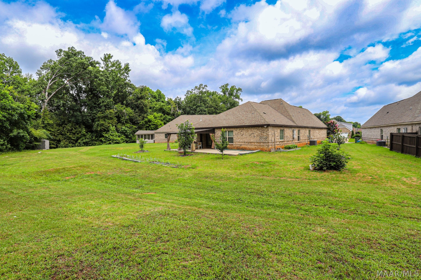
Welcome home! This beautifully upgraded 4-bedroom home delivers a dynamic OPEN FLOOR PLAN with CROWN MOLDING and WIDE-PLANK HARDWOOD flooring throughout the living areas. The showstopper kitchen features a striking black-and-white color scheme, an OVERSIZED ISLAND, abundant counter space, and builder upgrades including a GAS STOVE. A spacious breakfast nook/dining area and living room are filled with natural light, and the living room's gorgeous DOUBLE OCTAGON BOX CEILING makes it the perfect gathering space for the whole family. The SPLIT FLOOR PLAN provides a large, PRIVATE main suite — a true oasis overlooking the private backyard that backs up to protected wooded space with no rear neighbors. The luxurious main bath offers a GARDEN TUB, a large tiled WALK-IN SHOWER with a built-in seat, a walk-in closet, and a separate water closet. Three additional bedrooms are warm and welcoming, each with generous closet space. Additional features include a TWO-CAR GARAGE with two more parking spaces in the driveway and energy-efficient SPRAY FOAM INSULATION. Tucked into a quiet CUL-DE-SAC where kids can play safely, this home sits in a PERFECT East Montgomery location with quick access to I-85 — and a Starbucks drive-thru right around the corner! The only reason the sellers are leaving this wonderful home is a work transfer. Don't miss it!
Hayden Hudson Owner / Broker
Hayden Hudson

(334) 467-1212
Email Directly

Features

  • County Montgomery
  • Property Sub Type Single Family Residence
  • Property Type Residential
  • Subdivision Ryan Ridge
  • Year Built2018
  • Appliances Dishwasher, Disposal, Gas Range, Gas Water Heater, Plumbed For Ice Maker
  • Cooling Heat Pump
  • Fireplace Features One
  • Flooring Carpet, Tile, Wood
  • Heating Heat Pump
  • Interior Features Tray Ceilings, Double Vanity, Garden Tub Roman Tub, Separate Shower, Walk In Closets, Kitchen Island
  • Levels One
  • Living Area Source Plans
  • RoomsTotal12
  • Construction Materials Brick, Vinyl Siding
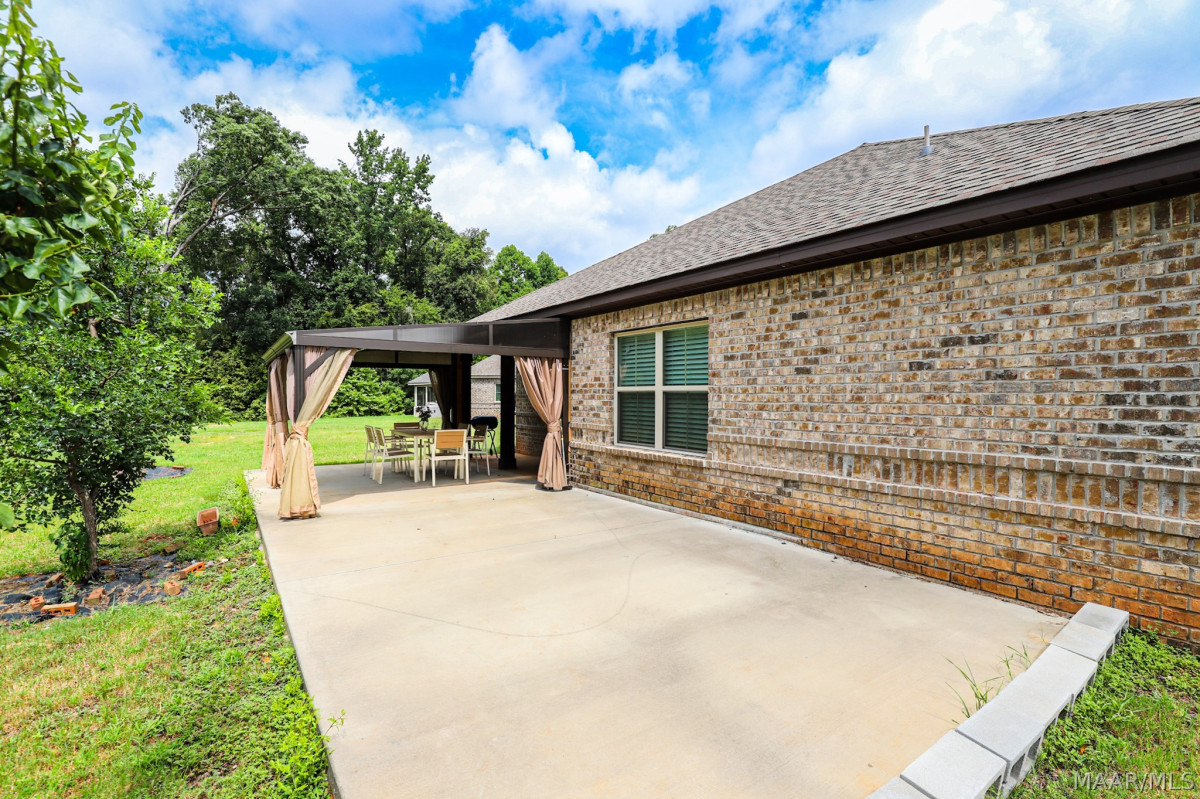
  • Exterior Features Porch
  • Foundation Details Slab
  • Garage Spaces2
  • Lot Features City Lot
  • Lot Size Dimensions50x134x118x129
  • Parking Features Attached, Garage
  • Patio And Porch Features Covered, Porch
  • Pool Features None
  • PSewer Public Sewer
  • Utilities Cable Available, Electricity Available, Natural Gas Available, High Speed Internet Available
  • Water Source Public
  • Elementary School Halcyon Elementary School
  • High School Park Crossing High School
  • Middle Or Junior School Carr Middle School
  • MLS Area MajorMONT-SE Mont/E of Taylor & McLemore
  • MLS Area MinorMontgomery Area Association of Realtors
  • Builder Name Stone Martin Builders
  • MLS Status Active
  • PermissionIDX
  • Year Built Details Under Construction
  • Year Built Source Builder
  • Association Fee$250
  • Association Fee Frequency Annually
  • Possession Close Of Escrow

Directions

From I-85 take exit 11 (Mitylene/ Mt. Meigs). Turn Right onto Chantilly Pkwy and right onto Ryan Road. Right on Ryan Ridge Blvd. right on Ryan Ridge Loop.

Request More Information

The data relating to real estate for sale on this web site comes in part from the IDX Program of the Multiple Listing Service, Inc. of Montgomery Area Association of REALTORS® Inc. Real estate listings held by brokerage firms other than Builder New Homes are governed by MLS Rules and Regulations and detailed information about them includes the name of the listing companies. This information provided is for consumers' personal, non-commercial use and may not be used for any purpose other than to identify prospective properties consumers may be interested in purchasing. Information herein is believed to be accurate and timely, but no warranty as such is expressed or implied. Listing information © 2018 Multiple Listing Service, inc. of Montgomery Area Association of REALTORS®, Inc.

Building Legacies To Last a Lifetime!

DISCLAIMER: This website content is provided on an "as is" basis and without warranties of any kind either expressed or implied. All information is believed to be accurate but is not guaranteed and is subject to change. The content on this website is provided solely for your information and convenience. Prices and dimensions are subject to change and are not final representations.